Log In/Sign Up
Your email has been sent.
4141 Yonge St 990 - 37,079 SF of Office Space Available in Toronto, ON M2P 2A8

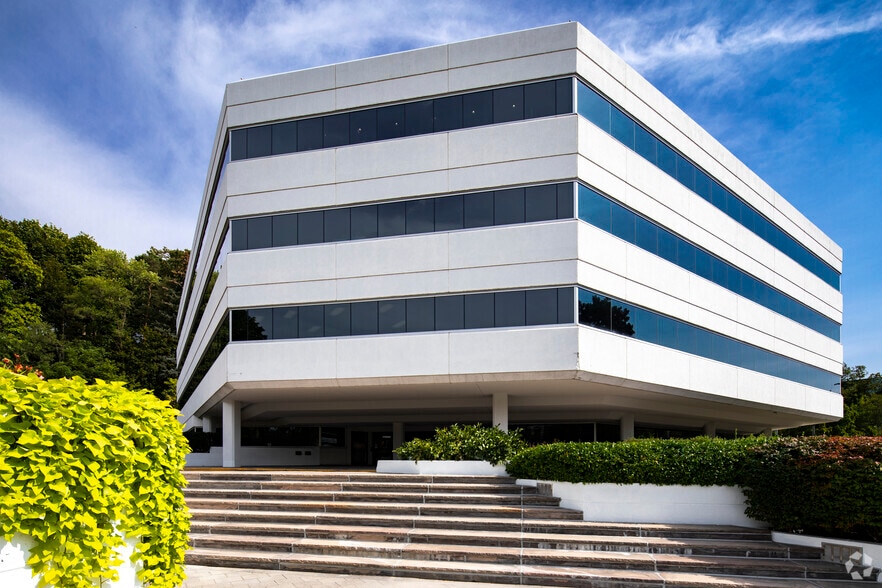
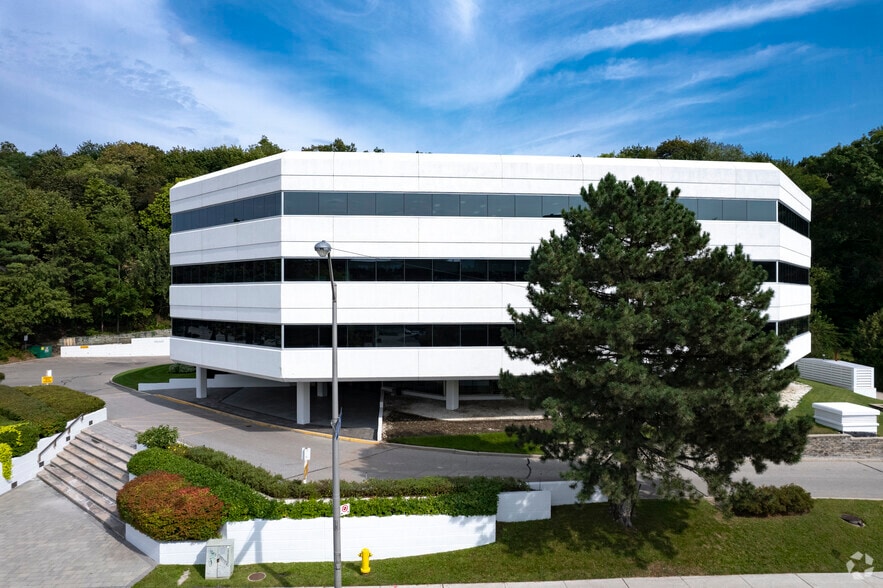
Highlights
- Convenient access to York Mills Station, GO Bus and Highway 401
- Underground parking available
- Ideal use for smaller tenants, including medical
- On-site conference facility
- Recent upgrades to the building
All Available Spaces(7)
Display Rental Rate as
- Space
- Size
- Term
- Rental Rate
- Space Use
- Build-Out
- Available
- Lease rate does not include utilities, property expenses or building services
- Mostly Open Floor Plan Layout
- Space is in Excellent Condition
- Dry storage
- Access to loading dock
- Fully Built-Out as Standard Office
- Fits 10 - 31 People
- Ground floor unit
- Short term deals welcome
- Lease rate does not include utilities, property expenses or building services
- Mostly Open Floor Plan Layout
- Space is in Excellent Condition
- Office or retail use permitted
- Fully Built-Out as Standard Office
- Fits 8 - 26 People
- Ground floor space
- Ability to convert to many uses
- Lease rate does not include utilities, property expenses or building services
- Mostly Open Floor Plan Layout
- 3 Private Offices
- Space is in Excellent Condition
- Built out with 3 offices, boardroom, and kitchen
- Fully Built-Out as Standard Office
- Fits 5 - 15 People
- 1 Conference Room
- Ground floor office space
- Direct access off building lobby
- Lease rate does not include utilities, property expenses or building services
- Mostly Open Floor Plan Layout
- 3 Private Offices
- Built out with 3 offices
- Partially Built-Out as Standard Office
- Fits 3 - 8 People
- Space is in Excellent Condition
Available September 2027
- Listed rate may not include certain utilities, building services and property expenses
- Mostly Open Floor Plan Layout
- 3 Private Offices
- Built out with 3 offices
- Partially Built-Out as Standard Office
- Fits 43 - 135 People
- Space is in Excellent Condition
- Lease rate does not include utilities, property expenses or building services
- Mostly Open Floor Plan Layout
- Space is in Excellent Condition
- Interior offices and boardrooms
- Fully Built-Out as Standard Office
- Fits 7 - 62 People
- Built out furnished space
- Option to demise to 2,645-4,800
- Lease rate does not include utilities, property expenses or building services
- Mostly Open Floor Plan Layout
- 7 Private Offices
- Built out with 7 offices
- Fully Built-Out as Standard Office
- Fits 7 - 22 People
- Space is in Excellent Condition
| Space | Size | Term | Rental Rate | Space Use | Build-Out | Available |
| 1st Floor, Ste 100 | 3,856 SF | Negotiable | $14.51 USD/SF/YR $1.21 USD/SF/MO $55,965 USD/YR $4,664 USD/MO | Office | Full Build-Out | Now |
| 1st Floor, Ste 103 | 3,195 SF | Negotiable | $14.51 USD/SF/YR $1.21 USD/SF/MO $46,372 USD/YR $3,864 USD/MO | Office | Full Build-Out | Now |
| 1st Floor, Ste 104 | 1,853 SF | Negotiable | $14.51 USD/SF/YR $1.21 USD/SF/MO $26,894 USD/YR $2,241 USD/MO | Office | Full Build-Out | Now |
| 2nd Floor, Ste 202 | 990 SF | Negotiable | $14.51 USD/SF/YR $1.21 USD/SF/MO $14,369 USD/YR $1,197 USD/MO | Office | Partial Build-Out | August 01, 2027 |
| 2nd Floor, Ste 204 | 16,850 SF | Negotiable | $14.51 USD/SF/YR $1.21 USD/SF/MO $244,557 USD/YR $20,380 USD/MO | Office | Partial Build-Out | September 01, 2027 |
| 3rd Floor, Ste 300 | 2,645-7,680 SF | Negotiable | $14.51 USD/SF/YR $1.21 USD/SF/MO $111,466 USD/YR $9,289 USD/MO | Office | Full Build-Out | Now |
| 3rd Floor, Ste 303 | 2,655 SF | Negotiable | $14.51 USD/SF/YR $1.21 USD/SF/MO $38,534 USD/YR $3,211 USD/MO | Office | Full Build-Out | Now |
1st Floor, Ste 100
| Size |
| 3,856 SF |
| Term |
| Negotiable |
| Rental Rate |
| $14.51 USD/SF/YR $1.21 USD/SF/MO $55,965 USD/YR $4,664 USD/MO |
| Space Use |
| Office |
| Build-Out |
| Full Build-Out |
| Available |
| Now |
1st Floor, Ste 103
| Size |
| 3,195 SF |
| Term |
| Negotiable |
| Rental Rate |
| $14.51 USD/SF/YR $1.21 USD/SF/MO $46,372 USD/YR $3,864 USD/MO |
| Space Use |
| Office |
| Build-Out |
| Full Build-Out |
| Available |
| Now |
1st Floor, Ste 104
| Size |
| 1,853 SF |
| Term |
| Negotiable |
| Rental Rate |
| $14.51 USD/SF/YR $1.21 USD/SF/MO $26,894 USD/YR $2,241 USD/MO |
| Space Use |
| Office |
| Build-Out |
| Full Build-Out |
| Available |
| Now |
2nd Floor, Ste 202
| Size |
| 990 SF |
| Term |
| Negotiable |
| Rental Rate |
| $14.51 USD/SF/YR $1.21 USD/SF/MO $14,369 USD/YR $1,197 USD/MO |
| Space Use |
| Office |
| Build-Out |
| Partial Build-Out |
| Available |
| August 01, 2027 |
2nd Floor, Ste 204
| Size |
| 16,850 SF |
| Term |
| Negotiable |
| Rental Rate |
| $14.51 USD/SF/YR $1.21 USD/SF/MO $244,557 USD/YR $20,380 USD/MO |
| Space Use |
| Office |
| Build-Out |
| Partial Build-Out |
| Available |
| September 01, 2027 |
3rd Floor, Ste 300
| Size |
| 2,645-7,680 SF |
| Term |
| Negotiable |
| Rental Rate |
| $14.51 USD/SF/YR $1.21 USD/SF/MO $111,466 USD/YR $9,289 USD/MO |
| Space Use |
| Office |
| Build-Out |
| Full Build-Out |
| Available |
| Now |
3rd Floor, Ste 303
| Size |
| 2,655 SF |
| Term |
| Negotiable |
| Rental Rate |
| $14.51 USD/SF/YR $1.21 USD/SF/MO $38,534 USD/YR $3,211 USD/MO |
| Space Use |
| Office |
| Build-Out |
| Full Build-Out |
| Available |
| Now |
1st Floor, Ste 100
| Size | 3,856 SF |
| Term | Negotiable |
| Rental Rate | $14.51 USD/SF/YR |
| Space Use | Office |
| Build-Out | Full Build-Out |
| Available | Now |
- Lease rate does not include utilities, property expenses or building services
- Fully Built-Out as Standard Office
- Mostly Open Floor Plan Layout
- Fits 10 - 31 People
- Space is in Excellent Condition
- Ground floor unit
- Dry storage
- Short term deals welcome
- Access to loading dock
1st Floor, Ste 103
| Size | 3,195 SF |
| Term | Negotiable |
| Rental Rate | $14.51 USD/SF/YR |
| Space Use | Office |
| Build-Out | Full Build-Out |
| Available | Now |
- Lease rate does not include utilities, property expenses or building services
- Fully Built-Out as Standard Office
- Mostly Open Floor Plan Layout
- Fits 8 - 26 People
- Space is in Excellent Condition
- Ground floor space
- Office or retail use permitted
- Ability to convert to many uses
1st Floor, Ste 104
| Size | 1,853 SF |
| Term | Negotiable |
| Rental Rate | $14.51 USD/SF/YR |
| Space Use | Office |
| Build-Out | Full Build-Out |
| Available | Now |
- Lease rate does not include utilities, property expenses or building services
- Fully Built-Out as Standard Office
- Mostly Open Floor Plan Layout
- Fits 5 - 15 People
- 3 Private Offices
- 1 Conference Room
- Space is in Excellent Condition
- Ground floor office space
- Built out with 3 offices, boardroom, and kitchen
- Direct access off building lobby
2nd Floor, Ste 202
| Size | 990 SF |
| Term | Negotiable |
| Rental Rate | $14.51 USD/SF/YR |
| Space Use | Office |
| Build-Out | Partial Build-Out |
| Available | August 01, 2027 |
- Lease rate does not include utilities, property expenses or building services
- Partially Built-Out as Standard Office
- Mostly Open Floor Plan Layout
- Fits 3 - 8 People
- 3 Private Offices
- Space is in Excellent Condition
- Built out with 3 offices
2nd Floor, Ste 204
| Size | 16,850 SF |
| Term | Negotiable |
| Rental Rate | $14.51 USD/SF/YR |
| Space Use | Office |
| Build-Out | Partial Build-Out |
| Available | September 01, 2027 |
Available September 2027
- Listed rate may not include certain utilities, building services and property expenses
- Partially Built-Out as Standard Office
- Mostly Open Floor Plan Layout
- Fits 43 - 135 People
- 3 Private Offices
- Space is in Excellent Condition
- Built out with 3 offices
3rd Floor, Ste 300
| Size | 2,645-7,680 SF |
| Term | Negotiable |
| Rental Rate | $14.51 USD/SF/YR |
| Space Use | Office |
| Build-Out | Full Build-Out |
| Available | Now |
- Lease rate does not include utilities, property expenses or building services
- Fully Built-Out as Standard Office
- Mostly Open Floor Plan Layout
- Fits 7 - 62 People
- Space is in Excellent Condition
- Built out furnished space
- Interior offices and boardrooms
- Option to demise to 2,645-4,800
3rd Floor, Ste 303
| Size | 2,655 SF |
| Term | Negotiable |
| Rental Rate | $14.51 USD/SF/YR |
| Space Use | Office |
| Build-Out | Full Build-Out |
| Available | Now |
- Lease rate does not include utilities, property expenses or building services
- Fully Built-Out as Standard Office
- Mostly Open Floor Plan Layout
- Fits 7 - 22 People
- 7 Private Offices
- Space is in Excellent Condition
- Built out with 7 offices
Features and Amenities
- Conferencing Facility
- Property Manager on Site
- Restaurant
- Security System
- Air Conditioning
Property Facts
Building Type
Office
Year Built
1981
Building Height
4 Stories
Building Size
92,500 SF
Building Class
B
Typical Floor Size
23,125 SF
Unfinished Ceiling Height
12’
Parking
Surface Parking
120 Covered Parking Spaces
Select Tenants
- Floor
- Tenant Name
- Industry
- 2nd
- A. Holliday & Company Inc.
- Manufacturing
- 1st
- Agnew Peckham
- Professional, Scientific, and Technical Services
- Multiple
- CFIB | FCEI
- Services
- 2nd
- Identity Digital
- -
- 2nd
- Insoho
- Construction
- 2nd
- Marciniak Law
- -
- 3rd
- Redwood Medi Spa
- -
- 1st
- Rimkus
- -
- 3rd
- Save the Children Canada
- Health Care and Social Assistance
- 3rd
- SCORE Statistical Consulting
- Finance and Insurance


Moderately walkable
60/100
Exceptionally drivable
100/100
Exceptional public transit
100/100
Fairly bikeable
50/100


1 of 11
Videos
Matterport 3D Exterior
Matterport 3D Tour
Photos
Street View
Street
Map


Presented by

4141 Yonge St
Already a member? Log In
Hmm, there seems to have been an error sending your message. Please try again.
Thanks! Your message was sent.