Your email has been sent.
Gooderham Flatiron Building 49 Wellington St E 1,013 - 2,969 SF of Office Space Available in Toronto, ON M5E 1C9
Highlights
- Unparalleled historic beauty within the Romanesque character.
- Steps to Downtown Core and Union/King Stations.
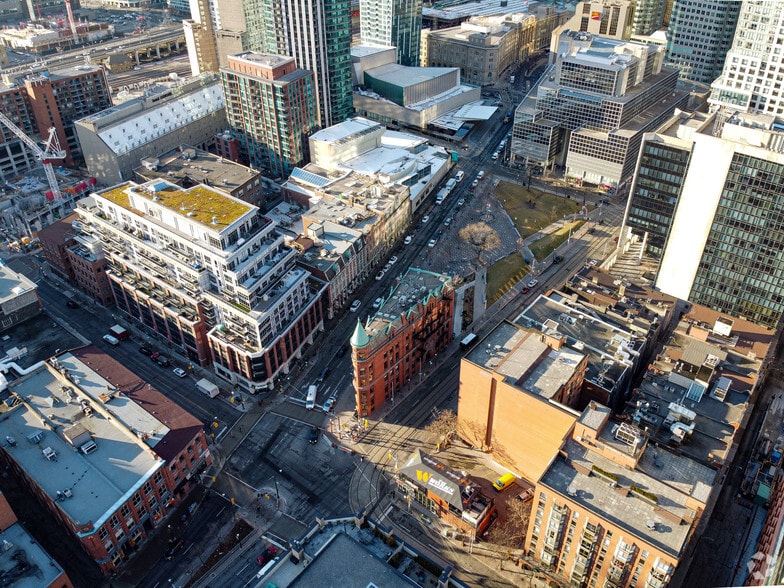
- Adjacent one of Toronto’s most renowned and stunning parks – Berzy Park.
All Available Spaces(2)
Display Rental Rate as
- Space
- Size
- Term
- Rental Rate
- Space Use
- Build-Out
- Available
Iconic address and location at vertex of Front St E and Wellington St E. Quality improvements in place, conducive to typical office layouts. Impressively high ceilings, stretching up to 14 feet in height. Exceptional natural light with large windows on all sides.
- Lease rate does not include utilities, property expenses or building services
- Open Floor Plan Layout
- Space is in Excellent Condition
- Private Restrooms
- Recessed Lighting
- Hardwood Floors
- Partially Built-Out as Standard Office
- 1 Conference Room
- Reception Area
- High Ceilings
- Natural Light
- Boardroom, reception area, and kitchenette.
- Lease rate does not include utilities, property expenses or building services
- Mostly Open Floor Plan Layout
- Fully Built-Out as Standard Office
| Space | Size | Term | Rental Rate | Space Use | Build-Out | Available |
| 1st Floor, Ste 100 | 1,013 SF | Negotiable | $34.83 USD/SF/YR $2.90 USD/SF/MO $35,286 USD/YR $2,940 USD/MO | Office | Partial Build-Out | 30 Days |
| 2nd Floor, Ste 200 | 1,956 SF | Negotiable | Upon Request Upon Request Upon Request Upon Request | Office | Full Build-Out | Now |
1st Floor, Ste 100
| Size |
| 1,013 SF |
| Term |
| Negotiable |
| Rental Rate |
| $34.83 USD/SF/YR $2.90 USD/SF/MO $35,286 USD/YR $2,940 USD/MO |
| Space Use |
| Office |
| Build-Out |
| Partial Build-Out |
| Available |
| 30 Days |
2nd Floor, Ste 200
| Size |
| 1,956 SF |
| Term |
| Negotiable |
| Rental Rate |
| Upon Request Upon Request Upon Request Upon Request |
| Space Use |
| Office |
| Build-Out |
| Full Build-Out |
| Available |
| Now |
1st Floor, Ste 100
| Size | 1,013 SF |
| Term | Negotiable |
| Rental Rate | $34.83 USD/SF/YR |
| Space Use | Office |
| Build-Out | Partial Build-Out |
| Available | 30 Days |
Iconic address and location at vertex of Front St E and Wellington St E. Quality improvements in place, conducive to typical office layouts. Impressively high ceilings, stretching up to 14 feet in height. Exceptional natural light with large windows on all sides.
- Lease rate does not include utilities, property expenses or building services
- Partially Built-Out as Standard Office
- Open Floor Plan Layout
- 1 Conference Room
- Space is in Excellent Condition
- Reception Area
- Private Restrooms
- High Ceilings
- Recessed Lighting
- Natural Light
- Hardwood Floors
- Boardroom, reception area, and kitchenette.
2nd Floor, Ste 200
| Size | 1,956 SF |
| Term | Negotiable |
| Rental Rate | Upon Request |
| Space Use | Office |
| Build-Out | Full Build-Out |
| Available | Now |
- Lease rate does not include utilities, property expenses or building services
- Fully Built-Out as Standard Office
- Mostly Open Floor Plan Layout
Property Overview
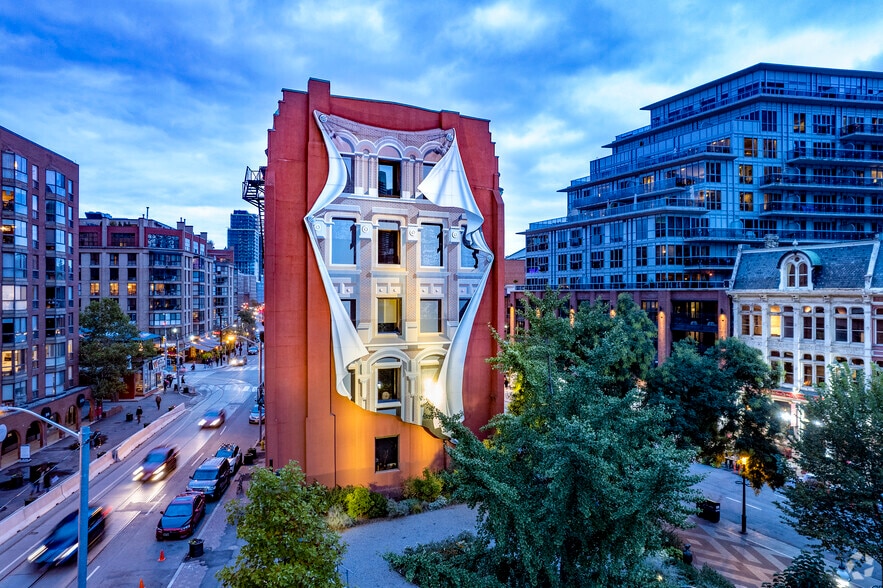
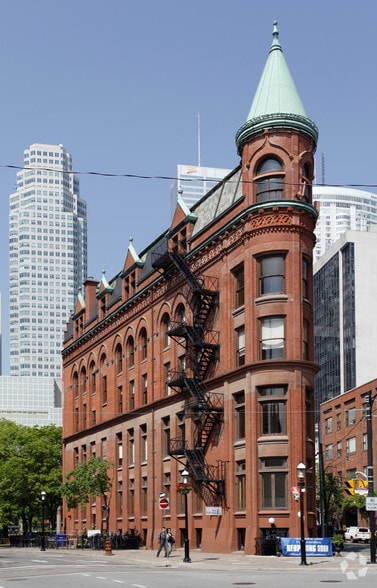
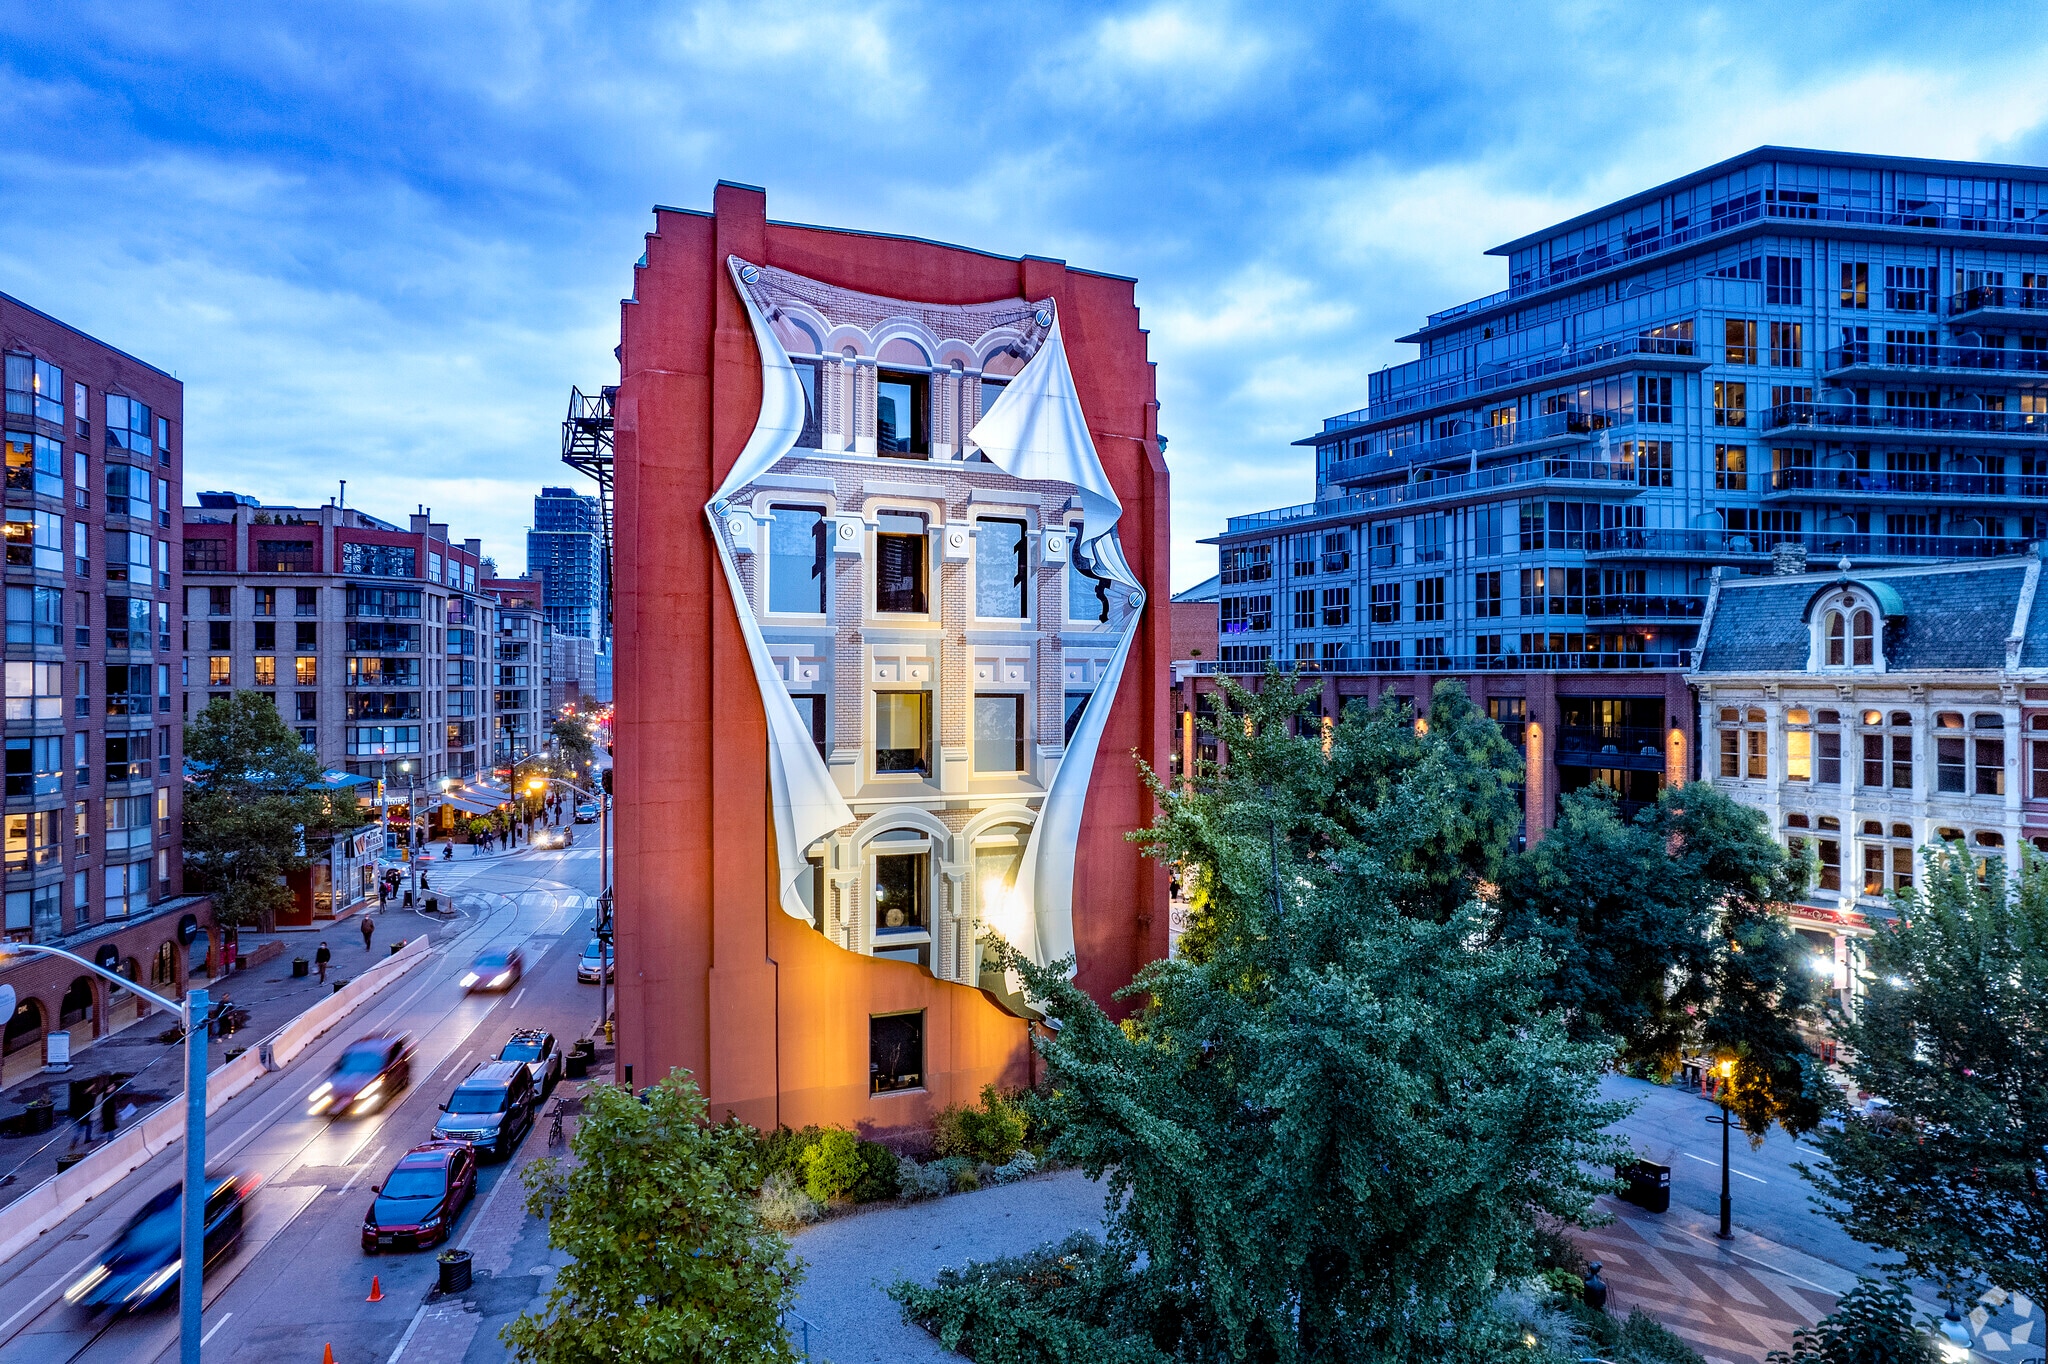
The Flatiron Building at 49 Wellington Street East, officially known as the Gooderham Building, is one of Toronto’s most iconic heritage landmarks. Completed in 1892, it predates New York City’s more famous Flatiron Building by a full decade. Commissioned by George Gooderham, the wealthy distiller and head of Gooderham & Worts, the red brick structure was designed by architect David Roberts Jr. to serve as the company’s head office. Its distinctive wedge-shaped design elegantly occupies the narrow triangular lot where Front, Wellington, and Church Streets intersect. The building stands five stories tall and showcases Romanesque and Gothic Revival influences, with arched windows, decorative cornices, and a steep copper roof that adds to its historic character. A notable feature is the mural painted on its back wall—an optical illusion called a trompe-l'œil created by Canadian artist Derek Besant in 1980, which mimics the building’s architecture. Over the decades, the Flatiron Building has survived waves of urban development and has become a beloved visual anchor in the St. Lawrence Market neighborhood, as well as one of Toronto’s most prestigious addresses for office. Today, it remains a symbol of old Toronto, bridging the city’s industrial past with its modern architectural skyline.
Property Facts
Select Tenants
- Floor
- Tenant Name
- Industry
- 2nd
- Apleona GVA Inc.
- Finance and Insurance
- 1st
- Commercial Realty Group
- Real Estate
- BSMT
- Flatiron & Firkin
- Accommodation and Food Services
- 4th
- HorizonOne Asset Management
- Finance and Insurance
- 5th
- Lexsage
- Professional, Scientific, and Technical Services
- 3rd
- LifeSpeak, Inc.
- Administrative and Support Services
- 4th
- Sheppard Services
- Finance and Insurance
- 1st
- Snowden LLP
- Professional, Scientific, and Technical Services
- 5th
- Sophic Capital Inc.
- Finance and Insurance
- 3rd
- The Stratagem Group
- Professional, Scientific, and Technical Services



Presented by

Gooderham Flatiron Building | 49 Wellington St E
Hmm, there seems to have been an error sending your message. Please try again.
Thanks! Your message was sent.