Your email has been sent.

42-44 Rue De Rome 10,764 - 43,088 SF of Office Space Available in 75008 Paris


Some information has been automatically translated.
All Available Spaces(5)
Display Rental Rate as
- Space
- Size
- Term
-
Rental Rate
- Space Use
- Build-Out
- Available
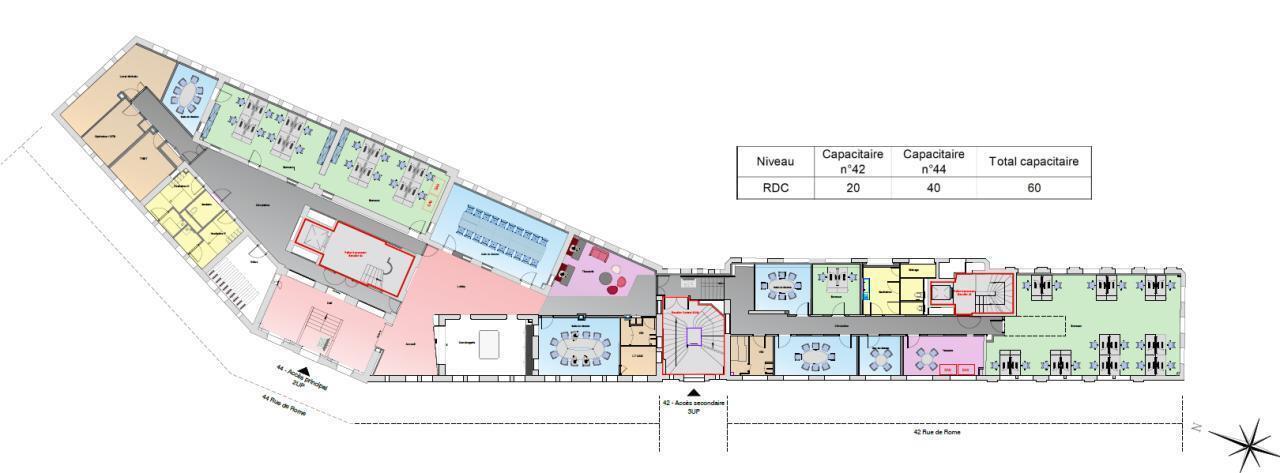


Office spaces of approximately 845 m², capable of accommodating 85 people.
- Fully Built-Out as Standard Office
- Fits 23 - 68 People
- 6 Conference Rooms
- Finished Ceilings: 16’5”
- Security System
- Natural Light
- Open-Plan
- Functional and flexible office spaces
- Mostly Open Floor Plan Layout
- Partitioned Offices
- 85 Workstations
- Can be combined with additional space(s) for up to 43,088 SF of adjacent space
- Drop Ceilings
- Common Parts WC Facilities
- Air conditioning

Office spaces of approximately 845 m², capable of accommodating 85 people.
- Fully Built-Out as Standard Office
- Fits 85 People
- 6 Conference Rooms
- Finished Ceilings: 16’5”
- Security System
- Natural Light
- Open-Plan
- Functional and flexible office spaces
- Mostly Open Floor Plan Layout
- Partitioned Offices
- 85 Workstations
- Can be combined with additional space(s) for up to 43,088 SF of adjacent space
- Drop Ceilings
- Common Parts WC Facilities
- Air conditioning

- Fully Built-Out as Standard Office
- Fits 85 People
- 85 Workstations
- Space is in Excellent Condition
- Mostly Open Floor Plan Layout
- 6 Conference Rooms
- Finished Ceilings: 16’5”
- Can be combined with additional space(s) for up to 43,088 SF of adjacent space
Office spaces of approximately 845 m², capable of accommodating 85 people.
- Fully Built-Out as Standard Office
- Fits 23 - 69 People
- 6 Conference Rooms
- Finished Ceilings: 16’5”
- Security System
- Natural Light
- Open-Plan
- Functional and flexible office spaces
- Mostly Open Floor Plan Layout
- Partitioned Offices
- 85 Workstations
- Can be combined with additional space(s) for up to 43,088 SF of adjacent space
- Drop Ceilings
- Common Parts WC Facilities
- Air conditioning

- Fully Built-Out as Standard Office
- Fits 85 People
- 85 Workstations
- Space is in Excellent Condition
- Mostly Open Floor Plan Layout
- 6 Conference Rooms
- Finished Ceilings: 16’5”
- Can be combined with additional space(s) for up to 43,088 SF of adjacent space
| Space | Size | Term | Rental Rate | Space Use | Build-Out | Available |
| Ground, Ste OLBUR2534759/1 | 8,773 SF | Negotiable | $84.69 /SF/YR HT-HC $7.06 /SF/MO HT-HC $742,979 /YR HT-HC $61,915 /MO HT-HC | Office | Full Build-Out | September 01, 2026 |
| 1st Floor, Ste OLBUR2534759/1 | 9,106 SF | Negotiable | $84.69 /SF/YR HT-HC $7.06 /SF/MO HT-HC $771,240 /YR HT-HC $64,270 /MO HT-HC | Office | Full Build-Out | September 01, 2026 |
| 2nd Floor, Ste OLBUR2534759/1 | 9,106 SF | Negotiable | $84.69 /SF/YR HT-HC $7.06 /SF/MO HT-HC $771,240 /YR HT-HC $64,270 /MO HT-HC | Office | Full Build-Out | September 01, 2026 |
| 3rd Floor, Ste OLBUR2534759/1 | 8,859 SF | Negotiable | $84.69 /SF/YR HT-HC $7.06 /SF/MO HT-HC $750,272 /YR HT-HC $62,523 /MO HT-HC | Office | Full Build-Out | September 01, 2026 |
| 4th Floor, Ste OLBUR2534759/1 | 7,244 SF | Negotiable | $84.69 /SF/YR HT-HC $7.06 /SF/MO HT-HC $613,527 /YR HT-HC $51,127 /MO HT-HC | Office | Full Build-Out | September 01, 2026 |
Ground, Ste OLBUR2534759/1
| Size |
| 8,773 SF |
| Term |
| Negotiable |
|
Rental Rate
|
| $84.69 /SF/YR HT-HC $7.06 /SF/MO HT-HC $742,979 /YR HT-HC $61,915 /MO HT-HC |
| Space Use |
| Office |
| Build-Out |
| Full Build-Out |
| Available |
| September 01, 2026 |
1st Floor, Ste OLBUR2534759/1
| Size |
| 9,106 SF |
| Term |
| Negotiable |
|
Rental Rate
|
| $84.69 /SF/YR HT-HC $7.06 /SF/MO HT-HC $771,240 /YR HT-HC $64,270 /MO HT-HC |
| Space Use |
| Office |
| Build-Out |
| Full Build-Out |
| Available |
| September 01, 2026 |
2nd Floor, Ste OLBUR2534759/1
| Size |
| 9,106 SF |
| Term |
| Negotiable |
|
Rental Rate
|
| $84.69 /SF/YR HT-HC $7.06 /SF/MO HT-HC $771,240 /YR HT-HC $64,270 /MO HT-HC |
| Space Use |
| Office |
| Build-Out |
| Full Build-Out |
| Available |
| September 01, 2026 |
3rd Floor, Ste OLBUR2534759/1
| Size |
| 8,859 SF |
| Term |
| Negotiable |
|
Rental Rate
|
| $84.69 /SF/YR HT-HC $7.06 /SF/MO HT-HC $750,272 /YR HT-HC $62,523 /MO HT-HC |
| Space Use |
| Office |
| Build-Out |
| Full Build-Out |
| Available |
| September 01, 2026 |
4th Floor, Ste OLBUR2534759/1
| Size |
| 7,244 SF |
| Term |
| Negotiable |
|
Rental Rate
|
| $84.69 /SF/YR HT-HC $7.06 /SF/MO HT-HC $613,527 /YR HT-HC $51,127 /MO HT-HC |
| Space Use |
| Office |
| Build-Out |
| Full Build-Out |
| Available |
| September 01, 2026 |
Ground, Ste OLBUR2534759/1
| Size | 8,773 SF |
| Term | Negotiable |
|
Rental Rate
|
$84.69 /SF/YR HT-HC |
| Space Use | Office |
| Build-Out | Full Build-Out |
| Available | September 01, 2026 |
Office spaces of approximately 845 m², capable of accommodating 85 people.
- Fully Built-Out as Standard Office
- Mostly Open Floor Plan Layout
- Fits 23 - 68 People
- Partitioned Offices
- 6 Conference Rooms
- 85 Workstations
- Finished Ceilings: 16’5”
- Can be combined with additional space(s) for up to 43,088 SF of adjacent space
- Security System
- Drop Ceilings
- Natural Light
- Common Parts WC Facilities
- Open-Plan
- Air conditioning
- Functional and flexible office spaces
1st Floor, Ste OLBUR2534759/1
| Size | 9,106 SF |
| Term | Negotiable |
|
Rental Rate
|
$84.69 /SF/YR HT-HC |
| Space Use | Office |
| Build-Out | Full Build-Out |
| Available | September 01, 2026 |
Office spaces of approximately 845 m², capable of accommodating 85 people.
- Fully Built-Out as Standard Office
- Mostly Open Floor Plan Layout
- Fits 85 People
- Partitioned Offices
- 6 Conference Rooms
- 85 Workstations
- Finished Ceilings: 16’5”
- Can be combined with additional space(s) for up to 43,088 SF of adjacent space
- Security System
- Drop Ceilings
- Natural Light
- Common Parts WC Facilities
- Open-Plan
- Air conditioning
- Functional and flexible office spaces
2nd Floor, Ste OLBUR2534759/1
| Size | 9,106 SF |
| Term | Negotiable |
|
Rental Rate
|
$84.69 /SF/YR HT-HC |
| Space Use | Office |
| Build-Out | Full Build-Out |
| Available | September 01, 2026 |
- Fully Built-Out as Standard Office
- Mostly Open Floor Plan Layout
- Fits 85 People
- 6 Conference Rooms
- 85 Workstations
- Finished Ceilings: 16’5”
- Space is in Excellent Condition
- Can be combined with additional space(s) for up to 43,088 SF of adjacent space
3rd Floor, Ste OLBUR2534759/1
| Size | 8,859 SF |
| Term | Negotiable |
|
Rental Rate
|
$84.69 /SF/YR HT-HC |
| Space Use | Office |
| Build-Out | Full Build-Out |
| Available | September 01, 2026 |
Office spaces of approximately 845 m², capable of accommodating 85 people.
- Fully Built-Out as Standard Office
- Mostly Open Floor Plan Layout
- Fits 23 - 69 People
- Partitioned Offices
- 6 Conference Rooms
- 85 Workstations
- Finished Ceilings: 16’5”
- Can be combined with additional space(s) for up to 43,088 SF of adjacent space
- Security System
- Drop Ceilings
- Natural Light
- Common Parts WC Facilities
- Open-Plan
- Air conditioning
- Functional and flexible office spaces
4th Floor, Ste OLBUR2534759/1
| Size | 7,244 SF |
| Term | Negotiable |
|
Rental Rate
|
$84.69 /SF/YR HT-HC |
| Space Use | Office |
| Build-Out | Full Build-Out |
| Available | September 01, 2026 |
- Fully Built-Out as Standard Office
- Mostly Open Floor Plan Layout
- Fits 85 People
- 6 Conference Rooms
- 85 Workstations
- Finished Ceilings: 16’5”
- Space is in Excellent Condition
- Can be combined with additional space(s) for up to 43,088 SF of adjacent space
Property Overview
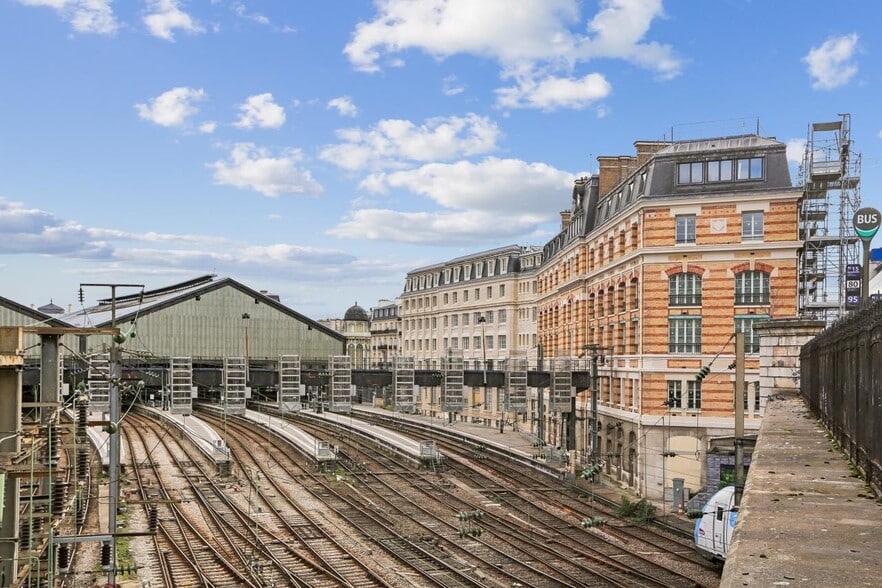
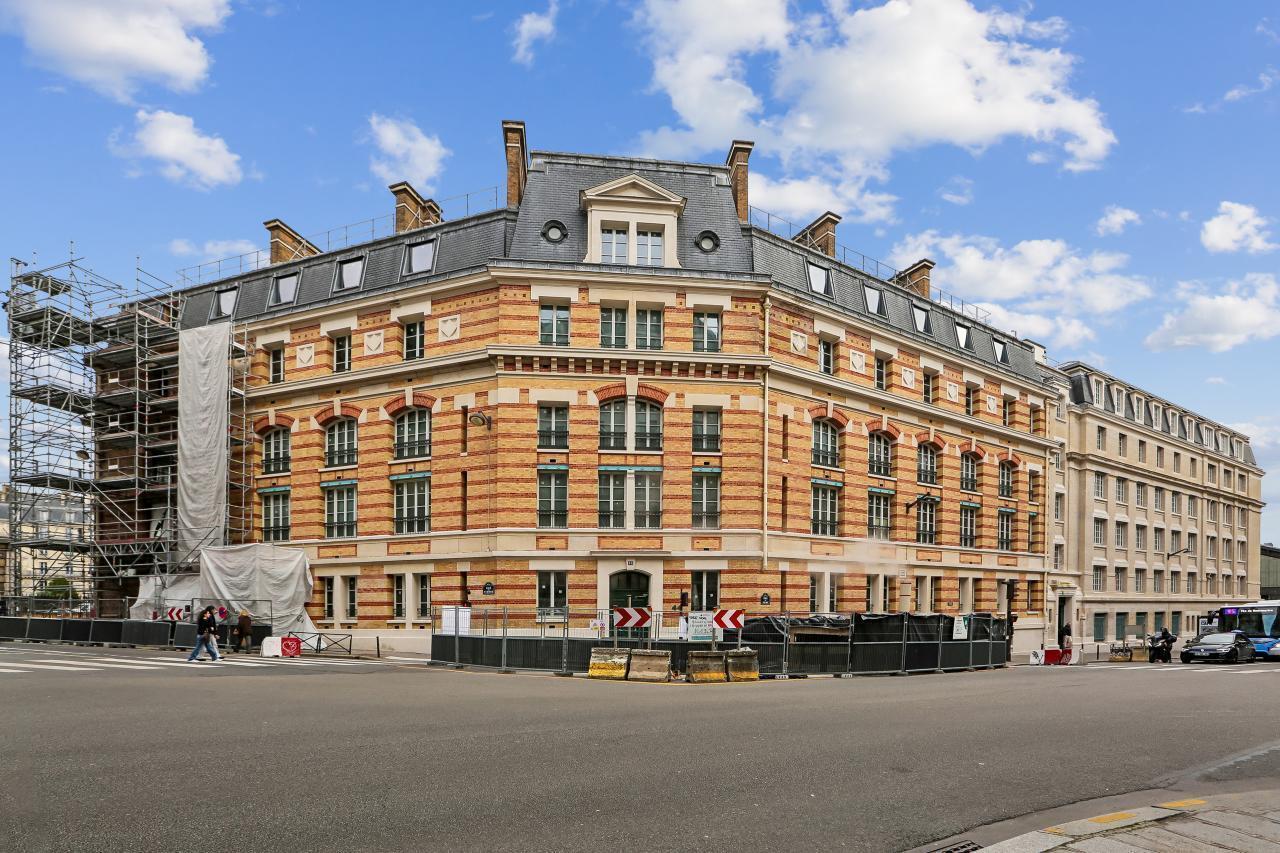
Adjacent to Gare Saint Lazare, at the corner of Rue de Vienne and Rue de Rome, behind this red brick and stone-clad façade, we are offering this office building for lease. It boasts approximately 4,000 m² of office space spread across the ground floor to the 5th floor. The building features office floors of about 845 m², accommodating up to 85 people. A complete renovation project is currently underway. Central Business District Paris 8th Gare Saint Lazare - Place de l'Europe Offices for lease Standalone building for rent Approximately 4,000 m² of restructured office space Large office floors of about 850 m² Functional and flexible layouts Main access at 44 Rue de Rome (corner of Rue de Vienne) Secondary access at 42 Rue de Rome All offices benefit from natural daylight 2 elevators Main electrical panel located in the basement Air conditioning Zinc roofing AVAILABILITY: September 2026 Certification: HQE Sustainable Building 2016 Metro: Line 3 - SAINT LAZARE RER: Line E - HAUSSMANN ST LAZARE Bus: Lines 28, 66, 80, 94, 95 Train Station: Saint Lazare Condition of premises: Restructured with building permit Heating type: Collective CPCU Meeting room complex: 6 rooms Co-working spaces: 513 seats Nearby environment: Numerous shops, restaurants, dynamic neighborhood Additional feature: Private event space
- Bus Line
- Commuter Rail
- Courtyard
- Metro/Subway
- Skylights
- High Ceilings
Property Facts
-
BNP Paribas Real Estate PARIS QCA (-5000m²)

Presented by
42-44 Rue De Rome
Hmm, there seems to have been an error sending your message. Please try again.
Thanks! Your message was sent.