Log In/Sign Up
Your email has been sent.

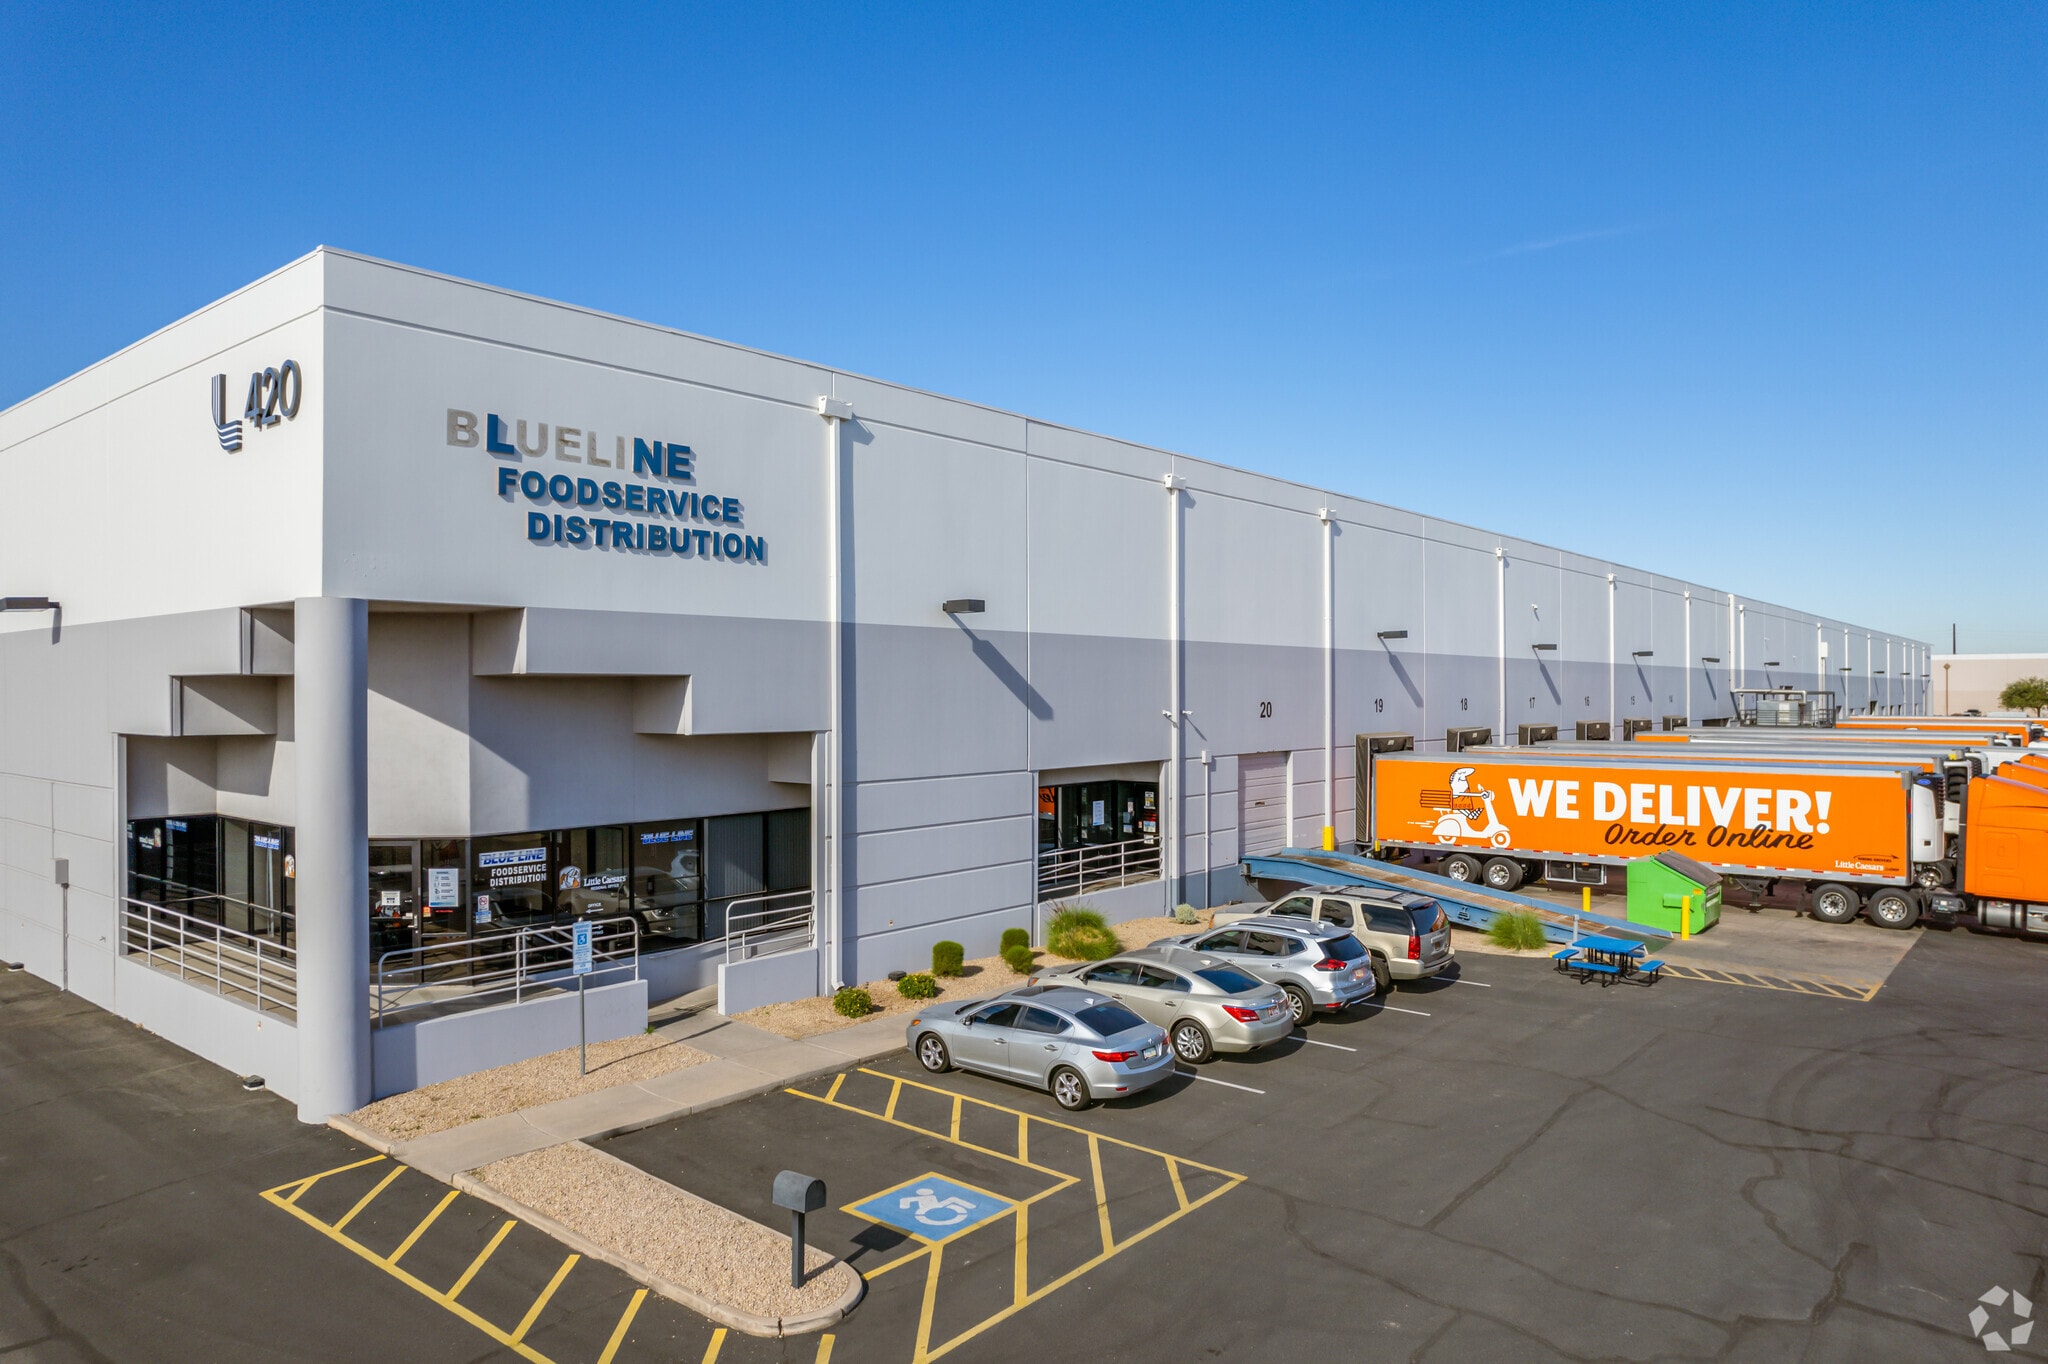
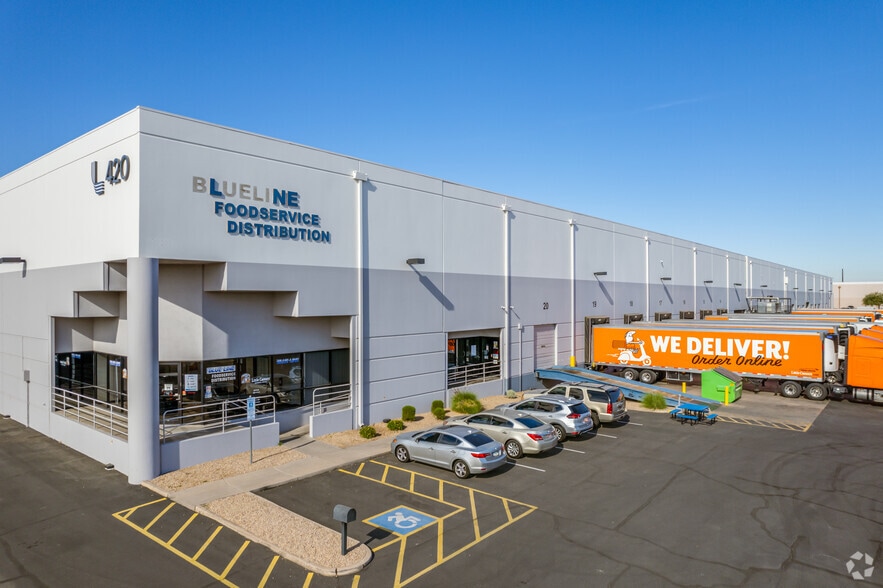
Freeport Center 420 S 53rd Ave 63,840 SF of 4-Star Industrial Space Available in Phoenix, AZ 85043

Highlights
- ±63,840 SF sporting ±2,965 SF office and a 7,300 SF fenced yard
- A-2 Heavy Zoning with 1 (21'x12) Grade Level
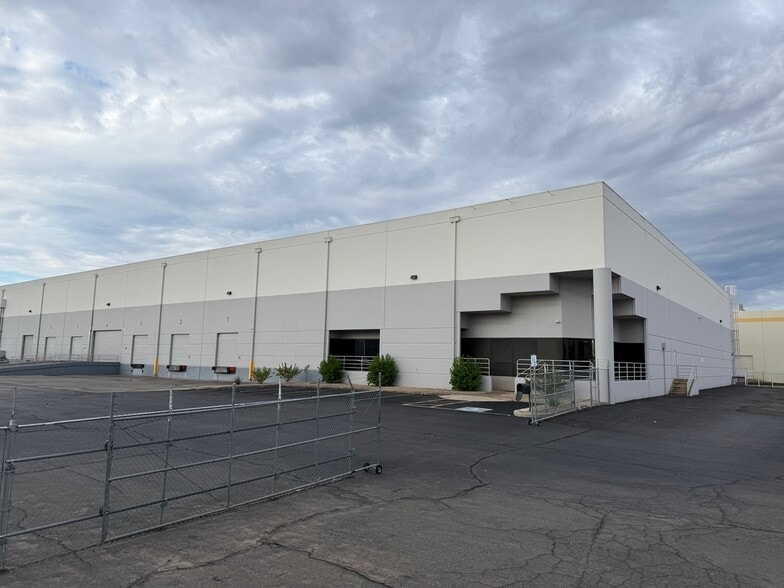
- 7 10'x10' Dock High Doors with 3 Pit Levelers
- Rail Capable and LED Motion Sensor Warehouse Lighting
Features
Clear Height
30’
Column Spacing
45’ x 45’
Drive In Bays
2
Exterior Dock Doors
20
Levelers
20
Standard Parking Spaces
60
All Available Space(1)
Display Rental Rate as
- Space
- Size
- Term
- Rental Rate
- Space Use
- Build-Out
- Available
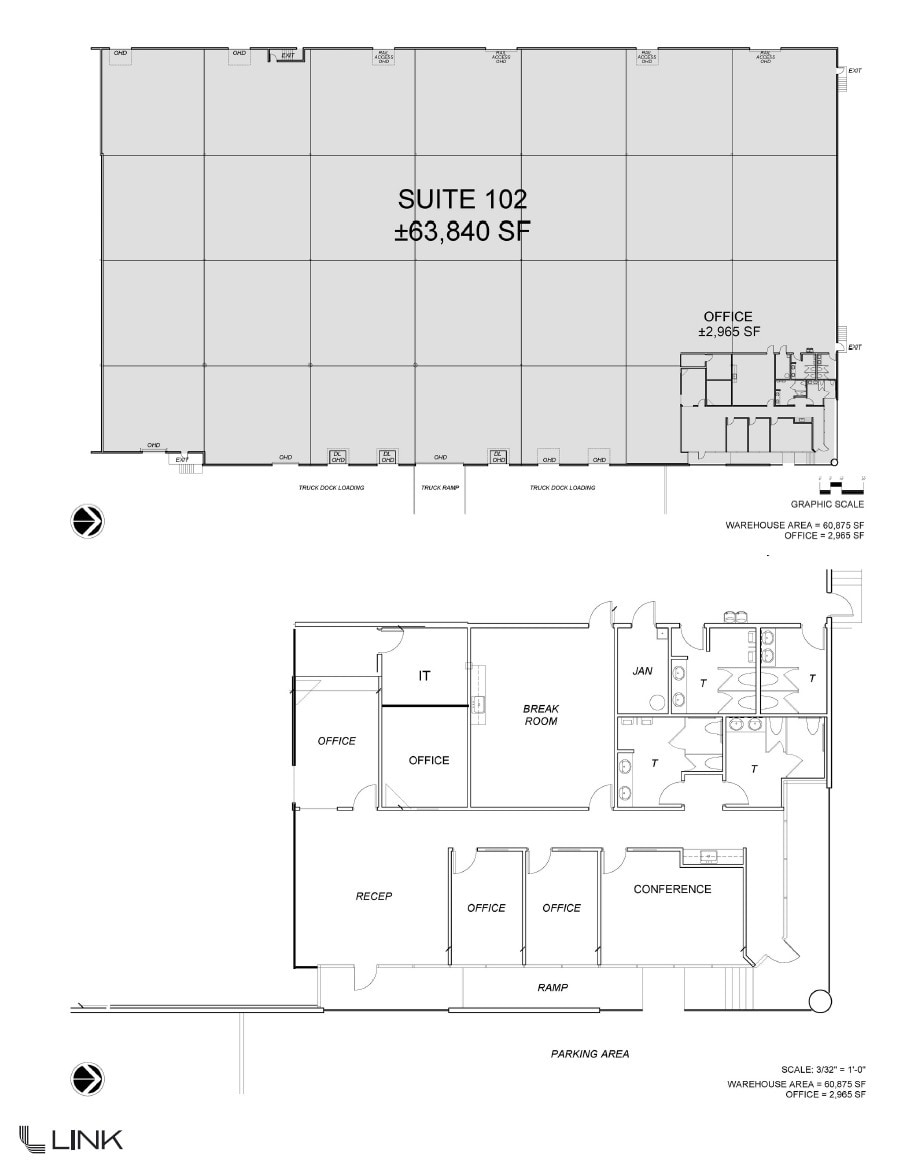
±63,840 SF available sporting 7 (10' x 10') dock high doors, 3 pit levelers, and 1 (21' x 12') grade level door. The site sports A-2 zoning with 600 Amps, 277/480V power, a 30' clear height, and a 7,300 SF fenced yard. Call for additional leasing details.
- Lease rate does not include utilities, property expenses or building services
- 1 Drive Bay
- Yard
- Includes 2,965 SF of dedicated office space
- 7 Loading Docks
- 30' clear height
| Space | Size | Term | Rental Rate | Space Use | Build-Out | Available |
| 1st Floor - 102 | 63,840 SF | Negotiable | Upon Request Upon Request Upon Request Upon Request | Industrial | Partial Build-Out | Now |
1st Floor - 102
| Size |
| 63,840 SF |
| Term |
| Negotiable |
| Rental Rate |
| Upon Request Upon Request Upon Request Upon Request |
| Space Use |
| Industrial |
| Build-Out |
| Partial Build-Out |
| Available |
| Now |
1 of 1
Videos
Matterport 3D Exterior
Matterport 3D Tour
Photos
Street View
Street
Map
1st Floor - 102
| Size | 63,840 SF |
| Term | Negotiable |
| Rental Rate | Upon Request |
| Space Use | Industrial |
| Build-Out | Partial Build-Out |
| Available | Now |
±63,840 SF available sporting 7 (10' x 10') dock high doors, 3 pit levelers, and 1 (21' x 12') grade level door. The site sports A-2 zoning with 600 Amps, 277/480V power, a 30' clear height, and a 7,300 SF fenced yard. Call for additional leasing details.
- Lease rate does not include utilities, property expenses or building services
- Includes 2,965 SF of dedicated office space
- 1 Drive Bay
- 7 Loading Docks
- Yard
- 30' clear height
Property Overview
1- 21' x 12' Grade Level (Ramp) Door 7- 10' x 10' Dock High Doors, with 3 Pit Levelers
Warehouse Facility Facts
Building Size
127,680 SF
Lot Size
6.30 AC
Year Built
1987
Construction
Masonry
Sprinkler System
Wet
Power Supply
Amps: 600 Volts: 277-480
Zoning
A-2, Phoenix - Industrial District
Select Tenants
- Floor
- Tenant Name
- Industry
- 1st
- Blue Line Distribution
- Accommodation and Food Services
- 1st
- Core Materials Distribution
- Retailer

Somewhat walkable
20/100
Exceptionally drivable
100/100
Limited public transit
20/100
Fairly bikeable
40/100



1 of 9
Videos
Matterport 3D Exterior
Matterport 3D Tour
Photos
Street View
Street
Map