Your email has been sent.
High-Powered, M2 Zoned Industrial Facility 425 N Varney St 3,632 SF of Industrial Space Available in Burbank, CA 91502


Highlights
- 1.2 megawatts
- Heavy duty Freight Elevator
- Secure building with Secure iron gated parking
- Over 20 parking spaces
- High Ceilings
- M2 Zone for Industrial use
Features
All Available Space(1)
Display Rental Rate as
- Space
- Size
- Term
- Rental Rate
- Space Use
- Build-Out
- Available
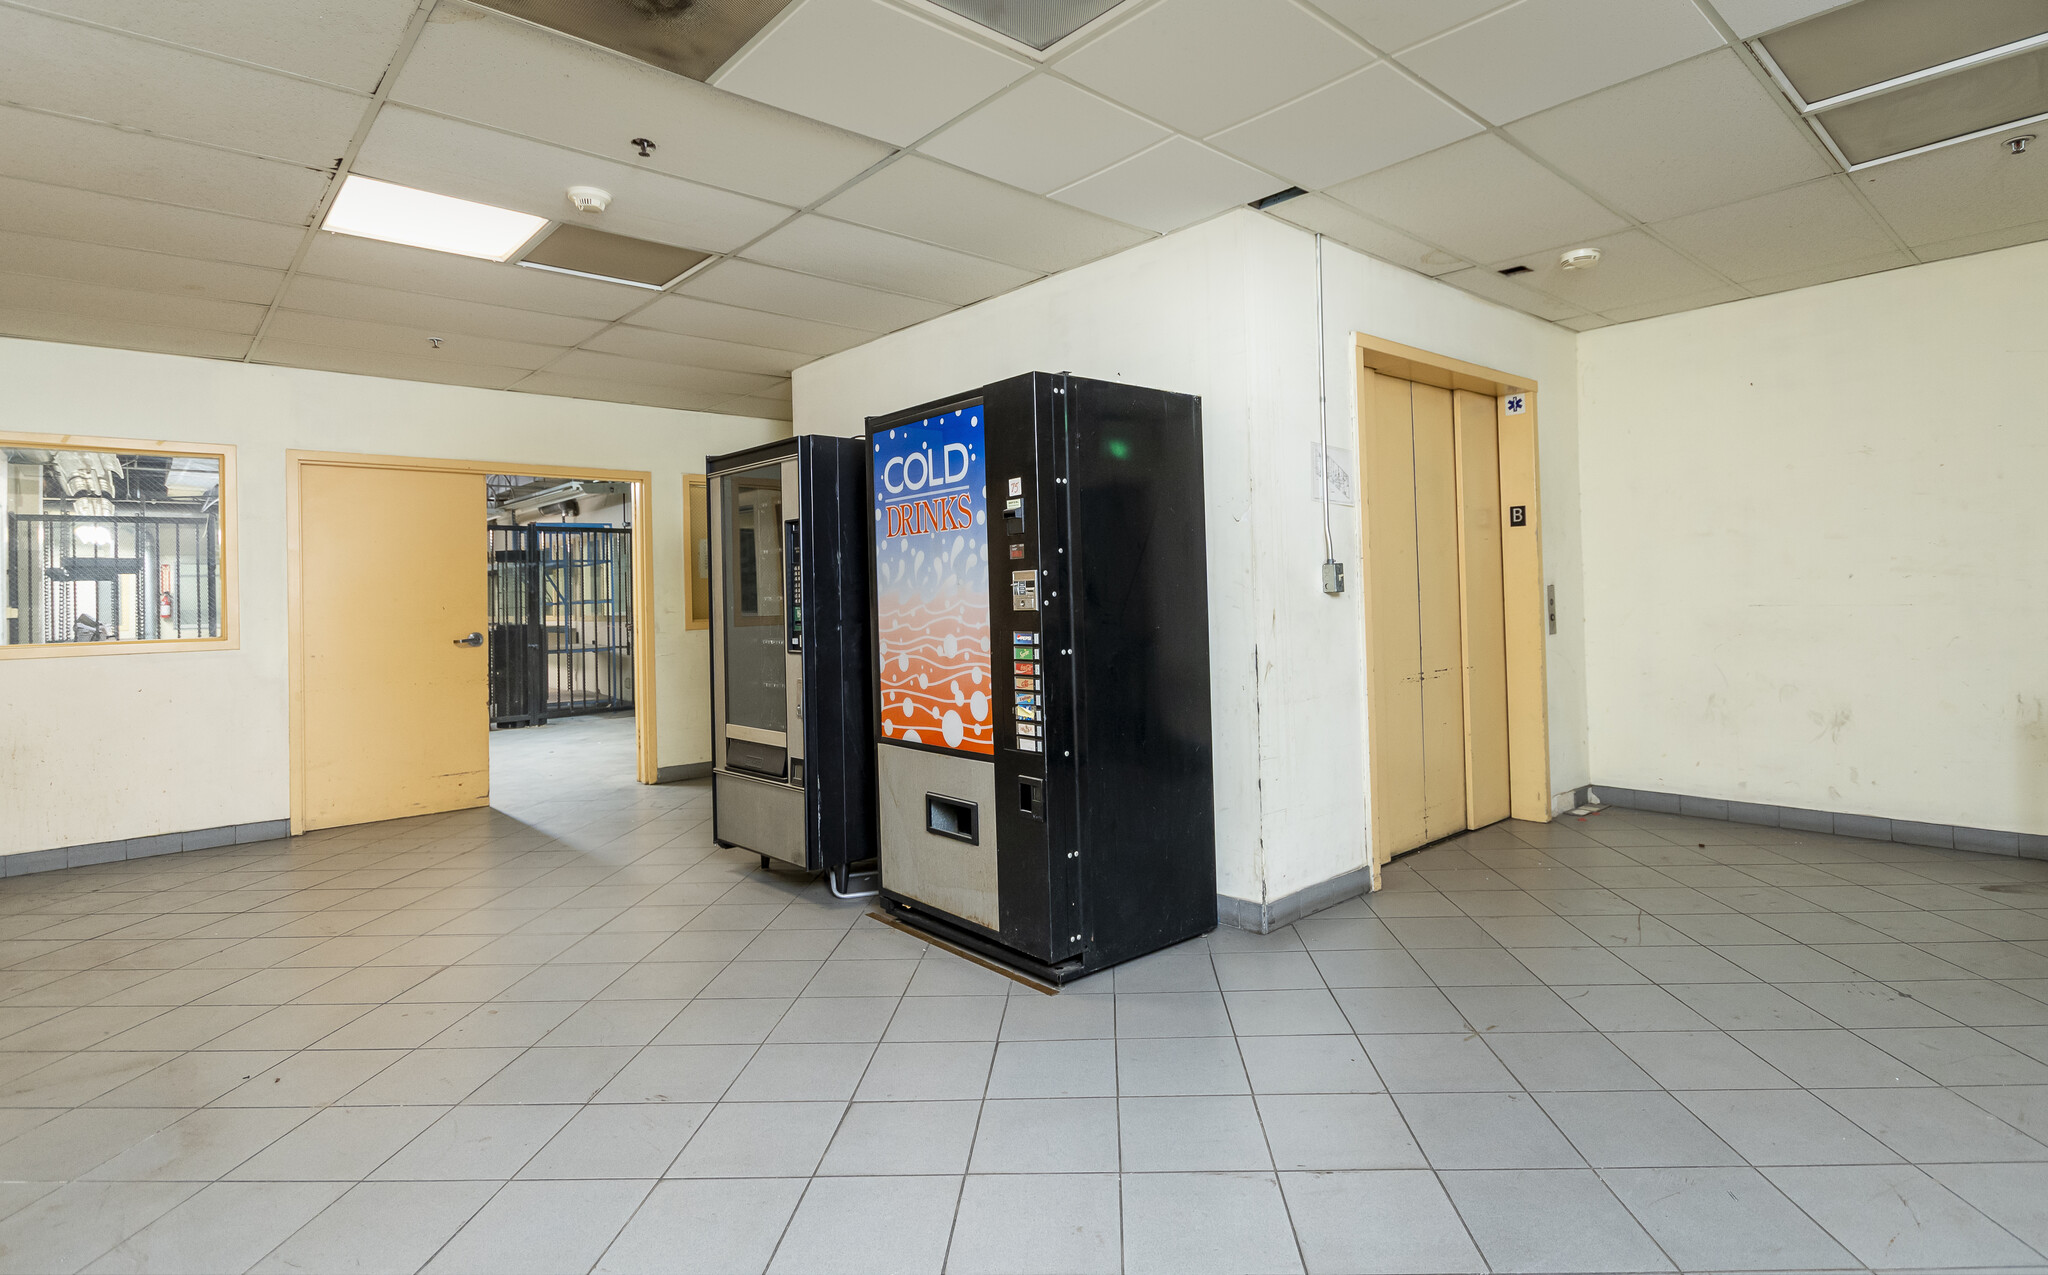


The basement at 425 N Varney features a large open space built on a solid structural foundation, designed for versatility and heavy-duty use. It includes 7,500 lb elevator access, along with a wide stairwell entry from both the front and rear of the building for easy movement of people and equipment. The space is equipped with a full sprinkler system, a drain with pump system for added protection, and multiple men’s and women’s restrooms, making it functional and ready for a wide range of operational needs.
- Lease rate does not include utilities, property expenses or building services
- Central Air and Heating
- Secure Storage
- The area maintains a naturally cool temperature.
- Space In Need of Renovation
- Private Restrooms
- Smoke Detector
- Open and flexible space
| Space | Size | Term | Rental Rate | Space Use | Build-Out | Available |
| Basement | 3,632 SF | 3-10 Years | $35.40 /SF/YR $2.95 /SF/MO $128,573 /YR $10,714 /MO | Industrial | Partial Build-Out | Now |
Basement
| Size |
| 3,632 SF |
| Term |
| 3-10 Years |
| Rental Rate |
| $35.40 /SF/YR $2.95 /SF/MO $128,573 /YR $10,714 /MO |
| Space Use |
| Industrial |
| Build-Out |
| Partial Build-Out |
| Available |
| Now |
Basement
| Size | 3,632 SF |
| Term | 3-10 Years |
| Rental Rate | $35.40 /SF/YR |
| Space Use | Industrial |
| Build-Out | Partial Build-Out |
| Available | Now |
The basement at 425 N Varney features a large open space built on a solid structural foundation, designed for versatility and heavy-duty use. It includes 7,500 lb elevator access, along with a wide stairwell entry from both the front and rear of the building for easy movement of people and equipment. The space is equipped with a full sprinkler system, a drain with pump system for added protection, and multiple men’s and women’s restrooms, making it functional and ready for a wide range of operational needs.
- Lease rate does not include utilities, property expenses or building services
- Space In Need of Renovation
- Central Air and Heating
- Private Restrooms
- Secure Storage
- Smoke Detector
- The area maintains a naturally cool temperature.
- Open and flexible space
Property Overview
425 N Varney Street offers an exceptional opportunity in one of Burbank’s most strategic industrial locations. Positioned just moments from the 5 Freeway, this property provides outstanding accessibility for logistics, staff, and clients alike. The building’s solid concrete construction gives it the strength and security of a fortress, ideal for high-security operations such as telecommunications, data centers, or other power-intensive uses. Inside, the property features impressive high ceilings and a versatile layout that can accommodate specialized infrastructure. Combined with its generous on-site parking lot, M2 zoning, and proximity to major transportation routes, 425 N Varney stands out as a rare and highly valuable site for mission-critical projects.
Manufacturing Facility Facts


Contact the Leasing Agent
High-Powered, M2 Zoned Industrial Facility | 425 N Varney St