Log In/Sign Up
Your email has been sent.

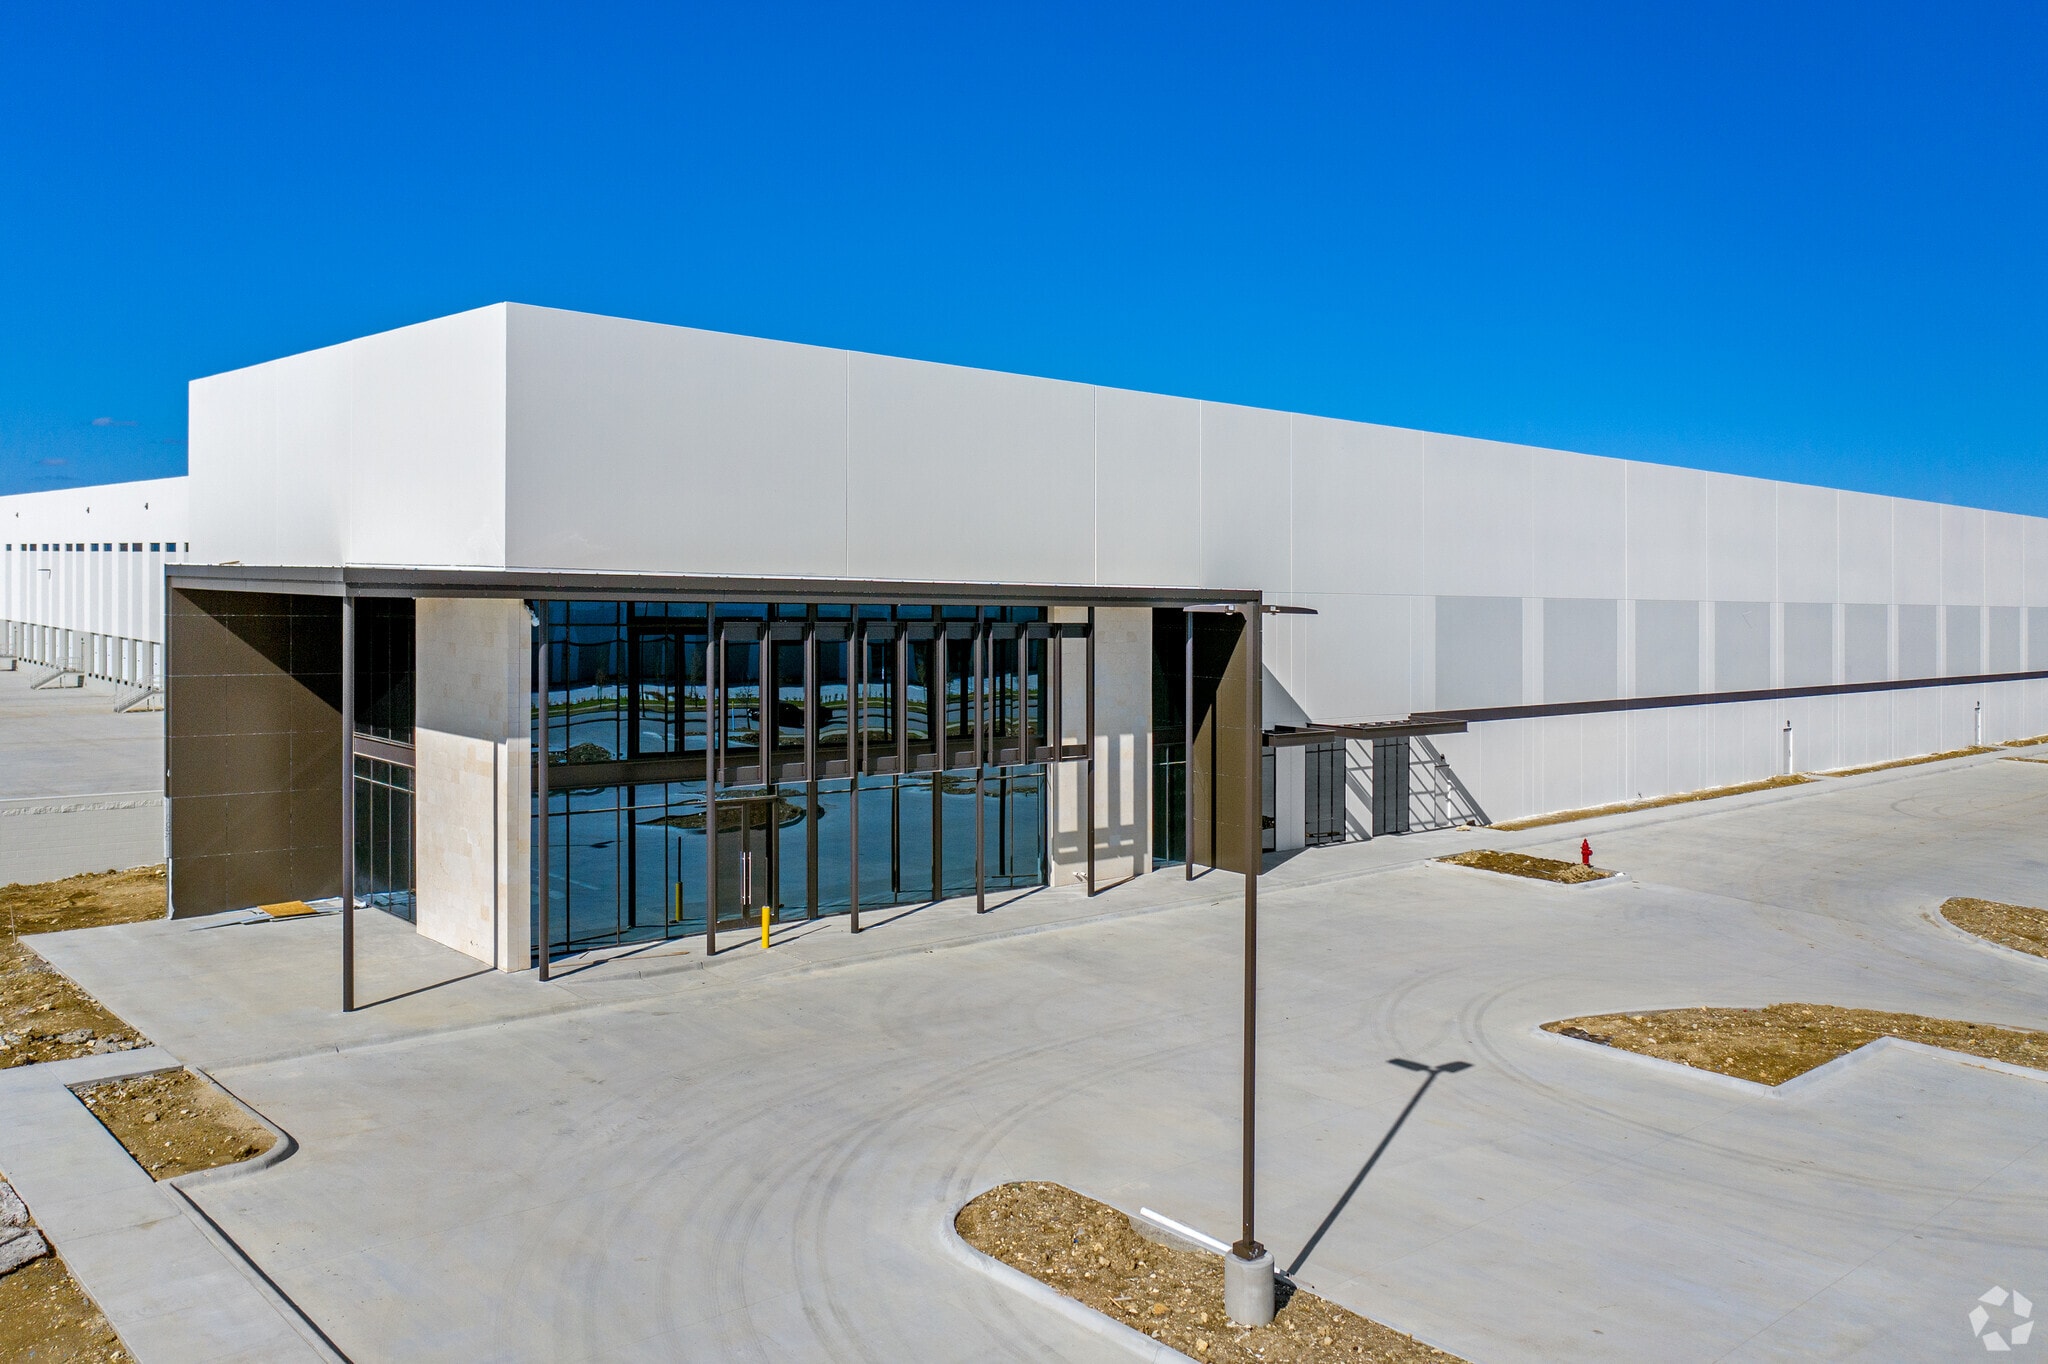
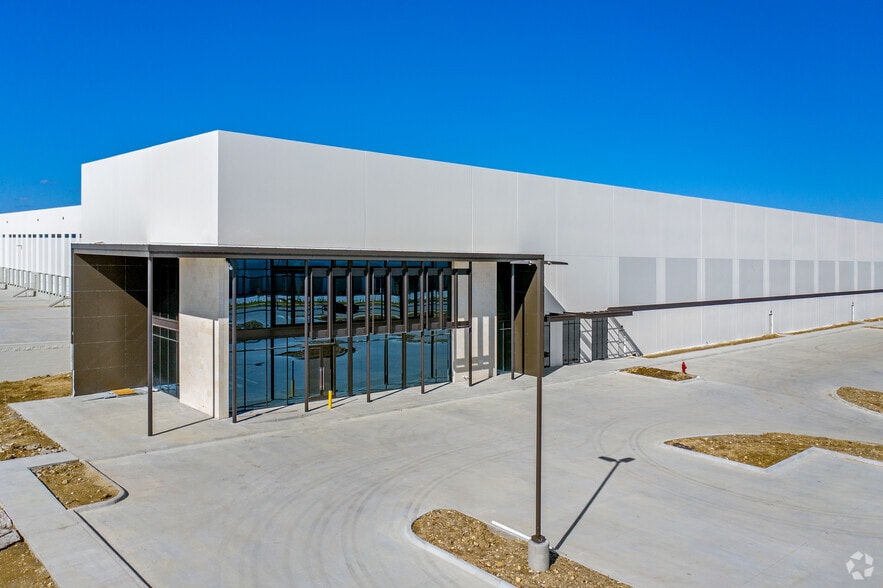
Building 1 4251 Northern Cross Blvd 427,908 SF of 4-Star Industrial Space Available in Haltom City, TX 76117


Sublease Highlights
- 100% HVAC Warehouse
Features
Clear Height
36’
Column Spacing
56’ x 50’
Drive In Bays
4
Exterior Dock Doors
92
Cross Docks
Yes
Standard Parking Spaces
232
All Available Space(1)
Display Rental Rate as
- Space
- Size
- Term
- Rental Rate
- Space Use
- Build-Out
- Available
- 427,908 SF - 100% HVAC Warehouse - Approx. 11,000 SF Office w/ breakroom and restrooms - Food Grade Facility - 160 Car Parks - 45 Trailer Parks - LED Lighting
- Sublease space available from current tenant
- 2 Drive Ins
- 64 Loading Docks
- 100% Climate Controlled HVAC Warehouse
- Includes 11,000 SF of dedicated office space
- Space is in Excellent Condition
- Central Air Conditioning
| Space | Size | Term | Rental Rate | Space Use | Build-Out | Available |
| 1st Floor | 427,908 SF | Jan 2029 | Upon Request Upon Request Upon Request Upon Request | Industrial | Full Build-Out | Now |
1st Floor
| Size |
| 427,908 SF |
| Term |
| Jan 2029 |
| Rental Rate |
| Upon Request Upon Request Upon Request Upon Request |
| Space Use |
| Industrial |
| Build-Out |
| Full Build-Out |
| Available |
| Now |
1st Floor
| Size | 427,908 SF |
| Term | Jan 2029 |
| Rental Rate | Upon Request |
| Space Use | Industrial |
| Build-Out | Full Build-Out |
| Available | Now |
- 427,908 SF - 100% HVAC Warehouse - Approx. 11,000 SF Office w/ breakroom and restrooms - Food Grade Facility - 160 Car Parks - 45 Trailer Parks - LED Lighting
- Sublease space available from current tenant
- Includes 11,000 SF of dedicated office space
- 2 Drive Ins
- Space is in Excellent Condition
- 64 Loading Docks
- Central Air Conditioning
- 100% Climate Controlled HVAC Warehouse
Property Overview
Fully climate controlled warehouse (can hold approx 67 degrees F), multiple breakroom and restroom areas built out and move-in ready. Additional notes below: - 65 Trailer Parking Spots - 200+ Car Parking Spots - Cross Dock Warehouse w/ 92 Dock Doors - 36' Clear Height - Food Grade Warehouse - 11,000 SF Office Total (Two office pods)
Warehouse Facility Facts
Building Size
427,908 SF
Lot Size
25.67 AC
Year Built
2021
Construction
Reinforced Concrete
Truck Court
180’
Sprinkler System
ESFR
Zoning
PD
Select Tenants
- Floor
- Tenant Name
- Industry
- 1st
- Medifast
- Transportation and Warehousing


Somewhat walkable
30/100
Exceptionally drivable
100/100
Limited public transit
20/100
Somewhat bikeable
30/100


1 of 7
Videos
Matterport 3D Exterior
Matterport 3D Tour
Photos
Street View
Street
Map