Your email has been sent.

455 N. Whisman Road 455 N Whisman Rd 1,300 - 2,618 SF of Office/Medical Space Available in Mountain View, CA 94043
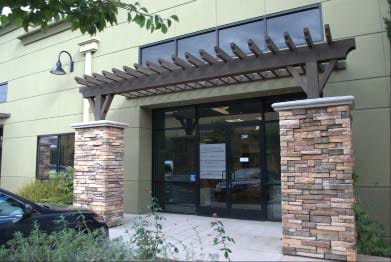

Highlights
- Class A Office/R&D/Medical Condo
- Outside lunch area & restaurant on-site
- Five minutes to downtown Mountain View
- 5 Private office/conference rooms
- Lots of windows & light; front & rear entrances
- Call listing brokers for more information
All Available Space(1)
Display Rental Rate as
- Space
- Size
- Term
- Rental Rate
- Space Use
- Build-Out
- Available

This suite features a large open work area supported by multiple enclosed rooms that can accommodate private offices, conference rooms, or collaborative meeting areas. The layout provides flexibility for office, R&D, or medical users seeking a combination of open and private space. Direct access to shared restrooms and a nearby break room supports daily operations. Multiple entry points and efficient circulation allow for a variety of workspace configurations.
- Fully Built-Out as Professional Services Office
- Fits 4 - 21 People
- 1 Conference Room
- Central Air and Heating
- Wheelchair Accessible
- Lots of windows & light; front & rear entrances
- Optional: Complete office furniture & kitchen
- Mostly Open Floor Plan Layout
- 5 Private Offices
- Space is in Excellent Condition
- Private Restrooms
- Class A office/R&D/medical condo
- Short walk to the Middlefield Light Rail
- Five minutes to downtown mountain view
| Space | Size | Term | Rental Rate | Space Use | Build-Out | Available |
| 2nd Floor, Ste 400 | 1,300-2,618 SF | Negotiable | Upon Request Upon Request Upon Request Upon Request | Office/Medical | Full Build-Out | Now |
2nd Floor, Ste 400
| Size |
| 1,300-2,618 SF |
| Term |
| Negotiable |
| Rental Rate |
| Upon Request Upon Request Upon Request Upon Request |
| Space Use |
| Office/Medical |
| Build-Out |
| Full Build-Out |
| Available |
| Now |
2nd Floor, Ste 400
| Size | 1,300-2,618 SF |
| Term | Negotiable |
| Rental Rate | Upon Request |
| Space Use | Office/Medical |
| Build-Out | Full Build-Out |
| Available | Now |
This suite features a large open work area supported by multiple enclosed rooms that can accommodate private offices, conference rooms, or collaborative meeting areas. The layout provides flexibility for office, R&D, or medical users seeking a combination of open and private space. Direct access to shared restrooms and a nearby break room supports daily operations. Multiple entry points and efficient circulation allow for a variety of workspace configurations.
- Fully Built-Out as Professional Services Office
- Mostly Open Floor Plan Layout
- Fits 4 - 21 People
- 5 Private Offices
- 1 Conference Room
- Space is in Excellent Condition
- Central Air and Heating
- Private Restrooms
- Wheelchair Accessible
- Class A office/R&D/medical condo
- Lots of windows & light; front & rear entrances
- Short walk to the Middlefield Light Rail
- Optional: Complete office furniture & kitchen
- Five minutes to downtown mountain view
Property Overview
The Vineyard at 455 N. Whisman Road offers flexible Class A office, R&D, and medical condominium space in Mountain View with medical use now approved. Suite 400 can accommodate users seeking either a full-floor opportunity or a smaller footprint through a divisible layout. The property features abundant natural light, front and rear entrances, in-suite restrooms, and fiber connectivity with an existing server rack. On-site amenities include an outdoor lunch area and restaurant, providing convenience for employees and visitors. The location is within walking distance of the Middlefield Light Rail Station and the Hetch Hetchy Trail, while offering quick access to Highways 101, 85, and 237. Downtown Mountain View is approximately five minutes away, providing access to a wide range of dining, retail, and business services.
- Commuter Rail
- Conferencing Facility
- Courtyard
- Property Manager on Site
- Security System
- Kitchen
- Bicycle Storage
- Central Heating
- Natural Light
- Plug & Play
- Drop Ceiling
- Wi-Fi
- Air Conditioning
Property Facts
Select Tenants
- Floor
- Tenant Name
- Industry
- 1st
- 603 Luneta, LLC
- Real Estate
- 1st
- Cohen & Ostler
- Professional, Scientific, and Technical Services
- 1st
- Gmt LLC
- Public Administration
- 1st
- Rapportable Inc
- Public Administration
- 1st
- Ridepad Inc
- Public Administration
- 1st
- Shimmon Water Tower, Llc
- Retailer
- 1st
- SimulTrans
- Professional, Scientific, and Technical Services
- 1st
- Variant Inc
- Public Administration

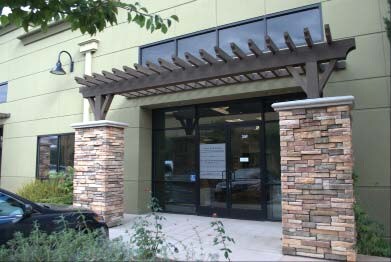

Contact the Leasing Agent
455 N. Whisman Road | 455 N Whisman Rd