Share This Listing

Message

931 characters remaining

Hmm, there seems to have been an error sending your message. Please try again.

Your email has been sent.

Still interested?

Contact the brokers for more information about this property

Highlights

  • Efficient floor plans, with multiple exterior entries
  • Building signage
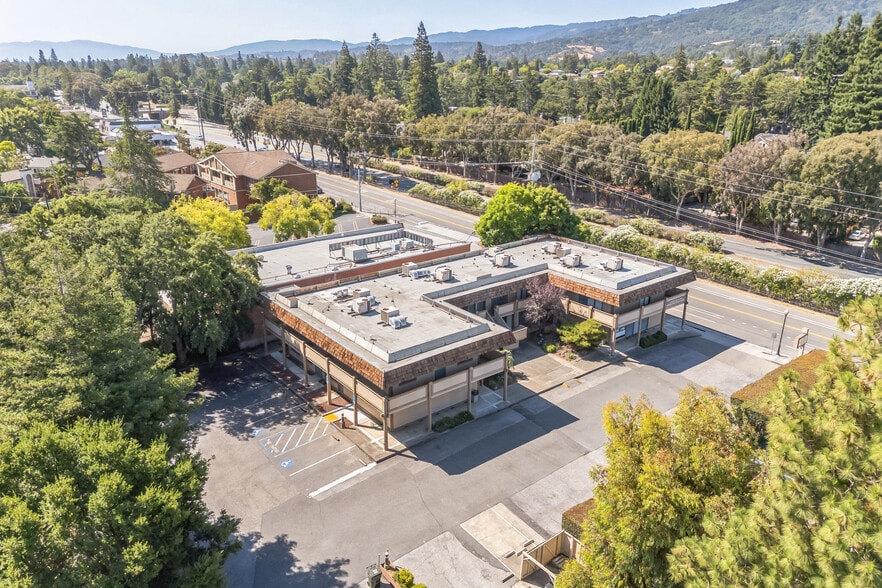
  • Immediate access to Interstate 280 and regional transportation routes.
  • Tenant improvements available
  • Other tenants include therapists, dentists, and acupuncture uses
  • Located at the intersection of Fremont Avenue and Foothill Expressway.

All Available Spaces(2)

Display Rental Rate as

  • Space
  • Size
  • Term
  • Rental Rate
  • Space Use
  • Build-Out
  • Available
  • 1st Floor, Ste A1
  • 858 SF
  • Negotiable
  • $54.00 /SF/YR $4.50 /SF/MO $46,332 /YR $3,861 /MO
  • Office/Medical
  • Partial Build-Out
  • Now


Suite A1 represents the final available opportunity at Los Altos Professional Center, a professionally occupied medical and office property located at the intersection of Fremont Avenue and Foothill Expressway in Los Altos. The available first-floor suite features a private exterior entrance, an efficient interior layout, and access to common area restrooms, providing a practical environment for a variety of professional, healthcare, personal service, and instructional users. The property benefits from convenient regional connectivity with immediate access to Foothill Expressway and Interstate 280, supporting accessibility for employees, clients, patients, and visitors throughout Silicon Valley. Nearby amenities include Loyola Corners and El Camino Hospital, creating a well-established setting surrounded by healthcare, service, and community-oriented destinations. Existing tenancy within the center includes dental, therapy, acupuncture, and instructional users, contributing to a professional business environment. Surface parking is available, and tenant improvement dollars are offered to qualified tenants, providing flexibility for customization based on operational requirements. The combination of accessibility, established tenancy, and adaptable space makes this opportunity well-suited for medical, office, educational, and service-oriented occupiers seeking a Los Altos location.

  • Listed rate may not include certain utilities, building services and property expenses
  • Mostly Open Floor Plan Layout
  • Last availability in Los Altos Professional Center
  • Professional co-tenancy with office/medical users
  • Partially Built-Out as Standard Office
  • Corner Space
  • Private exterior entrance to suite
  • Tenant improvements available for qualified users
  • 1st Floor, Ste A2
  • 858 SF
  • Negotiable
  • $54.00 /SF/YR $4.50 /SF/MO $46,332 /YR $3,861 /MO
  • Office/Medical
  • Full Build-Out
  • Now

Ground floor space in two-story professional/dental building. Common restrooms.

  • Listed rate may not include certain utilities, building services and property expenses
  • Mostly Open Floor Plan Layout
  • 1 Conference Room
  • Finished Ceilings: 10’
  • Fully Built-Out as Standard Office
  • 2 Private Offices
  • 2 Workstations
  • Private Restrooms
Space Size Term Rental Rate Space Use Build-Out Available
1st Floor, Ste A1 858 SF Negotiable $54.00 /SF/YR $4.50 /SF/MO $46,332 /YR $3,861 /MO Office/Medical Partial Build-Out Now
1st Floor, Ste A2 858 SF Negotiable $54.00 /SF/YR $4.50 /SF/MO $46,332 /YR $3,861 /MO Office/Medical Full Build-Out Now

1st Floor, Ste A1

Size
858 SF
Term
Negotiable
Rental Rate
$54.00 /SF/YR $4.50 /SF/MO $46,332 /YR $3,861 /MO
Space Use
Office/Medical
Build-Out
Partial Build-Out
Available
Now

1st Floor, Ste A2

Size
858 SF
Term
Negotiable
Rental Rate
$54.00 /SF/YR $4.50 /SF/MO $46,332 /YR $3,861 /MO
Space Use
Office/Medical
Build-Out
Full Build-Out
Available
Now

1st Floor, Ste A1

Size 858 SF
Term Negotiable
Rental Rate $54.00 /SF/YR
Space Use Office/Medical
Build-Out Partial Build-Out
Available Now

Suite A1 represents the final available opportunity at Los Altos Professional Center, a professionally occupied medical and office property located at the intersection of Fremont Avenue and Foothill Expressway in Los Altos. The available first-floor suite features a private exterior entrance, an efficient interior layout, and access to common area restrooms, providing a practical environment for a variety of professional, healthcare, personal service, and instructional users. The property benefits from convenient regional connectivity with immediate access to Foothill Expressway and Interstate 280, supporting accessibility for employees, clients, patients, and visitors throughout Silicon Valley. Nearby amenities include Loyola Corners and El Camino Hospital, creating a well-established setting surrounded by healthcare, service, and community-oriented destinations. Existing tenancy within the center includes dental, therapy, acupuncture, and instructional users, contributing to a professional business environment. Surface parking is available, and tenant improvement dollars are offered to qualified tenants, providing flexibility for customization based on operational requirements. The combination of accessibility, established tenancy, and adaptable space makes this opportunity well-suited for medical, office, educational, and service-oriented occupiers seeking a Los Altos location.

  • Listed rate may not include certain utilities, building services and property expenses
  • Partially Built-Out as Standard Office
  • Mostly Open Floor Plan Layout
  • Corner Space
  • Last availability in Los Altos Professional Center
  • Private exterior entrance to suite
  • Professional co-tenancy with office/medical users
  • Tenant improvements available for qualified users

1st Floor, Ste A2

Size 858 SF
Term Negotiable
Rental Rate $54.00 /SF/YR
Space Use Office/Medical
Build-Out Full Build-Out
Available Now

Ground floor space in two-story professional/dental building. Common restrooms.

  • Listed rate may not include certain utilities, building services and property expenses
  • Fully Built-Out as Standard Office
  • Mostly Open Floor Plan Layout
  • 2 Private Offices
  • 1 Conference Room
  • 2 Workstations
  • Finished Ceilings: 10’
  • Private Restrooms

Property Overview



2-Story professional building, featuring efficient exterior corridor layout, elevator served, with plentiful on-site parking. Easy access to Palo Alto, Los Altos, Mountain View, and Cupertino. Walking distance to Loyola Corners community amenities. Suitable for office, therapy, and medical/dental uses.

  • Signage

Property Facts

Building Type
Office
Year Built
1972
Building Height
2 Stories
Building Size
10,493 SF
Building Class
B
Typical Floor Size
1,000 SF
Unfinished Ceiling Height
8’
Parking
48 Surface Parking Spaces
Covered Parking
Fairly walkable
50/100
Exceptionally drivable
100/100
Minimal public transit
10/100
Fairly bikeable
50/100

  • Listing ID: 20836313

  • Date on Market: 8/11/2026

  • Last Updated:

  • Address: 881 Fremont Ave, Los Altos, CA 94024

Your message has been sent.
Link copied
Your LoopNet account has been created!

Please Share Your Feedback

We welcome any feedback on how we can improve LoopNet to better serve your needs.
X
{{ getErrorText(feedbackForm.starRating, "rating") }}
255 character limit ({{ remainingChars() }} charactercharacters remainingover)
{{ getErrorText(feedbackForm.msg, "rating") }}
{{ getErrorText(feedbackForm.fname, "first name") }}
{{ getErrorText(feedbackForm.lname, "last name") }}
{{ getErrorText(feedbackForm.phone, "phone number") }}
{{ getErrorText(feedbackForm.phonex, "phone extension") }}
{{ getErrorText(feedbackForm.email, "email address") }}