Your email has been sent.

Baylor Plano MOBBaylor Scott & White (BS&W) P 4716 Alliance Blvd 997 - 17,213 SF of Office/Medical Space Available in Plano, TX 75093



Highlights
- Attached garage with free physician & guest parking (6/1,000)
- Skywalk to Baylor Regional Medical Center at Plano & Heart Hospital Baylor Plano
- Covered patient drop-off & pick-up area with courtesy valet parking service
All Available Spaces(4)
Display Rental Rate as
- Space
- Size
- Term
- Rental Rate
- Space Use
- Build-Out
- Available
- Lease rate does not include utilities, property expenses or building services
- Space is in Excellent Condition

Available now! 2nd generation medical space and shell space.
- Lease rate does not include utilities, property expenses or building services
- On-site owner management & maintenance staff
2nd generation medical space and shell space.
- Lease rate does not include utilities, property expenses or building services
- On-site owner management & maintenance staff
2nd generation medical space and shell space.
- Lease rate does not include utilities, property expenses or building services
- On-site owner management & maintenance staff
| Space | Size | Term | Rental Rate | Space Use | Build-Out | Available |
| 2nd Floor, Ste 210 | 2,945 SF | Negotiable | Upon Request Upon Request Upon Request Upon Request | Office/Medical | Full Build-Out | February 01, 2027 |
| 3rd Floor, Ste 355 | 997 SF | Negotiable | Upon Request Upon Request Upon Request Upon Request | Office/Medical | - | Now |
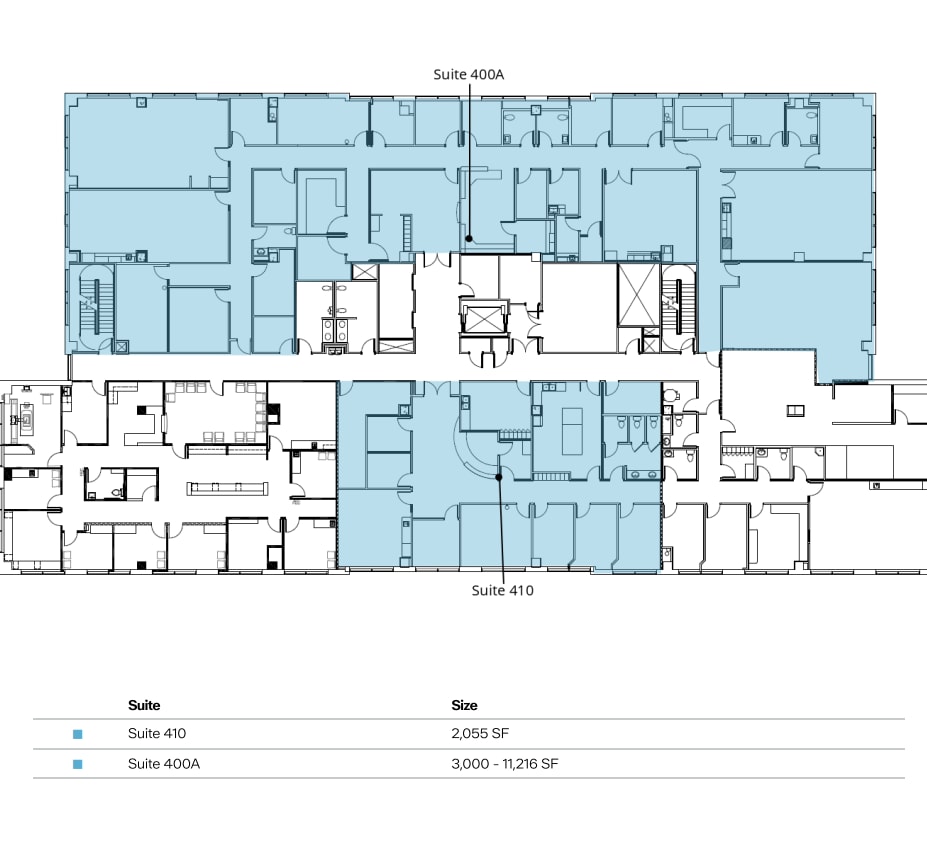
| 4th Floor, Ste 400A | 3,000-11,216 SF | Negotiable | Upon Request Upon Request Upon Request Upon Request | Office/Medical | - | 60 Days |
| 4th Floor, Ste 410 | 2,055 SF | Negotiable | Upon Request Upon Request Upon Request Upon Request | Office/Medical | Full Build-Out | 60 Days |
2nd Floor, Ste 210
| Size |
| 2,945 SF |
| Term |
| Negotiable |
| Rental Rate |
| Upon Request Upon Request Upon Request Upon Request |
| Space Use |
| Office/Medical |
| Build-Out |
| Full Build-Out |
| Available |
| February 01, 2027 |
3rd Floor, Ste 355
| Size |
| 997 SF |
| Term |
| Negotiable |
| Rental Rate |
| Upon Request Upon Request Upon Request Upon Request |
| Space Use |
| Office/Medical |
| Build-Out |
| - |
| Available |
| Now |
4th Floor, Ste 400A
| Size |
| 3,000-11,216 SF |
| Term |
| Negotiable |
| Rental Rate |
| Upon Request Upon Request Upon Request Upon Request |
| Space Use |
| Office/Medical |
| Build-Out |
| - |
| Available |
| 60 Days |
4th Floor, Ste 410
| Size |
| 2,055 SF |
| Term |
| Negotiable |
| Rental Rate |
| Upon Request Upon Request Upon Request Upon Request |
| Space Use |
| Office/Medical |
| Build-Out |
| Full Build-Out |
| Available |
| 60 Days |
2nd Floor, Ste 210
| Size | 2,945 SF |
| Term | Negotiable |
| Rental Rate | Upon Request |
| Space Use | Office/Medical |
| Build-Out | Full Build-Out |
| Available | February 01, 2027 |
- Lease rate does not include utilities, property expenses or building services
- Space is in Excellent Condition
3rd Floor, Ste 355
| Size | 997 SF |
| Term | Negotiable |
| Rental Rate | Upon Request |
| Space Use | Office/Medical |
| Build-Out | - |
| Available | Now |
Available now! 2nd generation medical space and shell space.
- Lease rate does not include utilities, property expenses or building services
- On-site owner management & maintenance staff
4th Floor, Ste 400A
| Size | 3,000-11,216 SF |
| Term | Negotiable |
| Rental Rate | Upon Request |
| Space Use | Office/Medical |
| Build-Out | - |
| Available | 60 Days |
2nd generation medical space and shell space.
- Lease rate does not include utilities, property expenses or building services
- On-site owner management & maintenance staff
4th Floor, Ste 410
| Size | 2,055 SF |
| Term | Negotiable |
| Rental Rate | Upon Request |
| Space Use | Office/Medical |
| Build-Out | Full Build-Out |
| Available | 60 Days |
2nd generation medical space and shell space.
- Lease rate does not include utilities, property expenses or building services
- On-site owner management & maintenance staff
Property Overview
Baylor Plano Pavilion II is an on-campus, Class A, medical office building located near Preston Road and Plano Parkway, just north of President George Bush Turnpike, in Plano, Texas. The MOB has 997 – 13,379 SF square feet available for lease, with an attached garage offering free physician and guest parking, on-site owner management and maintenance staff, covered patient drop off and pick-up area with a courtesy valet parking service, and a Skywalk to Baylor Regional Medical Center at Plano and the Heart Hospital Baylor Plano.
- 24 Hour Access
- Property Manager on Site
- Signage
- Energy Star Labeled
- Outdoor Seating
Property Facts
Select Tenants
- Floor
- Tenant Name
- Industry
- 2nd
- Baylor Medical Pavillion II
- Health Care and Social Assistance
- 5th
- Dallas Diagnostic Association Plano
- Health Care and Social Assistance
- 7th
- Texas Breast Specialists-plano
- Health Care and Social Assistance
- 1st
- Texas Skin Surgery Center
- Health Care and Social Assistance
- 2nd
- Texas Vascular Associates, PA
- Health Care and Social Assistance
Sustainability

Sustainability
ENERGY STAR® Energy Star is a program run by the U.S. Environmental Protection Agency (EPA) and U.S. Department of Energy (DOE) that promotes energy efficiency and provides simple, credible, and unbiased information that consumers and businesses rely on to make well-informed decisions. Thousands of industrial, commercial, utility, state, and local organizations partner with the EPA to deliver cost-saving energy efficiency solutions that protect the climate while improving air quality and protecting public health. The Energy Star score compares a building’s energy performance to similar buildings nationwide and accounts for differences in operating conditions, regional weather data, and other important considerations. Certification is given on an annual basis, so a building must maintain its high performance to be certified year to year. To be eligible for Energy Star certification, a building must earn a score of 75 or higher on EPA’s 1 – 100 scale, indicating that it performs better than at least 75 percent of similar buildings nationwide. This 1 – 100 Energy Star score is based on the actual, measured energy use of a building and is calculated within EPA’s Energy Star Portfolio Manager tool.