Your email has been sent.
4888 Vanguard Rd - Vanguard - Building Blue 2,221 - 2,329 SF Industrial Condo Units Offered at $898,728 - $956,301 Per Unit in Richmond, BC V6X 0W6
Investment Highlights
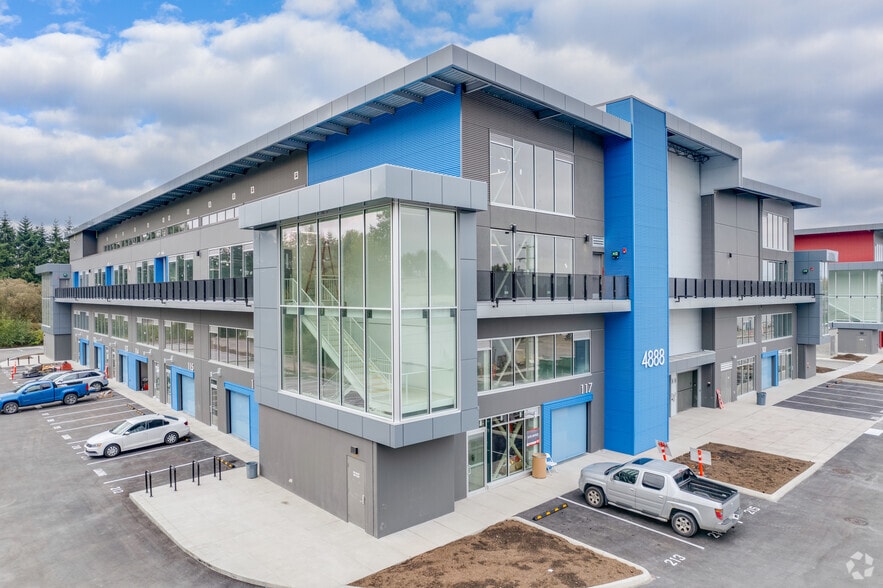
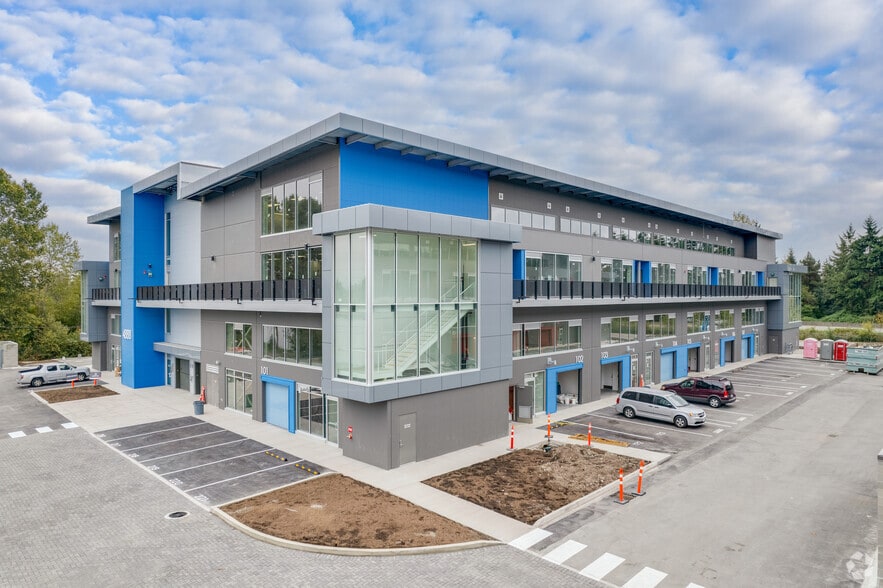

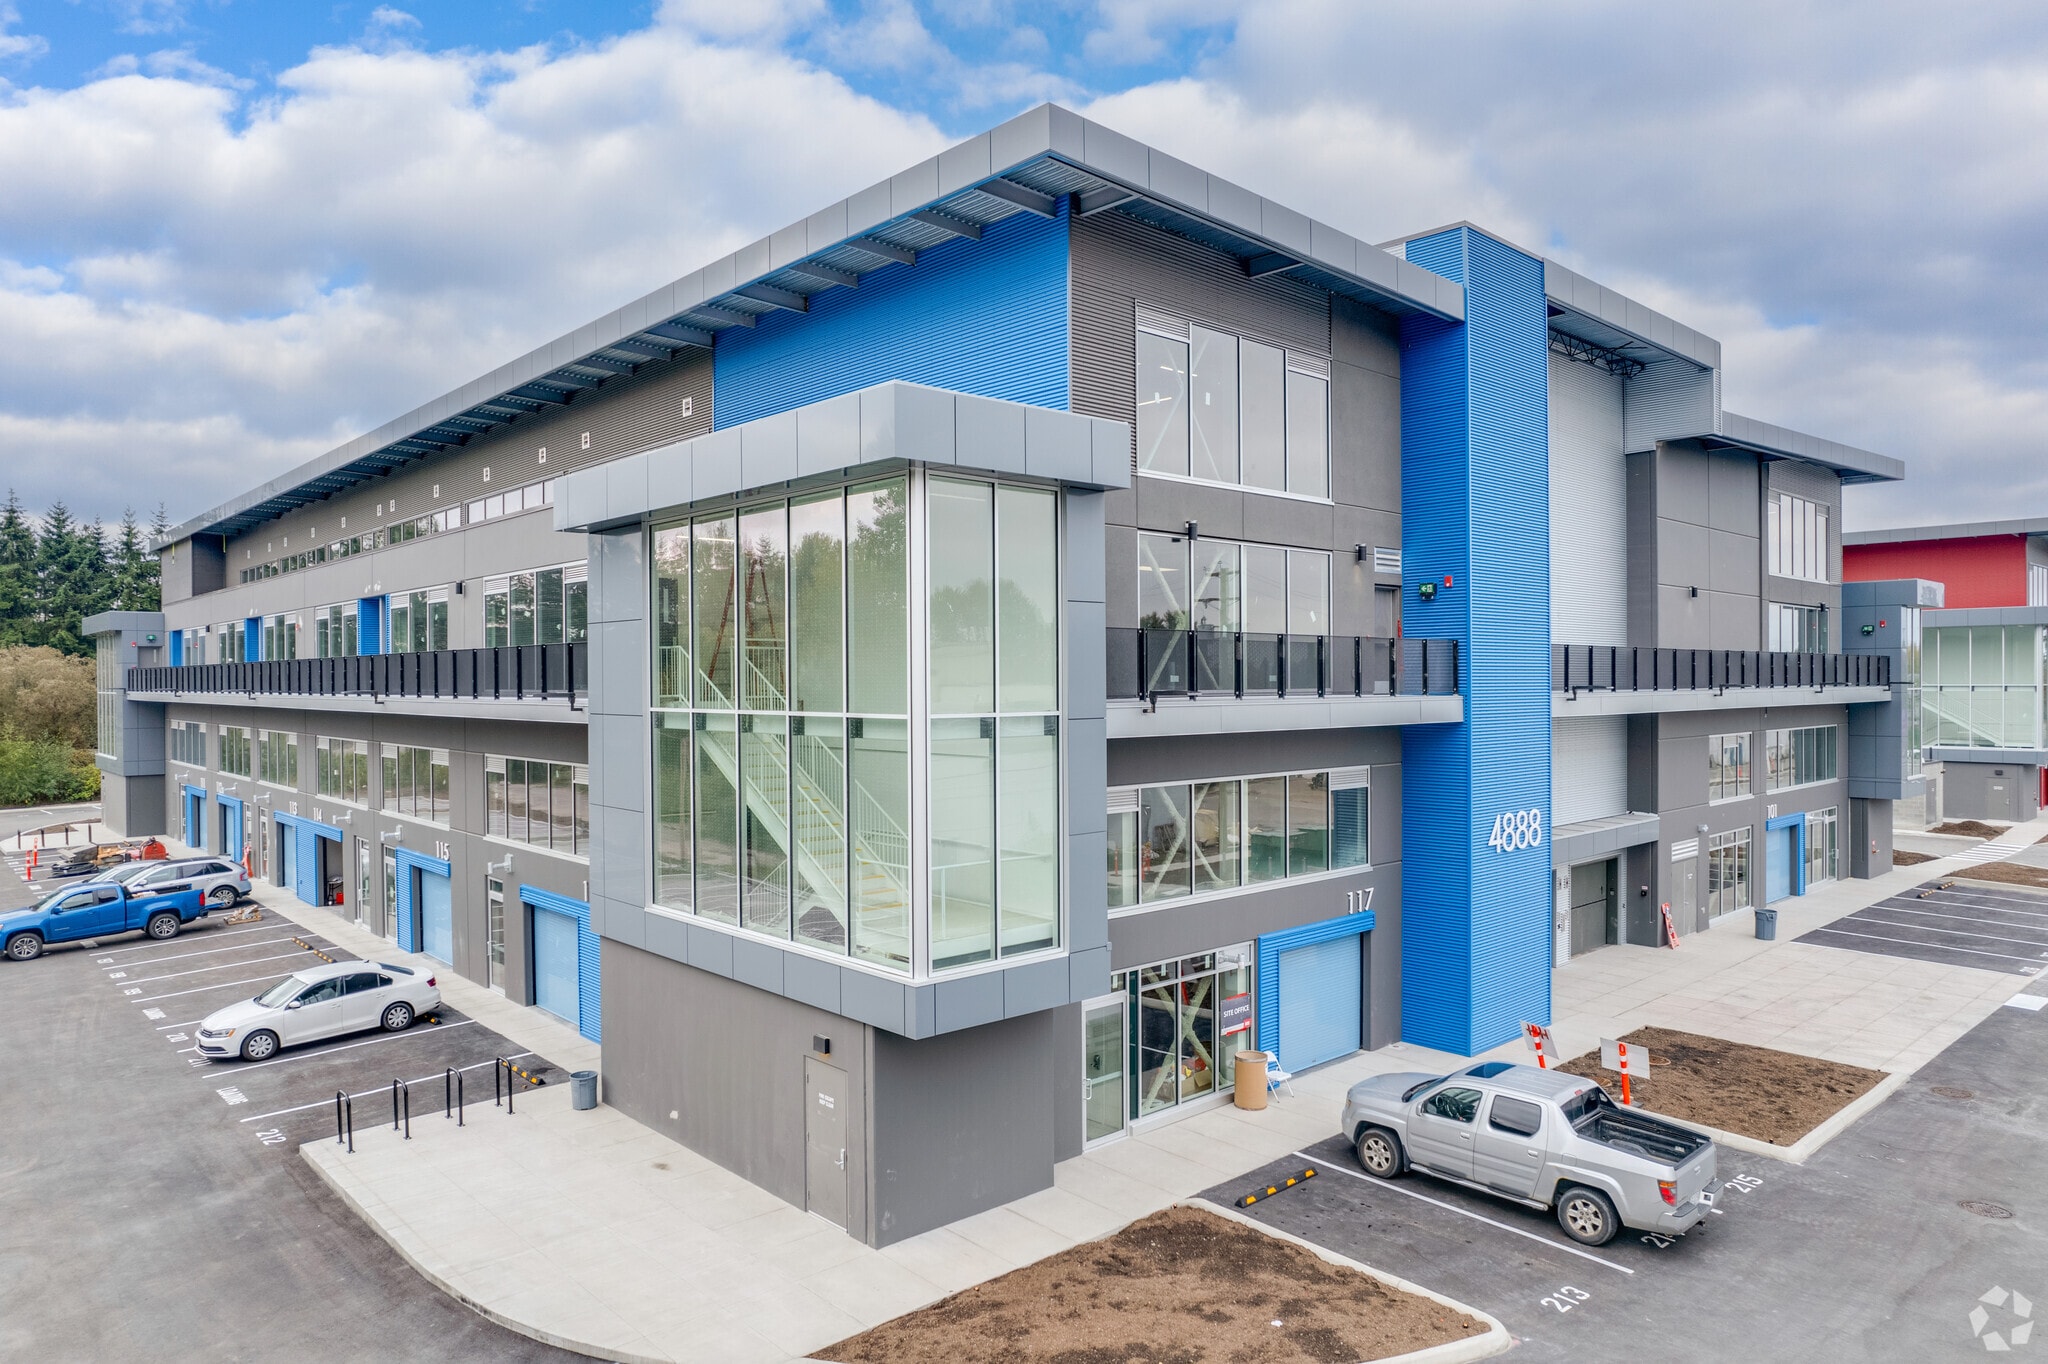
- 22-foot clear ceiling heights ensure enhanced storage and operational flexibility
- Two-story design with main floor and mezzanine maximizes usable space for diverse needs
- Building amenities include two commercial service elevators and an additional passenger elevator
- ESFR sprinkler system and energy-efficient LED lighting support safety
- Ample glazing throughout invites natural light and reinforces a modern corporate appearance
Executive Summary
Located in the heart of North Richmond’s highly sought-after industrial corridor, the property at 4740 Vanguard Rd benefits from exceptional connectivity to major transportation routes including Highway 99, Highway 91, the Knight Street Bridge, and the Oak Street Bridge—all within a 10-minute drive. The surrounding area is home to a variety of prominent businesses and offers proximity to restaurants, shops, and transit options via Bridgeport Road. Neighboring properties on Vanguard Road feature industrial zoning (IR-1), which supports a mix of general industrial uses, limited retail, and standalone offices. Nearby buildings range in size from approximately 15,000 to 44,000 square feet, with features such as dock-high and grade-level loading doors, clear heights up to 17 feet, and flexible leasing or ownership options. The area is well-suited for warehousing, light manufacturing, and industrial retail operations, making it a prime location for businesses seeking high exposure and logistical convenience in Metro Vancouver.
2 Units Available
- Unit
- Unit Size
- Condo Use
- Price
- NOI
| Sale Type | Investment | APN/Parcel ID | 032-008-384 |
| Sale Type | Investment |
| APN/Parcel ID | 032-008-384 |
| Sale Type | Investment | APN/Parcel ID | 032-008-384 |
| Sale Type | Investment |
| APN/Parcel ID | 032-008-384 |
| Unit | Unit Size | Condo Use | Price | NOI |
| Unit 312 | 2,221 SF | Industrial | $898,728 USD ($404.65 USD/SF) | - |
| Unit 313 | 2,329 SF | Industrial | $956,301 USD ($410.61 USD/SF) | - |
Unit 312
| Unit Size |
| 2,221 SF |
| Condo Use |
| Industrial |
| Price |
| $898,728 USD ($404.65 USD/SF) |
| NOI |
| - |
Unit 313
| Unit Size |
| 2,329 SF |
| Condo Use |
| Industrial |
| Price |
| $956,301 USD ($410.61 USD/SF) |
| NOI |
| - |
Unit 312
| Unit Size | 2,221 SF |
| Condo Use | Industrial |
| Price | $898,728 USD ($404.65 USD/SF) |
| NOI | - |
| Sale Type | Investment |
| APN/Parcel ID | 032-008-384 |
| Description | |
| Alliance on Vanguard 22'clear ceiling heights PRIVATE 1 Grade/dock loading doors per unit ESFR Sprinkler system included High efficiency LED lighting system 100 amp 600 volts, 3-Phase electrical service per unit Rough-in plumbing for washrooms included Modern architectural design offers strong corporate image Ample glazing allowing an abundance of natural light Regards Electricity and plumbing including Each unit. Building has 2 commercial Service Elevators, 3rd elevator for 6 people The unit has 2 story (Main floor and MEZZANINE) PARKING- Total 3 parkings Plus visitor parking available. | |
| Sale Notes | |
| Alliance on Vanguard 22'clear ceiling heights PRIVATE 1 Grade/dock loading doors per unit ESFR Sprinkler system included High efficiency LED lighting system 100 amp 600 volts, 3-Phase electrical service per unit Rough-in plumbing for washrooms included Modern architectural design offers strong corporate image Ample glazing allowing an abundance of natural light Regards Electricity and plumbing including Each unit. Building has 2 commercial Service Elevators, 3rd elevator for 6 people The unit has 2 story (Main floor and MEZZANINE) PARKING- Total 4 parking Plus visitor parking available. |
Unit 313
| Unit Size | 2,329 SF |
| Condo Use | Industrial |
| Price | $956,301 USD ($410.61 USD/SF) |
| NOI | - |
| Sale Type | Investment |
| APN/Parcel ID | 032-008-384 |
| Description | |
| Alliance on Vanguard 22'clear ceiling heights PRIVATE 1 Grade/dock loading doors per unit ESFR Sprinkler system included High efficiency LED lighting system 100 amp 600 volts, 3-Phase electrical service per unit Rough-in plumbing for washrooms included Modern architectural design offers strong corporate image Ample glazing allowing an abundance of natural light Regards Electricity and plumbing including Each unit. Building has 2 commercial Service Elevators, 3rd elevator for 6 people The unit has 2 story (Main floor and MEZZANINE) PARKING- Total 4 parking Plus visitor parking available. | |
| Sale Notes | |
| Alliance on Vanguard 22'clear ceiling heights PRIVATE 1 Grade/dock loading doors per unit ESFR Sprinkler system included High efficiency LED lighting system 100 amp 600 volts, 3-Phase electrical service per unit Rough-in plumbing for washrooms included Modern architectural design offers strong corporate image Ample glazing allowing an abundance of natural light Regards Electricity and plumbing including Each unit. Building has 2 commercial Service Elevators, 3rd elevator for 6 people The unit has 2 story (Main floor and MEZZANINE) PARKING- Total 4 parking Plus visitor parking available. |
Property Facts
| Total Building Size | 100,000 SF | Typical Floor Size | 25,000 SF |
| Property Type | Industrial | Year Built | 2023 |
| Property Subtype | Warehouse | Lot Size | 4.70 AC |
| Building Class | B | Parking Ratio | 0.2/1,000 SF |
| Floors | 3 | ||
| Zoning | IR1 - Retail/industrial/business uses | ||
| Total Building Size | 100,000 SF |
| Property Type | Industrial |
| Property Subtype | Warehouse |
| Building Class | B |
| Floors | 3 |
| Typical Floor Size | 25,000 SF |
| Year Built | 2023 |
| Lot Size | 4.70 AC |
| Parking Ratio | 0.2/1,000 SF |
| Zoning | IR1 - Retail/industrial/business uses |
Amenities
- 24 Hour Access
- Front Loading
- Mezzanine
- Security System
- Shallow Bay
- Air Conditioning
- Smoke Detector
Utilities
- Lighting
- Gas
- Water
- Sewer
- Heating


Presented by

4888 Vanguard Rd - Vanguard - Building Blue
Hmm, there seems to have been an error sending your message. Please try again.
Thanks! Your message was sent.