Your email has been sent.


5 Hereward Rise 6,891 SF of Office Space Available in Halesowen B62 8AN


Highlights
- Gated entrance
- Good road communications
- 24 car spaces
Features
All Available Space(1)
Display Rental Rate as
- Space
- Size
- Term
- Rental Rate
- Space Use
- Build-Out
- Available
The 2 spaces in this building must be leased together, for a total size of 6,891 SF (Contiguous Area):
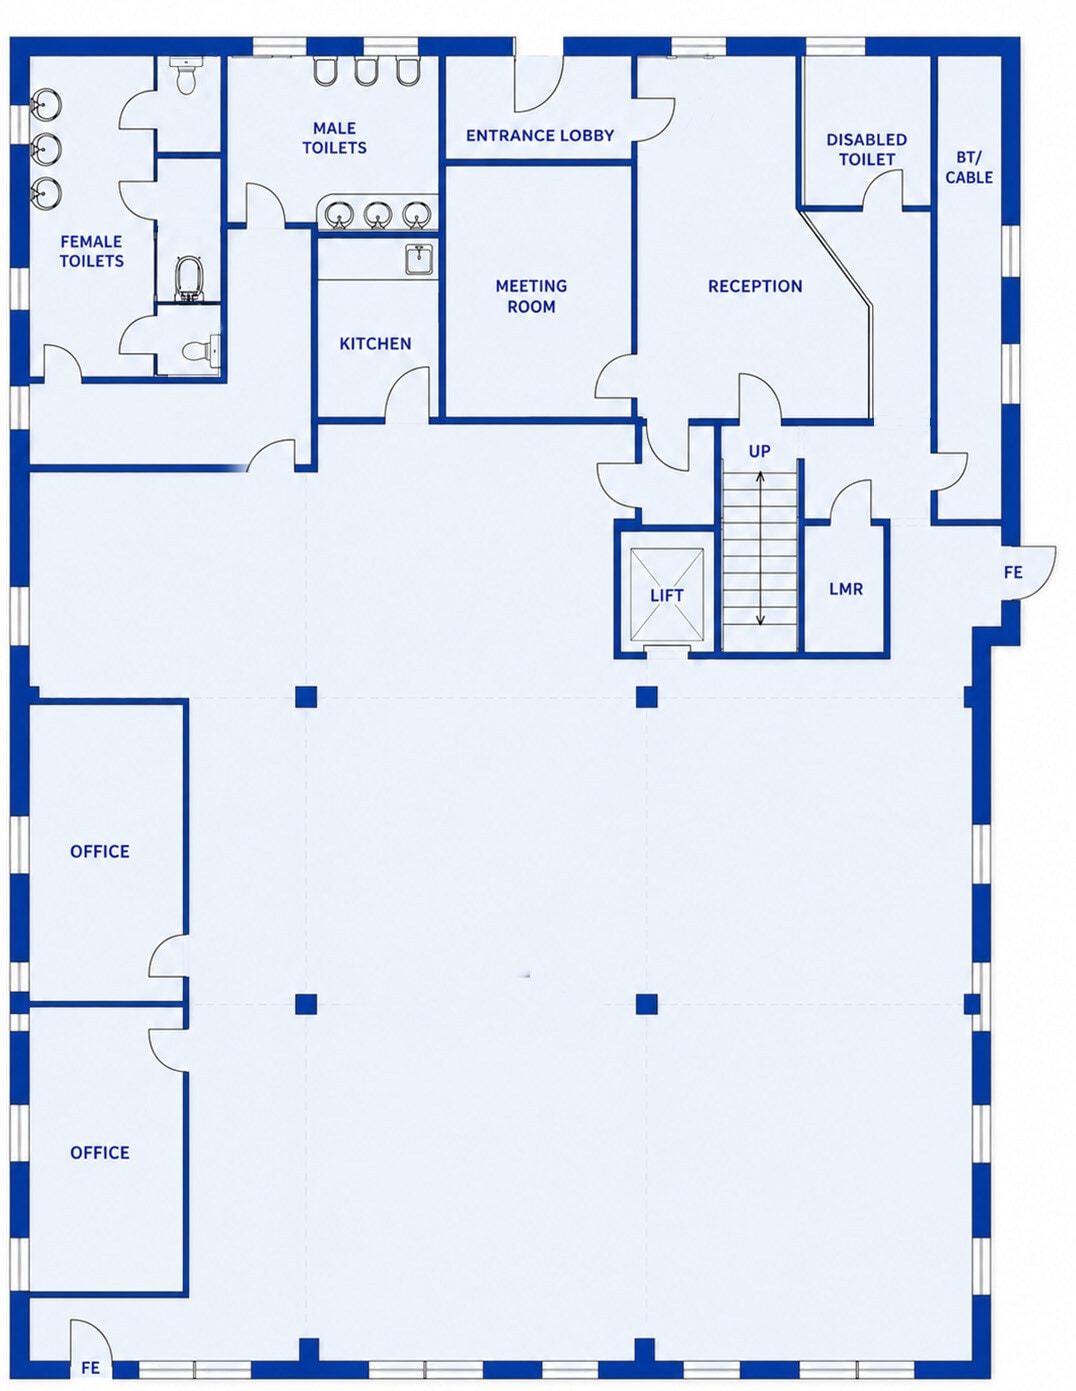


The main entrance to the building leads into a well proportioned reception and meeting room, with the offices comprising refurbished accommodation arranged over two floors. The space has been designed to provide a modern and flexible working environment, incorporating a large open plan office area together with a number of stylish glazed partitioned offices and meeting rooms across both floors.
- Use Class: E
- Mostly Open Floor Plan Layout
- Secure Storage
- Open-Plan
- Two open plan offices
- Two meeting room
- Fibre optic connectivity
- Fully Built-Out as Standard Office
- Reception Area
- Common Parts WC Facilities
- Double door lobby/ reception
- Six glazed fronted offices
- Suspended ceilings with inset lighting
| Space | Size | Term | Rental Rate | Space Use | Build-Out | Available |
| Ground - Ste Offices, 1st Floor - Ste Offices | 6,891 SF | Negotiable | Upon Request Upon Request Upon Request Upon Request | Office | Full Build-Out | Now |
Ground - Ste Offices, 1st Floor - Ste Offices
The 2 spaces in this building must be leased together, for a total size of 6,891 SF (Contiguous Area):
| Size |
|
Ground - Ste Offices - 3,190 SF
1st Floor - Ste Offices - 3,701 SF
|
| Term |
| Negotiable |
| Rental Rate |
| Upon Request Upon Request Upon Request Upon Request |
| Space Use |
| Office |
| Build-Out |
| Full Build-Out |
| Available |
| Now |
Ground - Ste Offices, 1st Floor - Ste Offices
| Size |
Ground - Ste Offices - 3,190 SF
1st Floor - Ste Offices - 3,701 SF
|
| Term | Negotiable |
| Rental Rate | Upon Request |
| Space Use | Office |
| Build-Out | Full Build-Out |
| Available | Now |
The main entrance to the building leads into a well proportioned reception and meeting room, with the offices comprising refurbished accommodation arranged over two floors. The space has been designed to provide a modern and flexible working environment, incorporating a large open plan office area together with a number of stylish glazed partitioned offices and meeting rooms across both floors.
- Use Class: E
- Fully Built-Out as Standard Office
- Mostly Open Floor Plan Layout
- Reception Area
- Secure Storage
- Common Parts WC Facilities
- Open-Plan
- Double door lobby/ reception
- Two open plan offices
- Six glazed fronted offices
- Two meeting room
- Suspended ceilings with inset lighting
- Fibre optic connectivity
Property Overview
The main entrance to the building leads into a well proportioned reception and meeting room, with the offices comprising refurbished accommodation arranged over two floors. Offers exceptional connectivity to the regional and national motorway network via the nearby M5 and M6. Birmingham City Centre, Wolverhampton and Worcester are all under a 40 minute drive.
Warehouse Facility Facts
Select Tenants
- Floor
- Tenant Name
- Industry
- Multiple
- Autoneum
- Manufacturing



Presented by
Company Not Provided
5 Hereward Rise
Hmm, there seems to have been an error sending your message. Please try again.
Thanks! Your message was sent.