Your email has been sent.

50 E Washington St - Garland Building 12,722 - 41,235 SF Condo Units Offered at $650,000 Per Unit in Chicago, IL 60602


Investment Highlights
- Full floor owner user opportunity
- High-end buildout
Executive Summary
• Millennium Park/Michigan Ave is one block away • CTA “El” Station Entrance(Washington/ Wabash) across the street • Metra’s Millennium Station is one block away • Abundant parking at the Grant Park North Garage and the Wabash-Randolph Garage • Pedway access across the street • Located between Macy’s and the Chicago Cultural Center
4 Units Available
- Unit
- Unit Size
- Condo Use
- Price
- NOI
| Sale Type | Investment or Owner User |
| Sale Type | Investment or Owner User |

| Sale Type | Investment or Owner User | APN/Parcel ID | 17-10-309-016-1006, 17-10-309-016-1007, 17-10-309-016-1008 |
| Sale Conditions | Distress Sale, REO Sale |
| Sale Type | Investment or Owner User |
| Sale Conditions | Distress Sale, REO Sale |
| APN/Parcel ID | 17-10-309-016-1006, 17-10-309-016-1007, 17-10-309-016-1008 |
*Fully Furnished Suite (including Computer Monitors and Phones)
*± 13,315 RSF
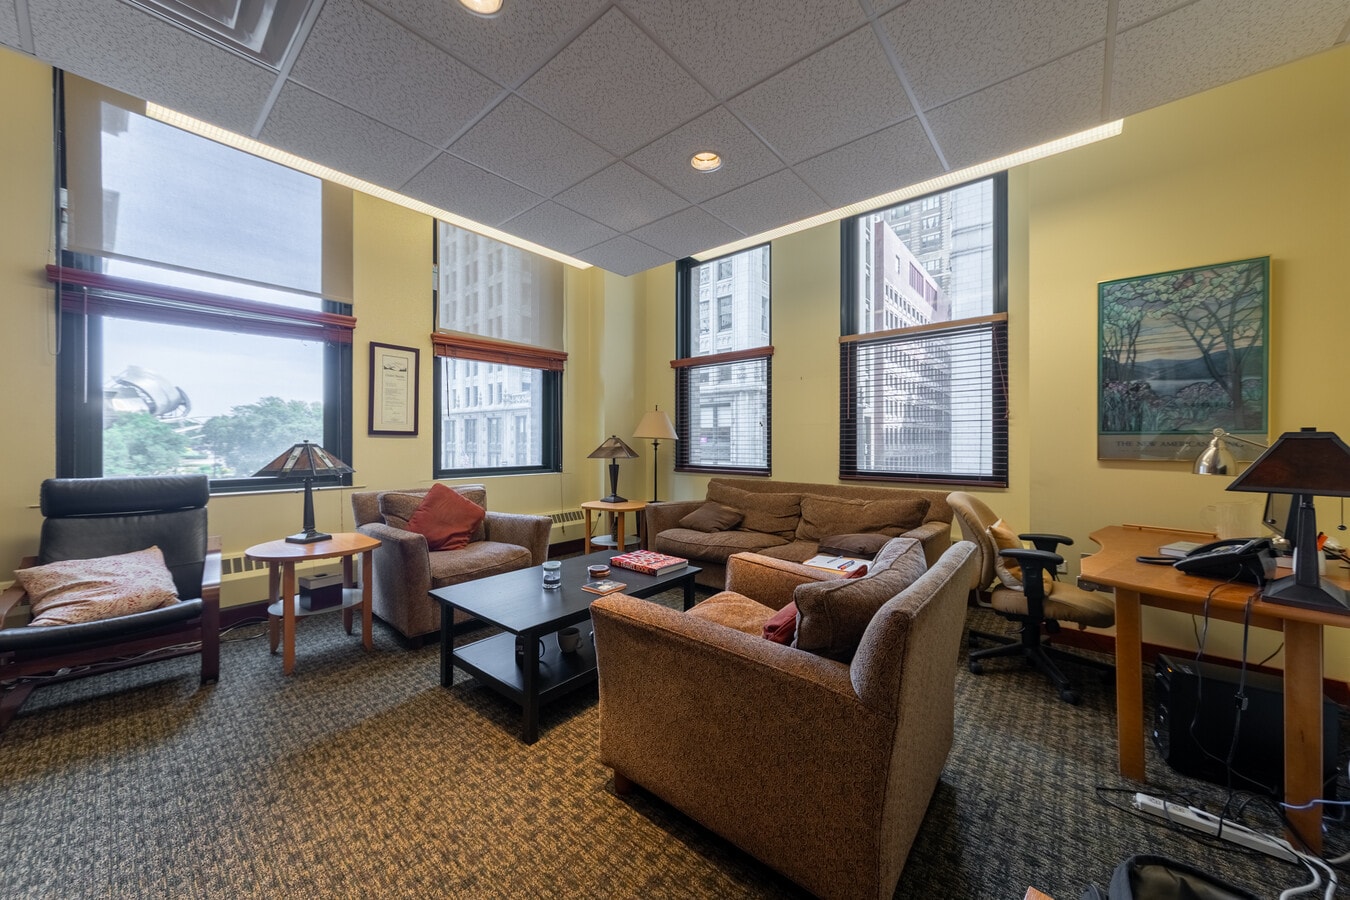
*28 Private Offices (17 on Window Line + 11 Interior Offices)
*5 Workstations
*Formal Reception and Waiting Area with Seating for 18
*Large Conference Hall / Group Meeting Area
*Kitchen & Employee Lounge Area w/ Lockers
*Dedicated IT Room and Storage Rooms
*Men’s and Women’s Restrooms+ 2 Additional Private Stalls
*9’0” dropped ceiling height (11’11” floor-to-slab height)
*2’x’2’ ceiling grid with contemporary light fixtures
*Secure elevator access with smartphone app
*Views of Millennium Park and Lake Michigan
*Currently no property taxes (condo previously owned by tax-exempt entity)
*Entrance / Lobby for Floors 2 thru 5 at 50 E Washington St
*24-hour door staff and security
*Professional on-site management
*Fully sprinklered
*DX-16 Zoning
*34th Ward - Ald. Bill Conway


| Sale Type | Owner User | APN/Parcel ID | 17-10-309-016-1178, 17-10-309-016-1009, 17-10-309-016-1010 |
| Sale Type | Owner User |
| APN/Parcel ID | 17-10-309-016-1178, 17-10-309-016-1009, 17-10-309-016-1010 |
Space Specifications:
Entire 4th Floor
Fully Furnished Suite
±15,198 RSF
22 Private Offices with glass fronts (20 on Window Line and 2 Interior Offices)
17 Workstations
3 Conference Rooms w/ 6 to 8-Seats
1 Boardroom w/ 22-Seats
Formal Reception area with seating
1 Kitchen w/ Seating Area and 1 Kitchenette/Coffee Bar
Wellness Room
Work and Storage Rooms, IT Closet
Men's and Women's Restrooms
10’0” finished ceiling height (11’0” exposed ceiling height)
*Up to 16 deeded parking spaces available in the adjacent Heritage Bldg. Garage.
*There is a separate entrance and lobby for Floors 2 through 5 at 50 E Washington St
*24-hour door staff and security
Plug & play, high-end, full-floor office condo with an interior staircase connecting the 4th and 5th floors (sold together or separately). Excellent owner-user opportunity.
Entire 4th Floor
±15,198 RSF
22 Private Offices with glass fronts (20 on Window Line and 2 Interior Offices)
17 Workstations
3 Conference Rooms w/ 6 to 8-Seats
1 Boardroom w/ 22-Seats
Formal Reception area with seating
1 Kitchen w/ Seating Area and 1 Kitchenette/Coffee Bar
Wellness Room
Work and Storage Rooms, IT Closet
Men's and Women's Restrooms
10’0” finished ceiling height (11’0” exposed ceiling height)

| Sale Type | Owner User | APN/Parcel ID | 17-10-309-016-1011, 17-10-309-016-1012, 17-10-309-016-1014, 17-10-309-016-1015, 17-10-309-016-1016, 17-10-309-016-1017, 17-10-309-016-1018, 17-10-309-016-1019, 17-10-309-016-1020, 17-10-309-016-1021 |
| Sale Type | Owner User |
| APN/Parcel ID | 17-10-309-016-1011, 17-10-309-016-1012, 17-10-309-016-1014, 17-10-309-016-1015, 17-10-309-016-1016, 17-10-309-016-1017, 17-10-309-016-1018, 17-10-309-016-1019, 17-10-309-016-1020, 17-10-309-016-1021 |
Entire 5th Floor:
±12,722 RSF
26 Private Offices w/ glass fronts (20 on Window Line and 6 Interior Offices)
6 Workstations w/ room to expand
Interior Suite w/ Seating for 8 and Kitchenette
4 Conference Rooms w/ 6 to 8-Seats
1 Boardroom w/ 14-Seats and Dedicated Kitchen
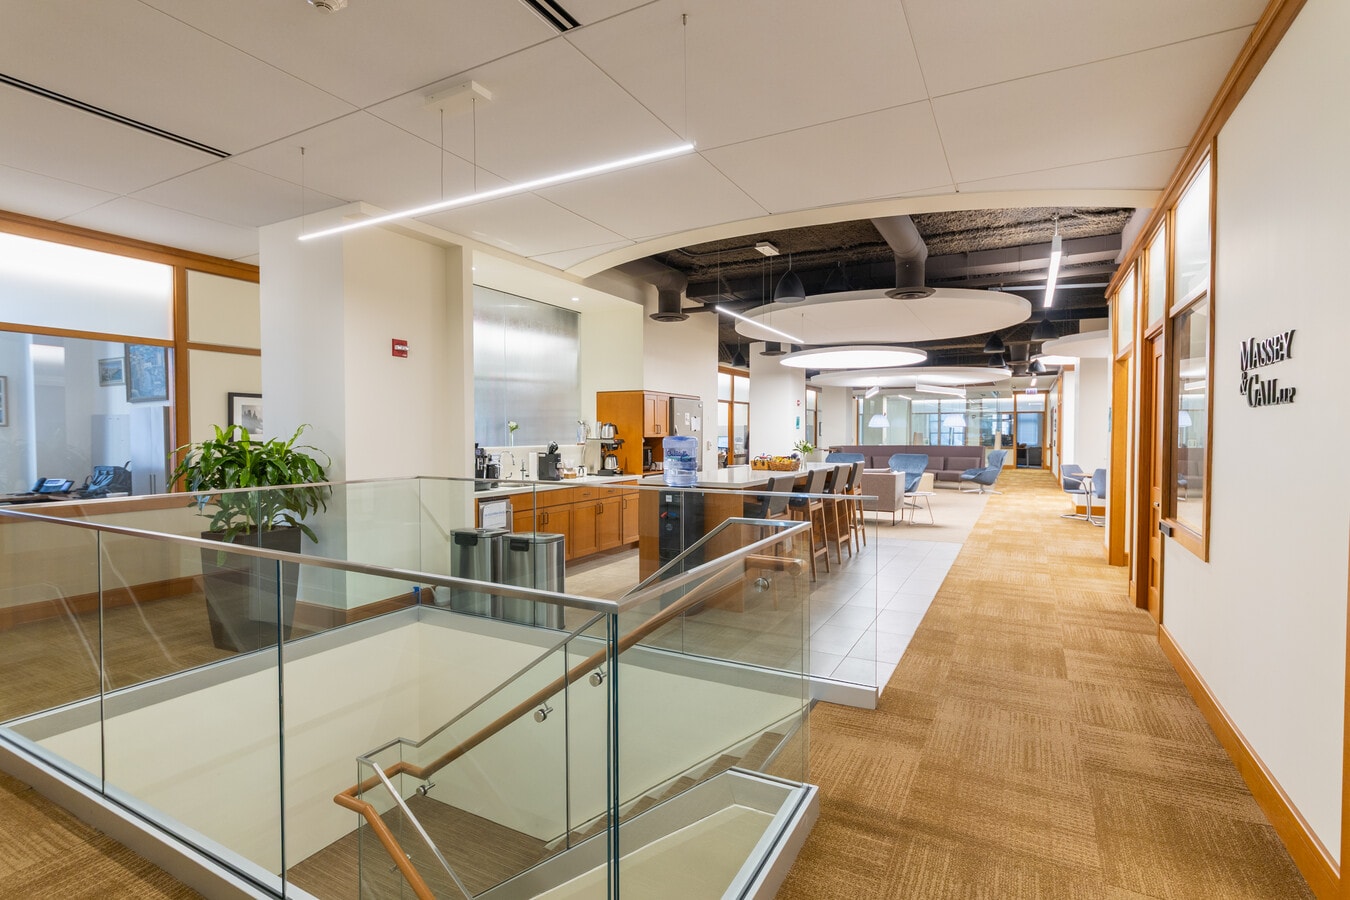
Open Kitchen and Abundant Soft Seating
Fitness Room, Bike Closet, and Private Restroom w/ Shower
Work and Storage Rooms, IT Closet
Men's and Women's Restrooms
10’0” finished ceiling height (11’0” exposed ceiling height)
*Up to 16 deeded parking spaces available in the adjacent Heritage Bldg. Garage.
*There is a separate entrance and lobby for Floors 2 through 5 at 50 E Washington St
*24-hour door staff and security
Plug & play, high-end, full-floor office condo with an interior staircase connecting the 4th and 5th floors (sold together or separately). Excellent owner-user opportunity.
Entire 5th Floor:
±12,722 RSF
26 Private Offices w/ glass fronts (20 on Window Line and 6 Interior Offices)
6 Workstations w/ room to expand
Interior Suite w/ Seating for 8 and Kitchenette
4 Conference Rooms w/ 6 to 8-Seats
1 Boardroom w/ 14-Seats and Dedicated Kitchen
Open Kitchen and Abundant Soft Seating
Fitness Room, Bike Closet, and Private Restroom w/ Shower
Work and Storage Rooms, IT Closet
Men's and Women's Restrooms
10’0” finished ceiling height (11’0” exposed ceiling height)
| Unit | Unit Size | Condo Use | Price | NOI |
| Unit 3rd to 5th | 41,235 SF | Office | Upon Request | - |
| Unit 300 | 13,315 SF | Office/Medical | $650,000 ($48.82/SF) | - |
| Unit 400 & 402 | 15,198 SF | Office | Upon Request | - |
| Unit 500 to 518 | 12,722 SF | Office | Upon Request | - |
Unit 3rd to 5th
| Unit Size |
| 41,235 SF |
| Condo Use |
| Office |
| Price |
| Upon Request |
| NOI |
| - |
Unit 300
| Unit Size |
| 13,315 SF |
| Condo Use |
| Office/Medical |
| Price |
| $650,000 ($48.82/SF) |
| NOI |
| - |
Unit 400 & 402
| Unit Size |
| 15,198 SF |
| Condo Use |
| Office |
| Price |
| Upon Request |
| NOI |
| - |
Unit 500 to 518
| Unit Size |
| 12,722 SF |
| Condo Use |
| Office |
| Price |
| Upon Request |
| NOI |
| - |
Unit 3rd to 5th
| Unit Size | 41,235 SF |
| Condo Use | Office |
| Price | Upon Request |
| NOI | - |
| Sale Type | Investment or Owner User |
| Description | |
| The Entire 3rd, 4th, and 5th floors are available. | |
| Sale Notes | |
| See individual listings for the 3rd, 4th, and 5th floors. |
Unit 300
| Unit Size | 13,315 SF |
| Condo Use | Office/Medical |
| Price | $650,000 ($48.82/SF) |
| NOI | - |
| Sale Type | Investment or Owner User |
| Sale Conditions | Distress Sale, REO Sale |
| APN/Parcel ID | 17-10-309-016-1006, 17-10-309-016-1007, 17-10-309-016-1008 |
| Description | |
|
*Entire 3rd Floor *Fully Furnished Suite (including Computer Monitors and Phones) *± 13,315 RSF *28 Private Offices (17 on Window Line + 11 Interior Offices) *5 Workstations *Formal Reception and Waiting Area with Seating for 18 *Large Conference Hall / Group Meeting Area *Kitchen & Employee Lounge Area w/ Lockers *Dedicated IT Room and Storage Rooms *Men’s and Women’s Restrooms+ 2 Additional Private Stalls *9’0” dropped ceiling height (11’11” floor-to-slab height) *2’x’2’ ceiling grid with contemporary light fixtures *Secure elevator access with smartphone app *Views of Millennium Park and Lake Michigan |
|
| Sale Notes | |
|
*Lender Owned *Currently no property taxes (condo previously owned by tax-exempt entity) *Entrance / Lobby for Floors 2 thru 5 at 50 E Washington St *24-hour door staff and security *Professional on-site management *Fully sprinklered *DX-16 Zoning *34th Ward - Ald. Bill Conway |
Unit 400 & 402
| Unit Size | 15,198 SF |
| Condo Use | Office |
| Price | Upon Request |
| NOI | - |
| Sale Type | Owner User |
| APN/Parcel ID | 17-10-309-016-1178, 17-10-309-016-1009, 17-10-309-016-1010 |
| Description | |
|
Plug & play, high-end, full-floor office condo with an interior staircase connecting the 4th and 5th floors (sold together or separately). Excellent owner-user opportunity. Space Specifications: Entire 4th Floor Fully Furnished Suite ±15,198 RSF 22 Private Offices with glass fronts (20 on Window Line and 2 Interior Offices) 17 Workstations 3 Conference Rooms w/ 6 to 8-Seats 1 Boardroom w/ 22-Seats Formal Reception area with seating 1 Kitchen w/ Seating Area and 1 Kitchenette/Coffee Bar Wellness Room Work and Storage Rooms, IT Closet Men's and Women's Restrooms 10’0” finished ceiling height (11’0” exposed ceiling height) |
|
| Sale Notes | |
|
*Owner-occupied suite *Up to 16 deeded parking spaces available in the adjacent Heritage Bldg. Garage. *There is a separate entrance and lobby for Floors 2 through 5 at 50 E Washington St *24-hour door staff and security Plug & play, high-end, full-floor office condo with an interior staircase connecting the 4th and 5th floors (sold together or separately). Excellent owner-user opportunity. Entire 4th Floor ±15,198 RSF 22 Private Offices with glass fronts (20 on Window Line and 2 Interior Offices) 17 Workstations 3 Conference Rooms w/ 6 to 8-Seats 1 Boardroom w/ 22-Seats Formal Reception area with seating 1 Kitchen w/ Seating Area and 1 Kitchenette/Coffee Bar Wellness Room Work and Storage Rooms, IT Closet Men's and Women's Restrooms 10’0” finished ceiling height (11’0” exposed ceiling height) |
Unit 500 to 518
| Unit Size | 12,722 SF |
| Condo Use | Office |
| Price | Upon Request |
| NOI | - |
| Sale Type | Owner User |
| APN/Parcel ID | 17-10-309-016-1011, 17-10-309-016-1012, 17-10-309-016-1014, 17-10-309-016-1015, 17-10-309-016-1016, 17-10-309-016-1017, 17-10-309-016-1018, 17-10-309-016-1019, 17-10-309-016-1020, 17-10-309-016-1021 |
| Description | |
|
Plug & play, high-end, full-floor office condo with an interior staircase connecting the 4th and 5th floors (sold together or separately). Excellent owner-user opportunity. Entire 5th Floor: ±12,722 RSF 26 Private Offices w/ glass fronts (20 on Window Line and 6 Interior Offices) 6 Workstations w/ room to expand Interior Suite w/ Seating for 8 and Kitchenette 4 Conference Rooms w/ 6 to 8-Seats 1 Boardroom w/ 14-Seats and Dedicated Kitchen Open Kitchen and Abundant Soft Seating Fitness Room, Bike Closet, and Private Restroom w/ Shower Work and Storage Rooms, IT Closet Men's and Women's Restrooms 10’0” finished ceiling height (11’0” exposed ceiling height) |
|
| Sale Notes | |
|
*Owner-occupied space. *Up to 16 deeded parking spaces available in the adjacent Heritage Bldg. Garage. *There is a separate entrance and lobby for Floors 2 through 5 at 50 E Washington St *24-hour door staff and security Plug & play, high-end, full-floor office condo with an interior staircase connecting the 4th and 5th floors (sold together or separately). Excellent owner-user opportunity. Entire 5th Floor: ±12,722 RSF 26 Private Offices w/ glass fronts (20 on Window Line and 6 Interior Offices) 6 Workstations w/ room to expand Interior Suite w/ Seating for 8 and Kitchenette 4 Conference Rooms w/ 6 to 8-Seats 1 Boardroom w/ 14-Seats and Dedicated Kitchen Open Kitchen and Abundant Soft Seating Fitness Room, Bike Closet, and Private Restroom w/ Shower Work and Storage Rooms, IT Closet Men's and Women's Restrooms 10’0” finished ceiling height (11’0” exposed ceiling height) |
Property Facts
Amenities
- 24 Hour Access
- Controlled Access
- Concierge
- Conferencing Facility
- Convenience Store
- Food Service
- Property Manager on Site
- Signage
- Wheelchair Accessible
- Reception
- Storage Space
- Monument Signage
- Air Conditioning
- On-Site Security Staff


Sustainability

Sustainability
ENERGY STAR® Energy Star is a program run by the U.S. Environmental Protection Agency (EPA) and U.S. Department of Energy (DOE) that promotes energy efficiency and provides simple, credible, and unbiased information that consumers and businesses rely on to make well-informed decisions. Thousands of industrial, commercial, utility, state, and local organizations partner with the EPA to deliver cost-saving energy efficiency solutions that protect the climate while improving air quality and protecting public health. The Energy Star score compares a building’s energy performance to similar buildings nationwide and accounts for differences in operating conditions, regional weather data, and other important considerations. Certification is given on an annual basis, so a building must maintain its high performance to be certified year to year. To be eligible for Energy Star certification, a building must earn a score of 75 or higher on EPA’s 1 – 100 scale, indicating that it performs better than at least 75 percent of similar buildings nationwide. This 1 – 100 Energy Star score is based on the actual, measured energy use of a building and is calculated within EPA’s Energy Star Portfolio Manager tool.


Contact the Sale Advisor
50 E Washington St - Garland Building