Log In/Sign Up
Your email has been sent.

516 28 Rd 12,360 SF Office Building Grand Junction, CO 81501 $3,200,000 ($258.90/SF)


Investment Highlights
- • Square Footage: 12,360
- • Strong Tenant In Place (3,000 S/F)
- • Acreage: 1.45
Executive Summary
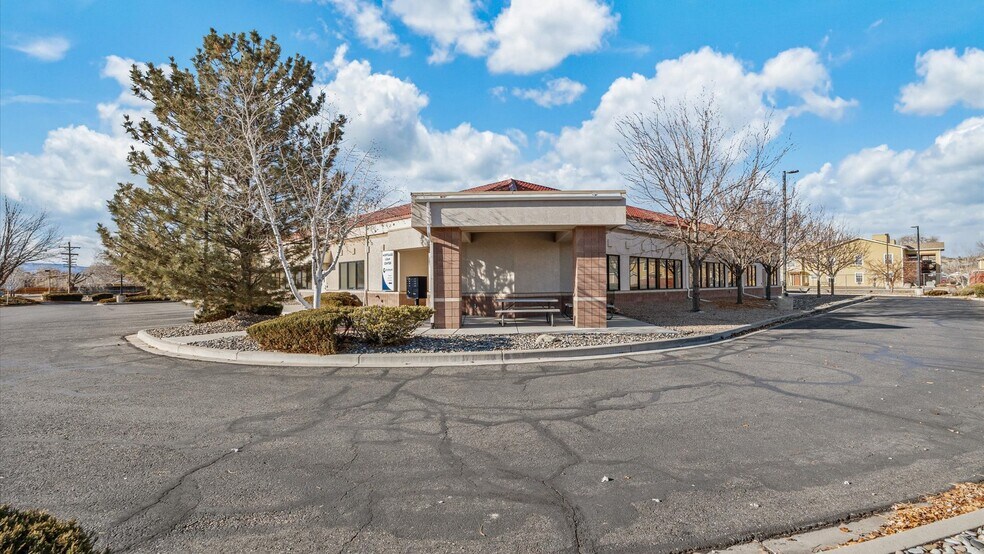
We are pleased to present the opportunity to acquire 516 28 Road, a highly visible, well-located property offering a 12,360 Sq.Ft. free-standing building on a 1.45-acre lot.
This property features direct access from 28 Road and is equipped with ample parking and modern amenities.
Originally designed as a bank branch, the building includes:
• A 3-car drive-thru lane
• A 1-car ATM drive-thru lane
• 48 parking spaces, including 2 ADA-compliant spots
The thoughtfully designed interior with spacious main floor plan includes:
• An open waiting area
• 5 built-in teller stations (serving up to five customers simultaneously)
• 32private offices (including a co-working office with five stations)
• 2 lobby workstations
• 2 breakrooms, one featuring a full kitchen with modern appliances (fridges, dishwasher, built-in microwave, stove/oven, seating area, cabinetry, and countertops)
• 4 separate ADA-compliant restrooms (2 men’s and 2 women’s)
• A training center/conference room
• Copier and storage room (with built-in cabinetry and countertops)
• A supply room and additional storage spaces
• A secure bank vault
• Security cameras and fire alarm system
Situated in a dense commercial and residential area surrounded by apartments and local, regional, and national brands, this property presents an ideal opportunity for investors and/or owner-users alike, suitable for businesses in banking, accounting, legal services, or other professional uses. It is conveniently located just 0.15 miles from North Avenue and less than a mile from key destinations such as Lincoln Park, Red Cliff Pointe Shopping Center, the VA Hospital, Dollar Tree, Big 5 Sporting Goods, U-Haul Moving & Storage, and more.
Tenant in place. Lease terms 3,000 S/F, $3,750 Mo Base ($15.00 S/F), Tenant pays prorated property tax, utilities insurance, and maintenance. Leased space includes branch, drive through teller lines and vault.
This property features direct access from 28 Road and is equipped with ample parking and modern amenities.
Originally designed as a bank branch, the building includes:
• A 3-car drive-thru lane
• A 1-car ATM drive-thru lane
• 48 parking spaces, including 2 ADA-compliant spots
The thoughtfully designed interior with spacious main floor plan includes:
• An open waiting area
• 5 built-in teller stations (serving up to five customers simultaneously)
• 32private offices (including a co-working office with five stations)
• 2 lobby workstations
• 2 breakrooms, one featuring a full kitchen with modern appliances (fridges, dishwasher, built-in microwave, stove/oven, seating area, cabinetry, and countertops)
• 4 separate ADA-compliant restrooms (2 men’s and 2 women’s)
• A training center/conference room
• Copier and storage room (with built-in cabinetry and countertops)
• A supply room and additional storage spaces
• A secure bank vault
• Security cameras and fire alarm system
Situated in a dense commercial and residential area surrounded by apartments and local, regional, and national brands, this property presents an ideal opportunity for investors and/or owner-users alike, suitable for businesses in banking, accounting, legal services, or other professional uses. It is conveniently located just 0.15 miles from North Avenue and less than a mile from key destinations such as Lincoln Park, Red Cliff Pointe Shopping Center, the VA Hospital, Dollar Tree, Big 5 Sporting Goods, U-Haul Moving & Storage, and more.
Tenant in place. Lease terms 3,000 S/F, $3,750 Mo Base ($15.00 S/F), Tenant pays prorated property tax, utilities insurance, and maintenance. Leased space includes branch, drive through teller lines and vault.
Property Facts
Sale Type
Owner User
Sale Condition
Sale Leaseback
Property Type
Building Size
12,360 SF
Building Class
B
Year Built/Renovated
2000/2005
Price
$3,200,000
Price Per SF
$258.90
Tenancy
Single
Building Height
1 Story
Typical Floor Size
12,360 SF
Building FAR
0.20
Lot Size
1.43 AC
Zoning
MU-1 - Multi use
Parking
44 Spaces (3.56 Spaces per 1,000 SF Leased)
Amenities
- Banking
- Security System
- Signage
- Air Conditioning


Fairly walkable
50/100
Very drivable
80/100
Limited public transit
30/100
Fairly bikeable
40/100
Property Taxes
| Parcel Number | 2943-073-25-022 | Improvements Assessment | $565,930 |
| Land Assessment | $133,020 | Total Assessment | $698,950 |
Property Taxes
Parcel Number
2943-073-25-022
Land Assessment
$133,020
Improvements Assessment
$565,930
Total Assessment
$698,950

1 of 43
Videos
Matterport 3D Exterior
Matterport 3D Tour
Photos
Street View
Street
Map

Contact the Sale Advisor
516 28 Rd