Your email has been sent.

US Bank Centre 5190 Neil Rd 1,814 - 18,342 SF of Office Space Available in Reno, NV 89502

Highlights

- Building has gym, showers and lockers for tenants
- Tallest office building outside of Downtown Reno
- Close proximity to S Viginia St, McCarran Blvd, and I-580 / Us-395
- Large windows with beautiful views
- Meadowood submarket office with an abundant of amenities
All Available Spaces(5)
Display Rental Rate as
- Space
- Size
- Term
- Rental Rate
- Space Use
- Build-Out
- Available


Suite has a separate access from the parking lot as well as from the interior of the building. The layout was updated and includes an open layout with three private offices, a conference room, reception area, meeting room, break room with sink and server room.
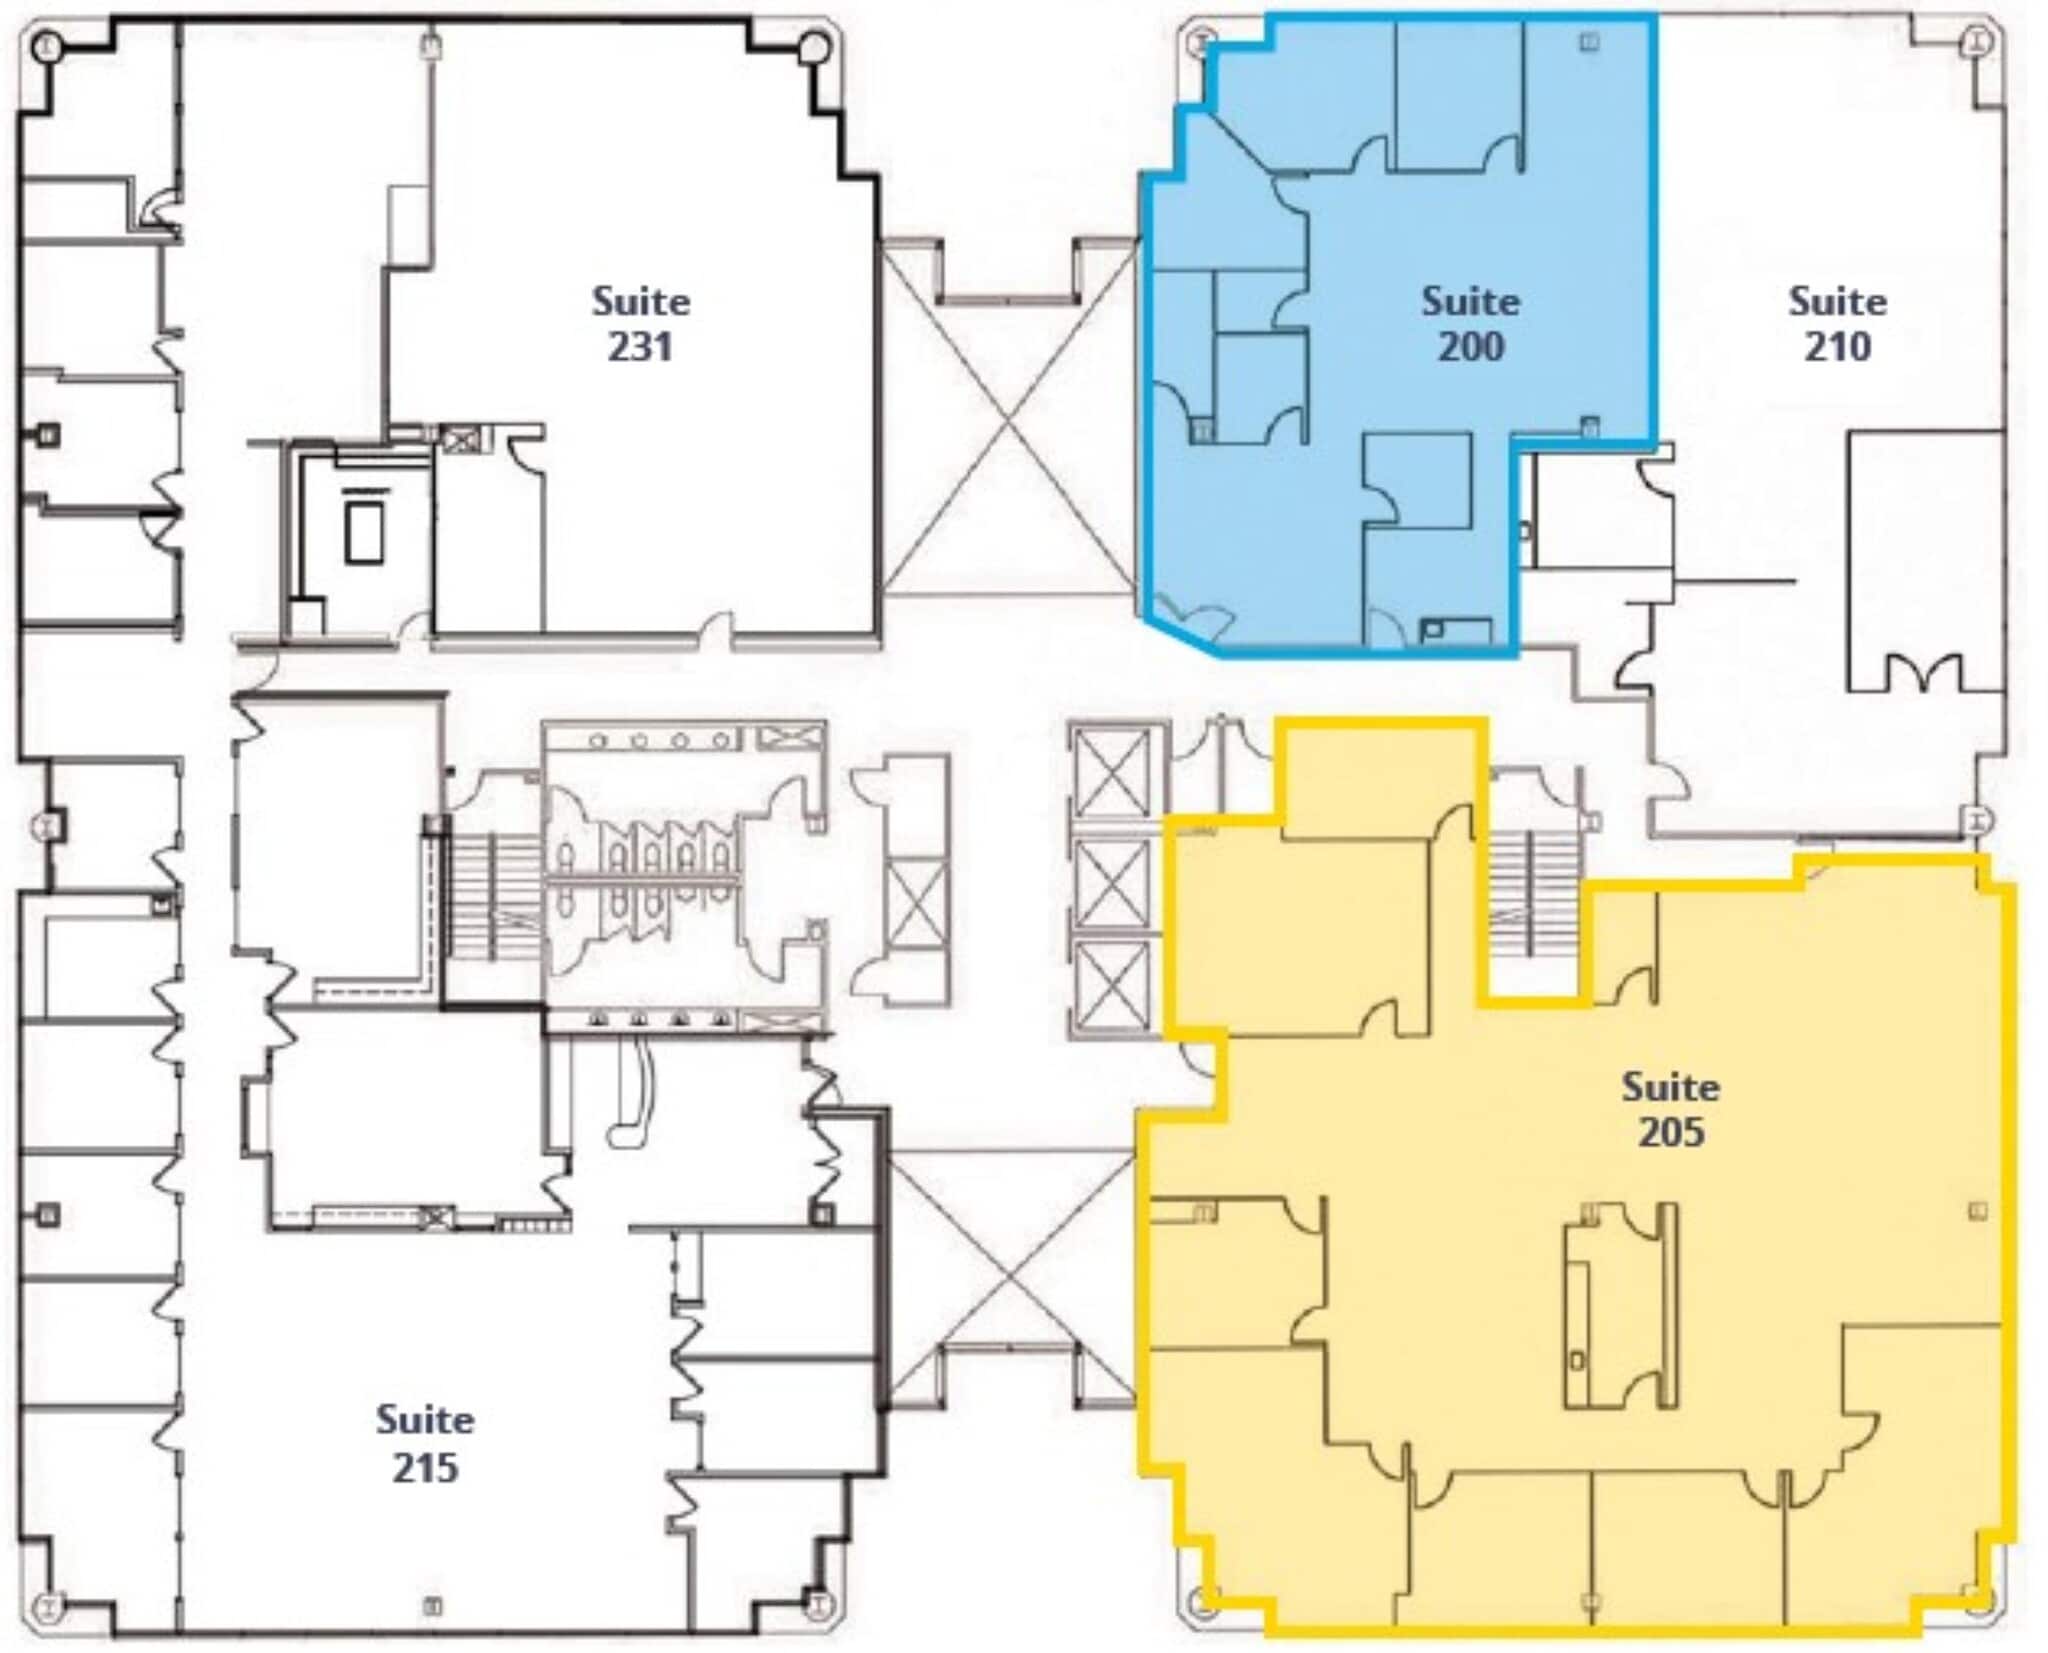



Suite offers multiple private offices, potential conference room, storage and reception area.
- Rate includes utilities, building services and property expenses
- 6 Private Offices
- Reception Area
- Fully Built-Out as Standard Office
- Can be combined with additional space(s) for up to 5,460 SF of adjacent space
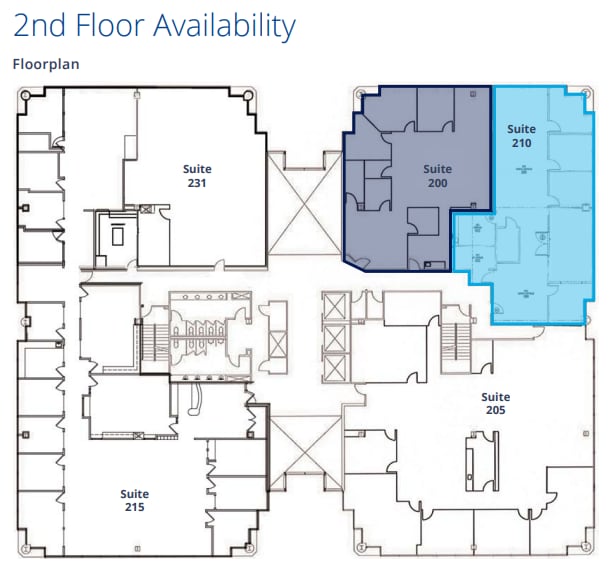
Suite has recently been updated, and the layout includes private offices, conference rooms, open bull pen space, breakroom, server room, storage, and reception. The suite is located on the corner of the building and has ample natural light and outstanding views. Call broker for rental rate information.
- Can be combined with additional space(s) for up to 5,460 SF of adjacent space
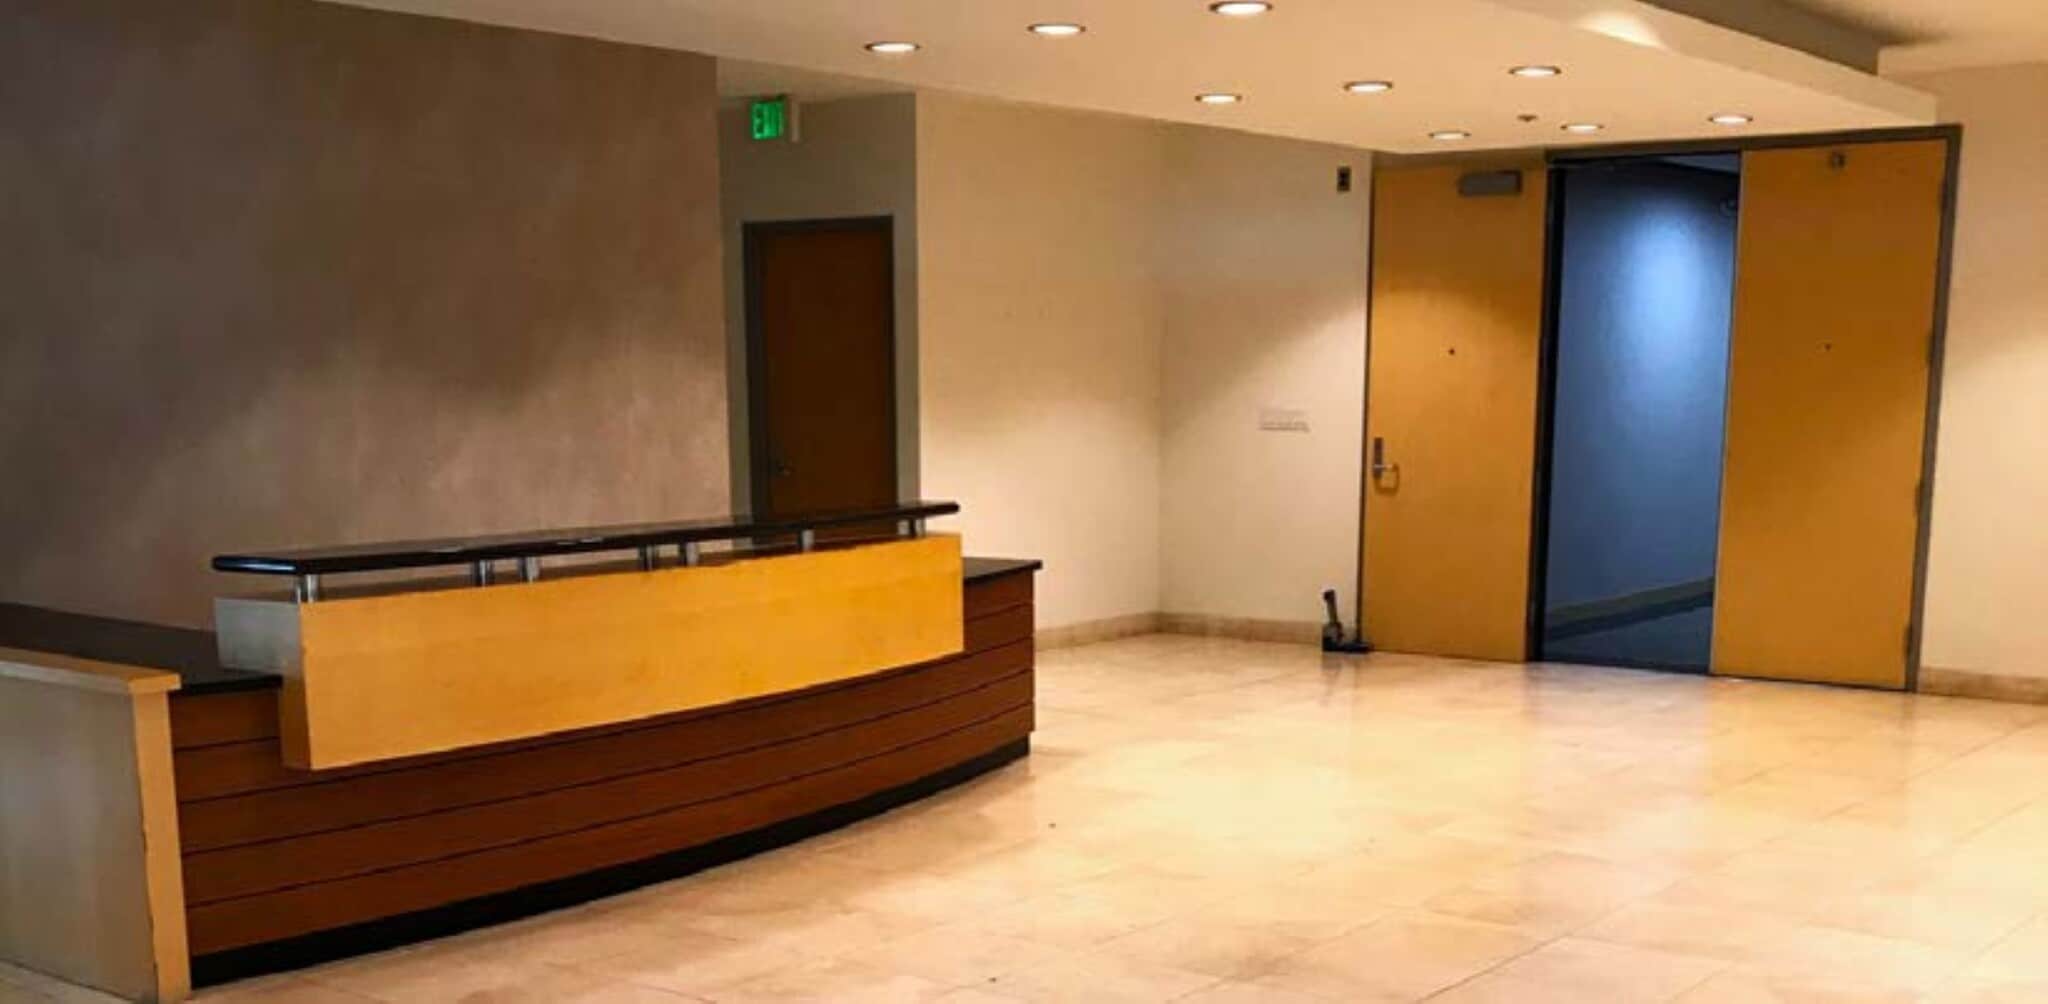


Suite offers a beautiful lobby and reception area, multiple private offices, potential conferences rooms, storage and break area.
- Rate includes utilities, building services and property expenses
- 11 Private Offices
- Secure Storage
- Partially Built-Out as Standard Office
- Reception Area




Ready for immediate occupancy! Suite consists of two private offices along the window line, storage room, conference room and has outstanding views.
- Rate includes utilities, building services and property expenses
- 4 Private Offices
- Outstanding Views of Reno
- Partially Built-Out as Standard Office
- Reception Area
| Space | Size | Term | Rental Rate | Space Use | Build-Out | Available |
| 1st Floor, Ste 100 | 3,498 SF | Negotiable | Upon Request Upon Request Upon Request Upon Request | Office | - | Now |
| 2nd Floor, Ste 200 | 2,583 SF | Negotiable | Upon Request Upon Request Upon Request Upon Request | Office | Full Build-Out | Now |
| 2nd Floor, Ste 210 | 2,877 SF | Negotiable | Upon Request Upon Request Upon Request Upon Request | Office | - | Now |
| 3rd Floor, Ste 300 | 3,500-7,570 SF | Negotiable | Upon Request Upon Request Upon Request Upon Request | Office | Partial Build-Out | Now |
| 4th Floor, Ste 440 | 1,814 SF | Negotiable | Upon Request Upon Request Upon Request Upon Request | Office | Partial Build-Out | Now |
1st Floor, Ste 100
| Size |
| 3,498 SF |
| Term |
| Negotiable |
| Rental Rate |
| Upon Request Upon Request Upon Request Upon Request |
| Space Use |
| Office |
| Build-Out |
| - |
| Available |
| Now |
2nd Floor, Ste 200
| Size |
| 2,583 SF |
| Term |
| Negotiable |
| Rental Rate |
| Upon Request Upon Request Upon Request Upon Request |
| Space Use |
| Office |
| Build-Out |
| Full Build-Out |
| Available |
| Now |
2nd Floor, Ste 210
| Size |
| 2,877 SF |
| Term |
| Negotiable |
| Rental Rate |
| Upon Request Upon Request Upon Request Upon Request |
| Space Use |
| Office |
| Build-Out |
| - |
| Available |
| Now |
3rd Floor, Ste 300
| Size |
| 3,500-7,570 SF |
| Term |
| Negotiable |
| Rental Rate |
| Upon Request Upon Request Upon Request Upon Request |
| Space Use |
| Office |
| Build-Out |
| Partial Build-Out |
| Available |
| Now |
4th Floor, Ste 440
| Size |
| 1,814 SF |
| Term |
| Negotiable |
| Rental Rate |
| Upon Request Upon Request Upon Request Upon Request |
| Space Use |
| Office |
| Build-Out |
| Partial Build-Out |
| Available |
| Now |
1st Floor, Ste 100
| Size | 3,498 SF |
| Term | Negotiable |
| Rental Rate | Upon Request |
| Space Use | Office |
| Build-Out | - |
| Available | Now |
Suite has a separate access from the parking lot as well as from the interior of the building. The layout was updated and includes an open layout with three private offices, a conference room, reception area, meeting room, break room with sink and server room.
2nd Floor, Ste 200
| Size | 2,583 SF |
| Term | Negotiable |
| Rental Rate | Upon Request |
| Space Use | Office |
| Build-Out | Full Build-Out |
| Available | Now |
Suite offers multiple private offices, potential conference room, storage and reception area.
- Rate includes utilities, building services and property expenses
- Fully Built-Out as Standard Office
- 6 Private Offices
- Can be combined with additional space(s) for up to 5,460 SF of adjacent space
- Reception Area
2nd Floor, Ste 210
| Size | 2,877 SF |
| Term | Negotiable |
| Rental Rate | Upon Request |
| Space Use | Office |
| Build-Out | - |
| Available | Now |
Suite has recently been updated, and the layout includes private offices, conference rooms, open bull pen space, breakroom, server room, storage, and reception. The suite is located on the corner of the building and has ample natural light and outstanding views. Call broker for rental rate information.
- Can be combined with additional space(s) for up to 5,460 SF of adjacent space
3rd Floor, Ste 300
| Size | 3,500-7,570 SF |
| Term | Negotiable |
| Rental Rate | Upon Request |
| Space Use | Office |
| Build-Out | Partial Build-Out |
| Available | Now |
Suite offers a beautiful lobby and reception area, multiple private offices, potential conferences rooms, storage and break area.
- Rate includes utilities, building services and property expenses
- Partially Built-Out as Standard Office
- 11 Private Offices
- Reception Area
- Secure Storage
4th Floor, Ste 440
| Size | 1,814 SF |
| Term | Negotiable |
| Rental Rate | Upon Request |
| Space Use | Office |
| Build-Out | Partial Build-Out |
| Available | Now |
Ready for immediate occupancy! Suite consists of two private offices along the window line, storage room, conference room and has outstanding views.
- Rate includes utilities, building services and property expenses
- Partially Built-Out as Standard Office
- 4 Private Offices
- Reception Area
- Outstanding Views of Reno
Property Overview
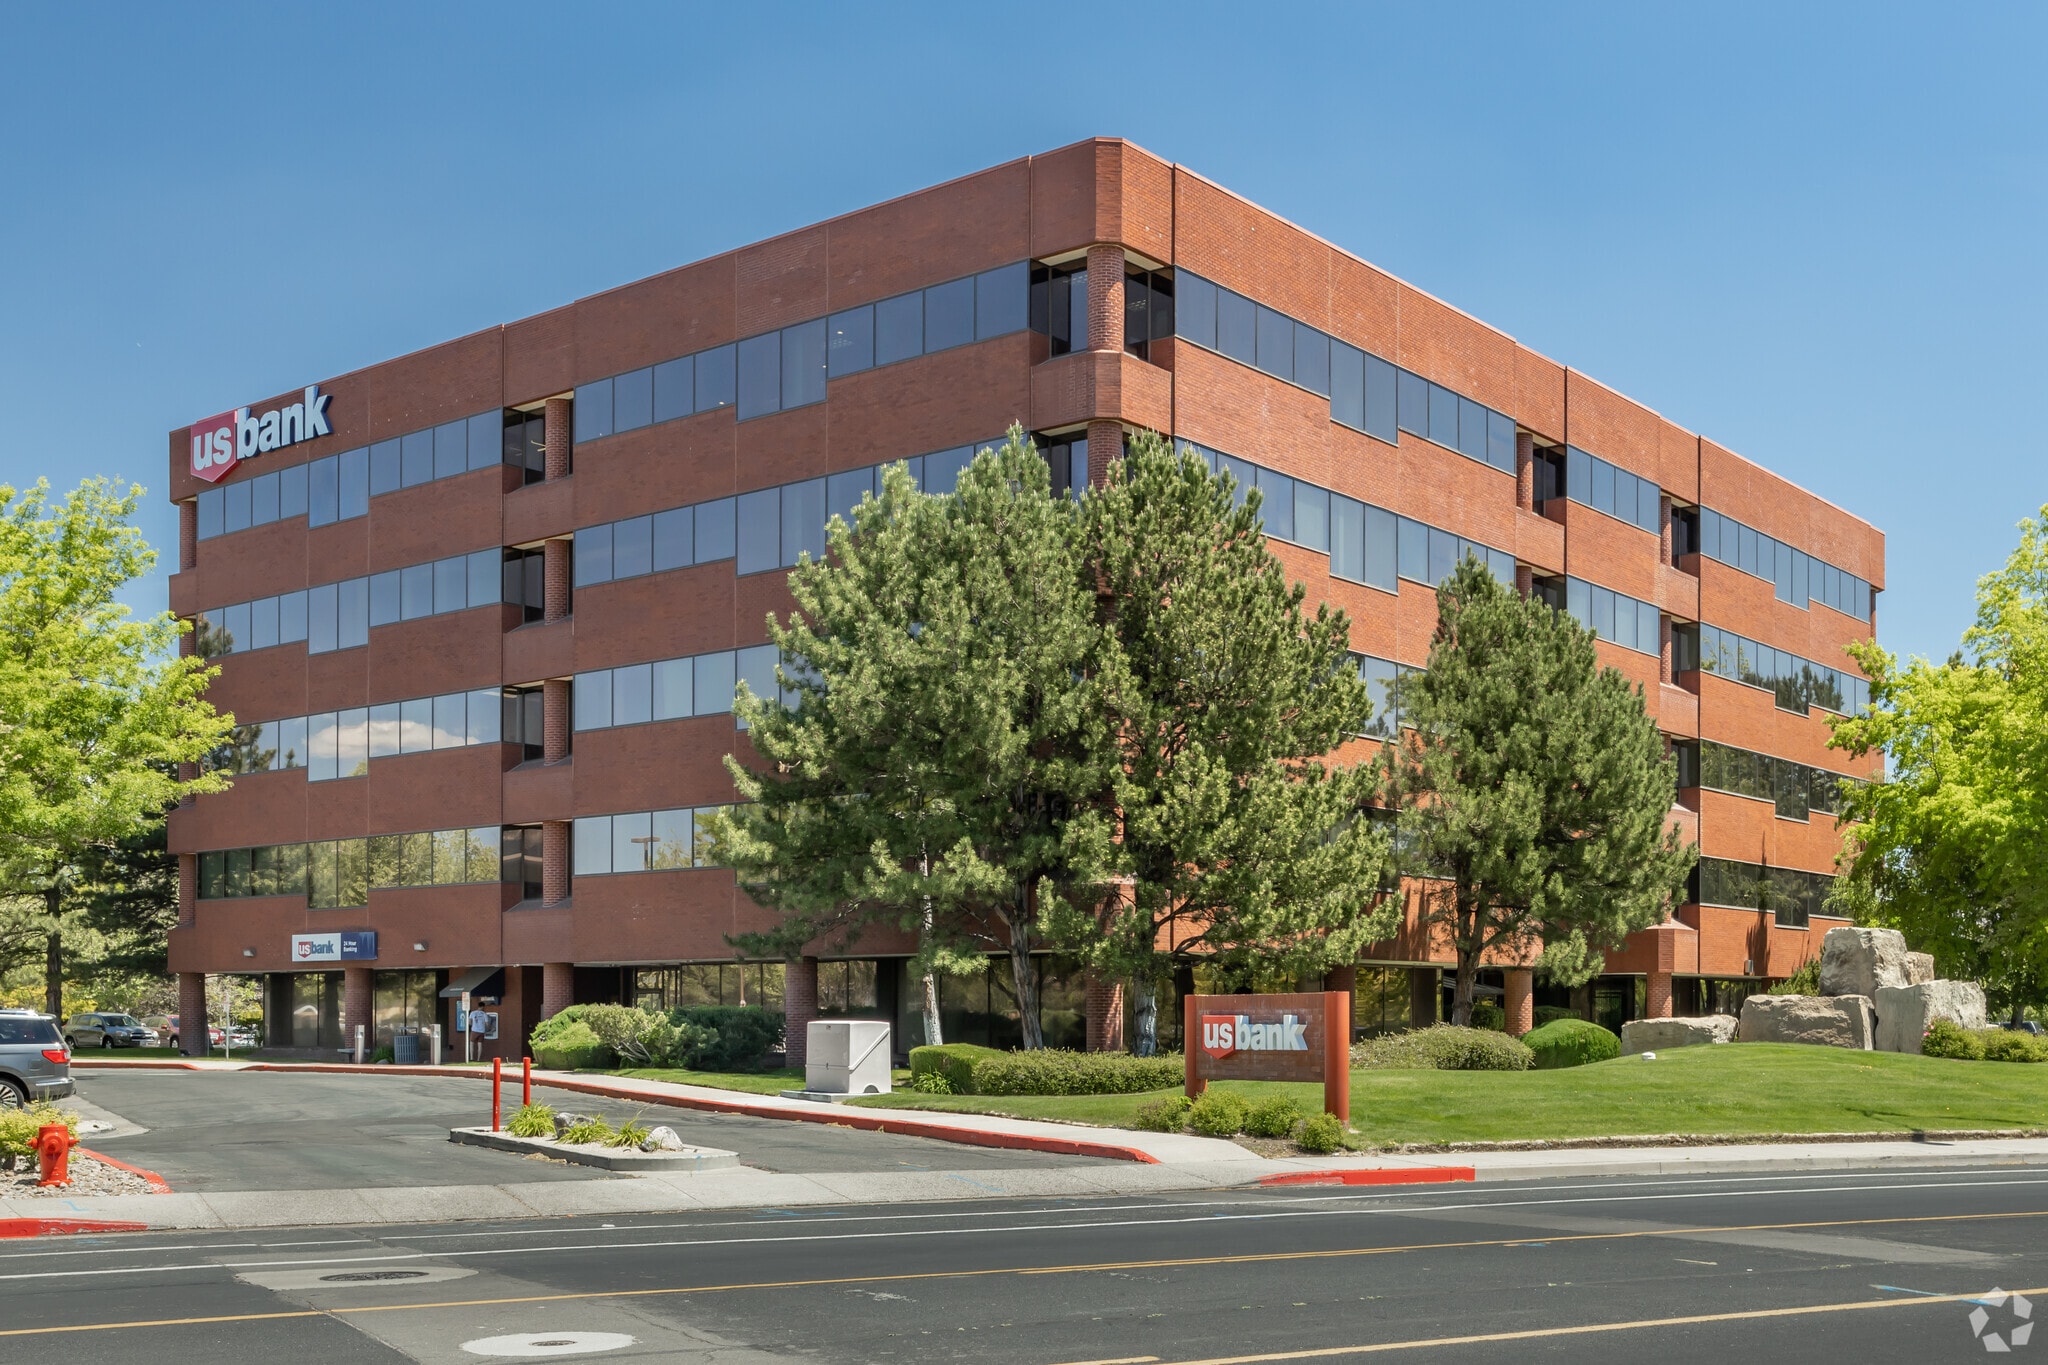

Colliers is pleased to present the US Bank Center for lease with a variety of suite sizes and layouts. The 106,463 sf, five story, class A office building located in Reno. Only office building outside of downtown with more than three stories giving it some of the best views in town. Building offers a gym with fitness equipment and separate men and women locker rooms with showers free of charge. Ample parking from four entrances to the building. Easy access to U.S. 395 and is located near numerous restaurants and amenities. Outstanding tenant mix: US Bank, i80 Gold, Nevada Hospital Association, JUB Engineers, University of Nevada Reno, Greater Nevada Credit Union and more. Owned by The Lansing Companies and professionally managed.
- 24 Hour Access
- Banking
- Fitness Center
- Wheelchair Accessible
- Reception
- Fiber Optic Internet
Property Facts
Sustainability

Sustainability
ENERGY STAR® Energy Star is a program run by the U.S. Environmental Protection Agency (EPA) and U.S. Department of Energy (DOE) that promotes energy efficiency and provides simple, credible, and unbiased information that consumers and businesses rely on to make well-informed decisions. Thousands of industrial, commercial, utility, state, and local organizations partner with the EPA to deliver cost-saving energy efficiency solutions that protect the climate while improving air quality and protecting public health. The Energy Star score compares a building’s energy performance to similar buildings nationwide and accounts for differences in operating conditions, regional weather data, and other important considerations. Certification is given on an annual basis, so a building must maintain its high performance to be certified year to year. To be eligible for Energy Star certification, a building must earn a score of 75 or higher on EPA’s 1 – 100 scale, indicating that it performs better than at least 75 percent of similar buildings nationwide. This 1 – 100 Energy Star score is based on the actual, measured energy use of a building and is calculated within EPA’s Energy Star Portfolio Manager tool.