Log In/Sign Up
Your email has been sent.


Sherwood Executive Center 5250 Claremont Ave 467 - 3,076 SF of Office Space Available in Stockton, CA 95207

Highlights
- Executive full service suites, Executive Office services available (furnished suites available)
- Conference and meeting rooms
- Adjacent to Sherwood Mall and Weberstown Mall
All Available Spaces(4)
Display Rental Rate as
- Space
- Size
- Term
- Rental Rate
- Space Use
- Build-Out
- Available
- Rate includes utilities, building services and property expenses
- Mostly Open Floor Plan Layout
- Fully Built-Out as Standard Office
- 1 Private Office
- Rate includes utilities, building services and property expenses
- Mostly Open Floor Plan Layout
- Fully Built-Out as Standard Office
- Rate includes utilities, building services and property expenses
- Mostly Open Floor Plan Layout
- Fully Built-Out as Standard Office
- Rate includes utilities, building services and property expenses
- Mostly Open Floor Plan Layout
- Fully Built-Out as Standard Office
| Space | Size | Term | Rental Rate | Space Use | Build-Out | Available |
| 1st Floor, Ste 101 | 467 SF | 1-10 Years | $24.60 /SF/YR $2.05 /SF/MO $11,488 /YR $957.35 /MO | Office | Full Build-Out | November 01, 2026 |
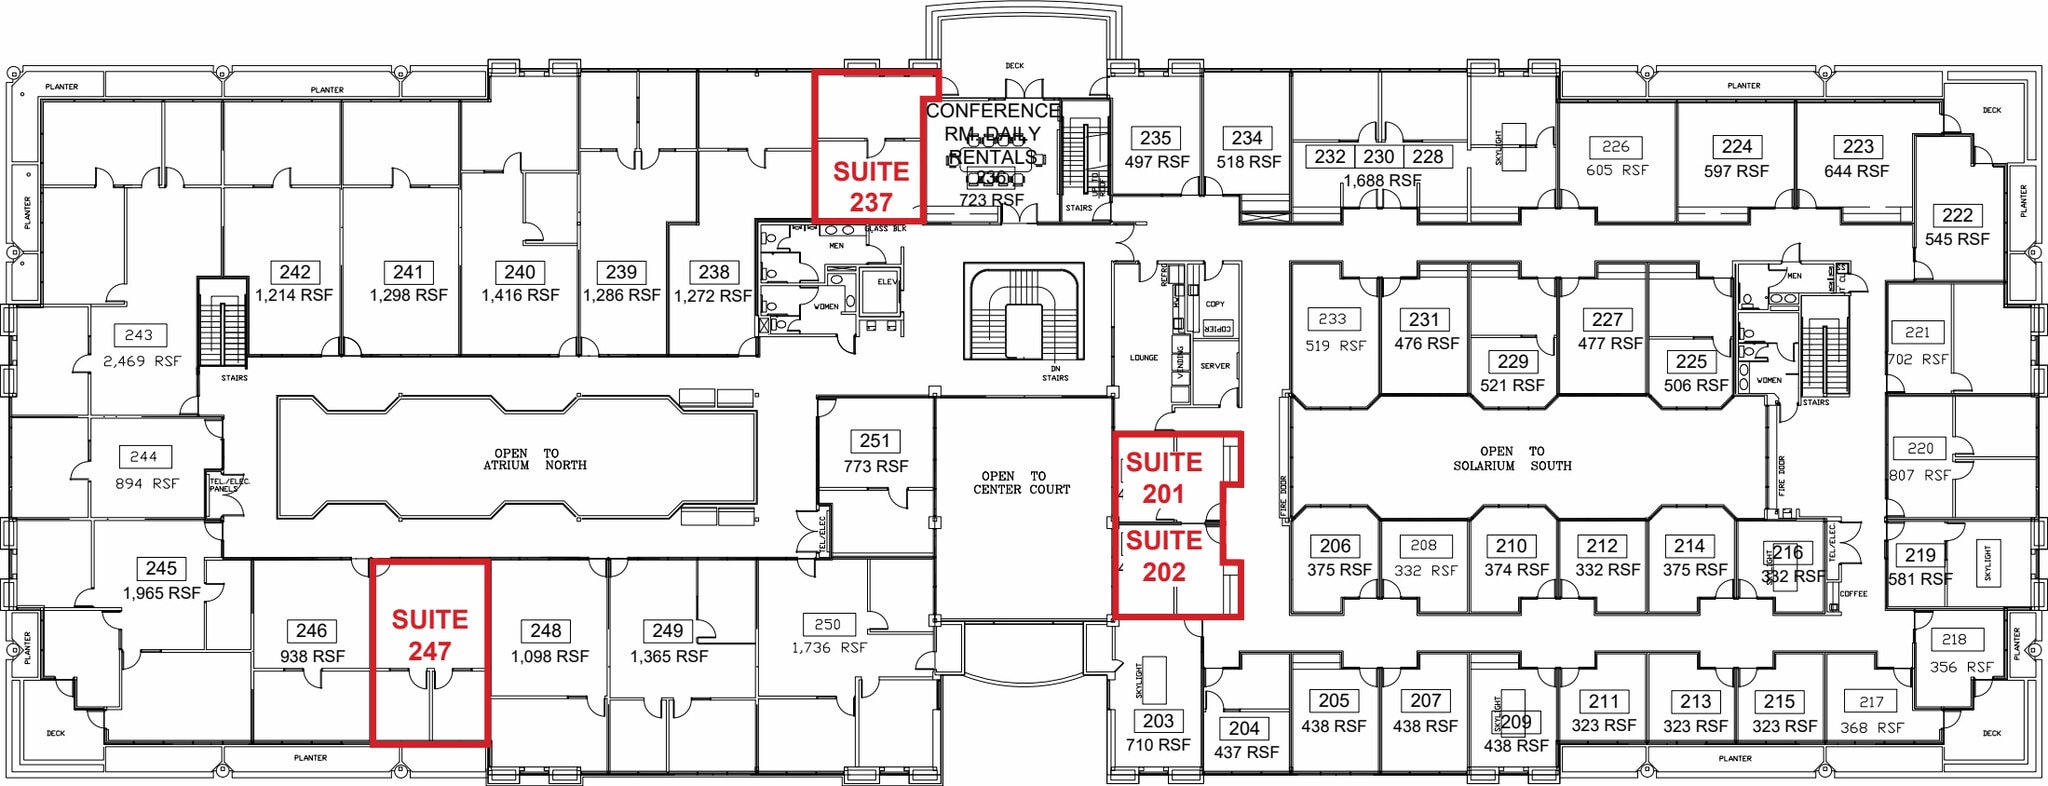
| 2nd Floor, Ste 201/202 | 942 SF | Negotiable | $23.76 /SF/YR $1.98 /SF/MO $22,382 /YR $1,865 /MO | Office | Full Build-Out | Now |
| 2nd Floor, Ste 237 | 732 SF | Negotiable | $26.76 /SF/YR $2.23 /SF/MO $19,588 /YR $1,632 /MO | Office | Full Build-Out | October 01, 2026 |
| 2nd Floor, Ste 247 | 935 SF | Negotiable | $23.52 /SF/YR $1.96 /SF/MO $21,991 /YR $1,833 /MO | Office | Full Build-Out | Now |
1st Floor, Ste 101
| Size |
| 467 SF |
| Term |
| 1-10 Years |
| Rental Rate |
| $24.60 /SF/YR $2.05 /SF/MO $11,488 /YR $957.35 /MO |
| Space Use |
| Office |
| Build-Out |
| Full Build-Out |
| Available |
| November 01, 2026 |
2nd Floor, Ste 201/202
| Size |
| 942 SF |
| Term |
| Negotiable |
| Rental Rate |
| $23.76 /SF/YR $1.98 /SF/MO $22,382 /YR $1,865 /MO |
| Space Use |
| Office |
| Build-Out |
| Full Build-Out |
| Available |
| Now |
2nd Floor, Ste 237
| Size |
| 732 SF |
| Term |
| Negotiable |
| Rental Rate |
| $26.76 /SF/YR $2.23 /SF/MO $19,588 /YR $1,632 /MO |
| Space Use |
| Office |
| Build-Out |
| Full Build-Out |
| Available |
| October 01, 2026 |
2nd Floor, Ste 247
| Size |
| 935 SF |
| Term |
| Negotiable |
| Rental Rate |
| $23.52 /SF/YR $1.96 /SF/MO $21,991 /YR $1,833 /MO |
| Space Use |
| Office |
| Build-Out |
| Full Build-Out |
| Available |
| Now |
1 of 1
Videos
Matterport 3D Exterior
Matterport 3D Tour
Photos
Street View
Street
Map
1st Floor, Ste 101
| Size | 467 SF |
| Term | 1-10 Years |
| Rental Rate | $24.60 /SF/YR |
| Space Use | Office |
| Build-Out | Full Build-Out |
| Available | November 01, 2026 |
- Rate includes utilities, building services and property expenses
- Fully Built-Out as Standard Office
- Mostly Open Floor Plan Layout
- 1 Private Office
1 of 1
Videos
Matterport 3D Exterior
Matterport 3D Tour
Photos
Street View
Street
Map
2nd Floor, Ste 201/202
| Size | 942 SF |
| Term | Negotiable |
| Rental Rate | $23.76 /SF/YR |
| Space Use | Office |
| Build-Out | Full Build-Out |
| Available | Now |
- Rate includes utilities, building services and property expenses
- Fully Built-Out as Standard Office
- Mostly Open Floor Plan Layout
1 of 1
Videos
Matterport 3D Exterior
Matterport 3D Tour
Photos
Street View
Street
Map
2nd Floor, Ste 237
| Size | 732 SF |
| Term | Negotiable |
| Rental Rate | $26.76 /SF/YR |
| Space Use | Office |
| Build-Out | Full Build-Out |
| Available | October 01, 2026 |
- Rate includes utilities, building services and property expenses
- Fully Built-Out as Standard Office
- Mostly Open Floor Plan Layout
1 of 1
Videos
Matterport 3D Exterior
Matterport 3D Tour
Photos
Street View
Street
Map
2nd Floor, Ste 247
| Size | 935 SF |
| Term | Negotiable |
| Rental Rate | $23.52 /SF/YR |
| Space Use | Office |
| Build-Out | Full Build-Out |
| Available | Now |
- Rate includes utilities, building services and property expenses
- Fully Built-Out as Standard Office
- Mostly Open Floor Plan Layout
Property Overview
Sherwood Executive Center, a 2-story, 54,084 RSF multi-tenant executive suite office building located in Stockton, CA. The property sits behind two of the major shopping malls in the region, Sherwood Mall and Weberstown Mall off Pacific Ave which is the major retail corridor in Stockton. The area is a major hub in Stockton with many national tenants as well as two colleges: San Joaquin Delta College and University of Pacific.
- 24 Hour Access

- Conferencing Facility
- Atrium
- Central Heating
- Air Conditioning
Property Facts
Building Type
Office
Year Built
1990
Building Height
2 Stories
Building Size
74,538 SF
Building Class
B
Typical Floor Size
74,538 SF
Unfinished Ceiling Height
14’
Parking
358 Surface Parking Spaces
Covered Parking
1 1
Moderately walkable
60/100
Very drivable
80/100
Limited public transit
30/100
Moderately bikeable
60/100

1 of 11
Videos
Matterport 3D Exterior
Matterport 3D Tour
Photos
Street View
Street
Map

1 of 1

Contact the Leasing Agent
Sherwood Executive Center | 5250 Claremont Ave