Your email has been sent.



Westview Corporate Center 5280 Corporate Dr 2,225 - 56,521 SF of Office Space Available in Frederick, MD 21703

Highlights
- Ideally situated near 1-270 offering an easy commute for Montgomery, Frederick and Baltimore County residents.
- The charm of downtown Frederick is just 3 miles north of the property.
- Tenants will benefit fro the amenity-rich neighborhood with multiple food options, banking, shopping, and child care facilities in the area.

- The office suites boast excellent window lines with panoramic mountain views.
All Available Spaces(6)
Display Rental Rate as
- Space
- Size
- Term
- Rental Rate
- Space Use
- Build-Out
- Available

Office intensive space perfect for HQ opportunity.
- Rate includes utilities, building services and property expenses
- Fully Built-Out as Standard Office

Mostly open space with 10' ceiling height.
- Rate includes utilities, building services and property expenses
- Mostly Open Floor Plan Layout
- Fully Built-Out as Standard Office
- Finished Ceilings: 10’
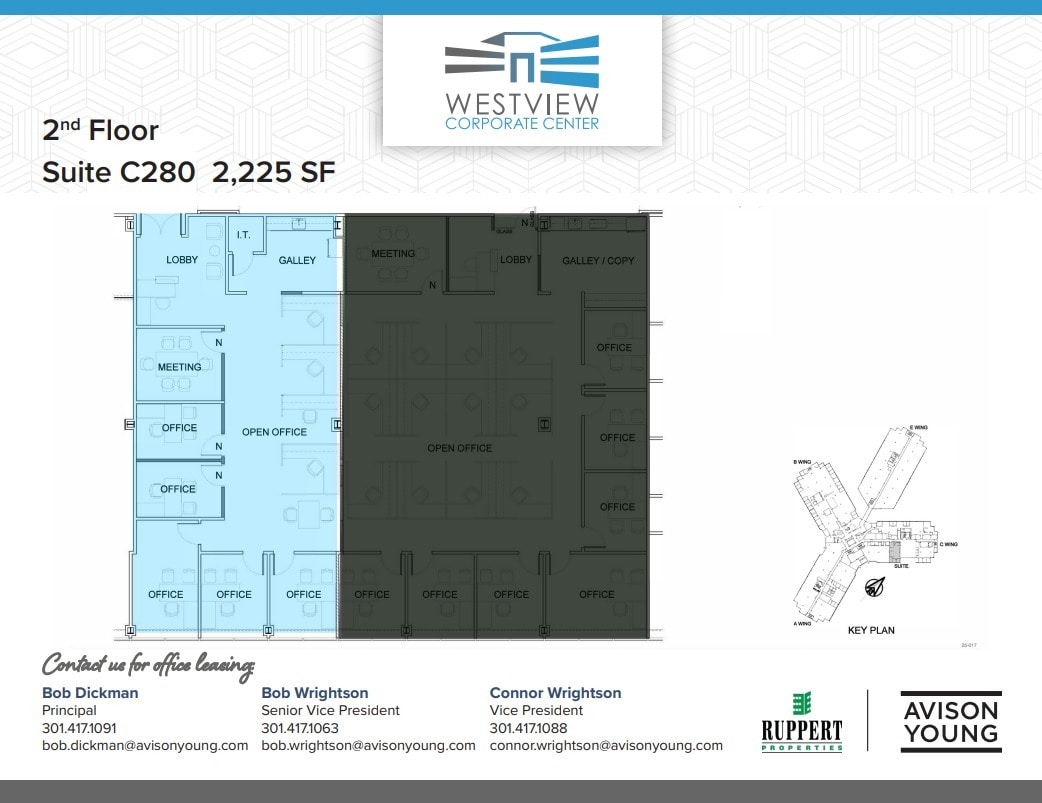
Five private offices with a reception area and kitchenette.
- Rate includes utilities, building services and property expenses
- 5 Private Offices
- Fully Built-Out as Standard Office
- 1 Conference Room

Highly functional layout with private offices on the outer perimeter of the suite. Lobby style reception area adjacent to the restrooms, elevators and stairwell. Operational and administrative support functions including a server room, supply and storage space. Open office area section for workstations.
- Rate includes utilities, building services and property expenses
- Mostly Open Floor Plan Layout
- 1 Conference Room
- Secure Storage
- Fully Built-Out as Standard Office
- 11 Private Offices
- Reception Area
Nice space built out for immediate occupancy consisting of 5 private offices, open area, reception, large conference room, work room, and kitchen.
- Rate includes utilities, building services and property expenses
- Mostly Open Floor Plan Layout
- 1 Conference Room
- Kitchen
- Fully Built-Out as Standard Office
- 5 Private Offices
- Reception Area
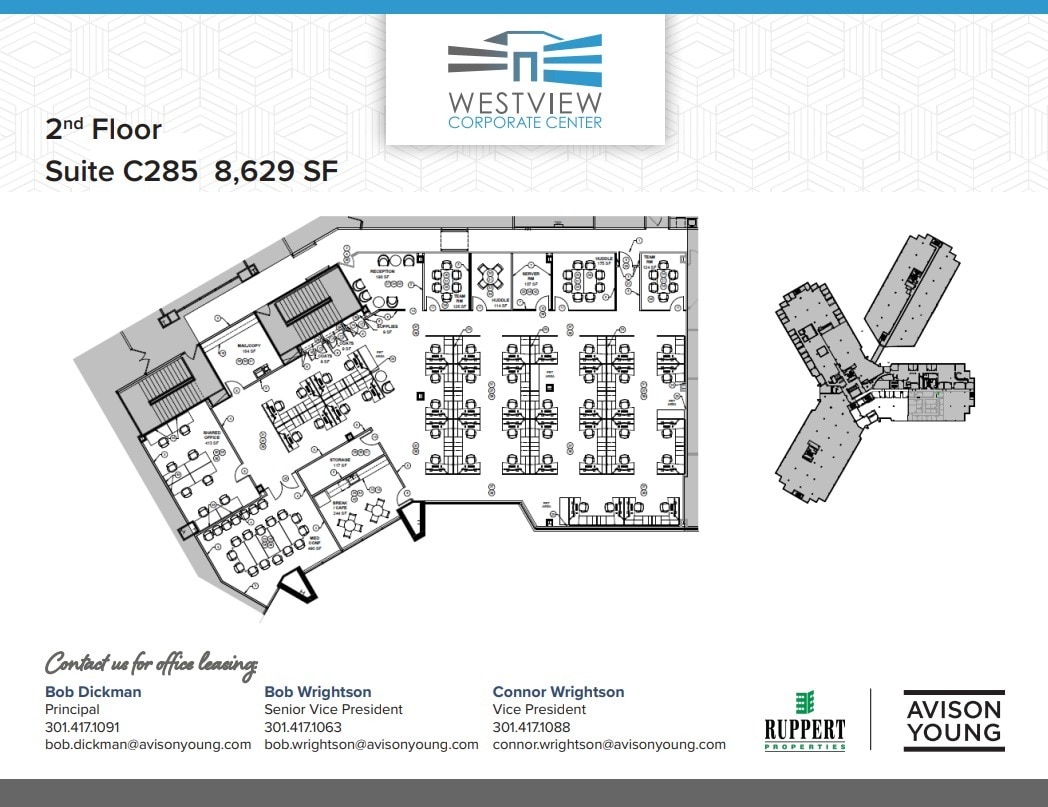
8,629-SF office with a conference room and open floor plans for workstations.
- Rate includes utilities, building services and property expenses
- Mostly Open Floor Plan Layout
- Fully Built-Out as Standard Office
- 1 Conference Room
| Space | Size | Term | Rental Rate | Space Use | Build-Out | Available |
| 1st Floor, Ste E100 | 27,116 SF | Negotiable | $24.50 /SF/YR $2.04 /SF/MO $664,342 /YR $55,362 /MO | Office | Full Build-Out | 90 Days |
| 2nd Floor | 2,847 SF | 5-10 Years | $24.50 /SF/YR $2.04 /SF/MO $69,752 /YR $5,813 /MO | Office | Full Build-Out | Now |
| 2nd Floor | 2,225 SF | Negotiable | $24.50 /SF/YR $2.04 /SF/MO $54,513 /YR $4,543 /MO | Office | Full Build-Out | Now |
| 2nd Floor, Ste C200 | 11,656 SF | Negotiable | $24.50 /SF/YR $2.04 /SF/MO $285,572 /YR $23,798 /MO | Office | Full Build-Out | Now |
| 2nd Floor, Ste C250 | 4,048 SF | Negotiable | $24.50 /SF/YR $2.04 /SF/MO $99,176 /YR $8,265 /MO | Office | Full Build-Out | Now |
| 2nd Floor, Ste C285 | 8,629 SF | Negotiable | $24.50 /SF/YR $2.04 /SF/MO $211,411 /YR $17,618 /MO | Office | Full Build-Out | Now |
1st Floor, Ste E100
| Size |
| 27,116 SF |
| Term |
| Negotiable |
| Rental Rate |
| $24.50 /SF/YR $2.04 /SF/MO $664,342 /YR $55,362 /MO |
| Space Use |
| Office |
| Build-Out |
| Full Build-Out |
| Available |
| 90 Days |
2nd Floor
| Size |
| 2,847 SF |
| Term |
| 5-10 Years |
| Rental Rate |
| $24.50 /SF/YR $2.04 /SF/MO $69,752 /YR $5,813 /MO |
| Space Use |
| Office |
| Build-Out |
| Full Build-Out |
| Available |
| Now |
2nd Floor
| Size |
| 2,225 SF |
| Term |
| Negotiable |
| Rental Rate |
| $24.50 /SF/YR $2.04 /SF/MO $54,513 /YR $4,543 /MO |
| Space Use |
| Office |
| Build-Out |
| Full Build-Out |
| Available |
| Now |
2nd Floor, Ste C200
| Size |
| 11,656 SF |
| Term |
| Negotiable |
| Rental Rate |
| $24.50 /SF/YR $2.04 /SF/MO $285,572 /YR $23,798 /MO |
| Space Use |
| Office |
| Build-Out |
| Full Build-Out |
| Available |
| Now |
2nd Floor, Ste C250
| Size |
| 4,048 SF |
| Term |
| Negotiable |
| Rental Rate |
| $24.50 /SF/YR $2.04 /SF/MO $99,176 /YR $8,265 /MO |
| Space Use |
| Office |
| Build-Out |
| Full Build-Out |
| Available |
| Now |
2nd Floor, Ste C285
| Size |
| 8,629 SF |
| Term |
| Negotiable |
| Rental Rate |
| $24.50 /SF/YR $2.04 /SF/MO $211,411 /YR $17,618 /MO |
| Space Use |
| Office |
| Build-Out |
| Full Build-Out |
| Available |
| Now |
1st Floor, Ste E100
| Size | 27,116 SF |
| Term | Negotiable |
| Rental Rate | $24.50 /SF/YR |
| Space Use | Office |
| Build-Out | Full Build-Out |
| Available | 90 Days |
Office intensive space perfect for HQ opportunity.
- Rate includes utilities, building services and property expenses
- Fully Built-Out as Standard Office
2nd Floor
| Size | 2,847 SF |
| Term | 5-10 Years |
| Rental Rate | $24.50 /SF/YR |
| Space Use | Office |
| Build-Out | Full Build-Out |
| Available | Now |
Mostly open space with 10' ceiling height.
- Rate includes utilities, building services and property expenses
- Fully Built-Out as Standard Office
- Mostly Open Floor Plan Layout
- Finished Ceilings: 10’
2nd Floor
| Size | 2,225 SF |
| Term | Negotiable |
| Rental Rate | $24.50 /SF/YR |
| Space Use | Office |
| Build-Out | Full Build-Out |
| Available | Now |
Five private offices with a reception area and kitchenette.
- Rate includes utilities, building services and property expenses
- Fully Built-Out as Standard Office
- 5 Private Offices
- 1 Conference Room
2nd Floor, Ste C200
| Size | 11,656 SF |
| Term | Negotiable |
| Rental Rate | $24.50 /SF/YR |
| Space Use | Office |
| Build-Out | Full Build-Out |
| Available | Now |
Highly functional layout with private offices on the outer perimeter of the suite. Lobby style reception area adjacent to the restrooms, elevators and stairwell. Operational and administrative support functions including a server room, supply and storage space. Open office area section for workstations.
- Rate includes utilities, building services and property expenses
- Fully Built-Out as Standard Office
- Mostly Open Floor Plan Layout
- 11 Private Offices
- 1 Conference Room
- Reception Area
- Secure Storage
2nd Floor, Ste C250
| Size | 4,048 SF |
| Term | Negotiable |
| Rental Rate | $24.50 /SF/YR |
| Space Use | Office |
| Build-Out | Full Build-Out |
| Available | Now |
Nice space built out for immediate occupancy consisting of 5 private offices, open area, reception, large conference room, work room, and kitchen.
- Rate includes utilities, building services and property expenses
- Fully Built-Out as Standard Office
- Mostly Open Floor Plan Layout
- 5 Private Offices
- 1 Conference Room
- Reception Area
- Kitchen
2nd Floor, Ste C285
| Size | 8,629 SF |
| Term | Negotiable |
| Rental Rate | $24.50 /SF/YR |
| Space Use | Office |
| Build-Out | Full Build-Out |
| Available | Now |
8,629-SF office with a conference room and open floor plans for workstations.
- Rate includes utilities, building services and property expenses
- Fully Built-Out as Standard Office
- Mostly Open Floor Plan Layout
- 1 Conference Room
Property Overview
5280 Corporate Drive is one of the premier office properties in Frederick, Maryland. The “best-in-class” office building is well-positioned at the gateway to Frederick’s business community and offers excellent access to and from I-270, I-70 and Rt. 15. The building floor plates are flexible to accommodate smaller local tenants as well as large block users of 26,000 SF and greater. Tenants will benefit from the on-site food service and the connectivity and quality of life that the area has to offer. Frederick is the 2nd most populous county in Maryland and is home to Ft. Detrick, Frederick’s largest employer, and host to five Cabinet-level agencies. Employers are attracted to Frederick for its favorable atmosphere and location, access to a talented labor pool, and proximity to Washington, DC.
- Conferencing Facility
- Food Service
- Energy Star Labeled
Property Facts
Select Tenants
- Floor
- Tenant Name
- Industry
- 2nd
- BioStat Solutions, Inc.
- Professional, Scientific, and Technical Services
- 1st
- Edgewater Federal Solutions
- Professional, Scientific, and Technical Services
- 1st
- Emmes
- Services
- 2nd
- First Guaranty Mortgage Corporation
- Finance and Insurance
- 2nd
- IQVIA
- Services
Sustainability

Sustainability
ENERGY STAR® Energy Star is a program run by the U.S. Environmental Protection Agency (EPA) and U.S. Department of Energy (DOE) that promotes energy efficiency and provides simple, credible, and unbiased information that consumers and businesses rely on to make well-informed decisions. Thousands of industrial, commercial, utility, state, and local organizations partner with the EPA to deliver cost-saving energy efficiency solutions that protect the climate while improving air quality and protecting public health. The Energy Star score compares a building’s energy performance to similar buildings nationwide and accounts for differences in operating conditions, regional weather data, and other important considerations. Certification is given on an annual basis, so a building must maintain its high performance to be certified year to year. To be eligible for Energy Star certification, a building must earn a score of 75 or higher on EPA’s 1 – 100 scale, indicating that it performs better than at least 75 percent of similar buildings nationwide. This 1 – 100 Energy Star score is based on the actual, measured energy use of a building and is calculated within EPA’s Energy Star Portfolio Manager tool.