Log In/Sign Up
Your email has been sent.

5329 Primrose Lake Cir 6,480 SF of Office/Medical Space Available in Tampa, FL 33647


All Available Space(1)
Display Rental Rate as
- Space
- Size
- Term
- Rental Rate
- Space Use
- Build-Out
- Available
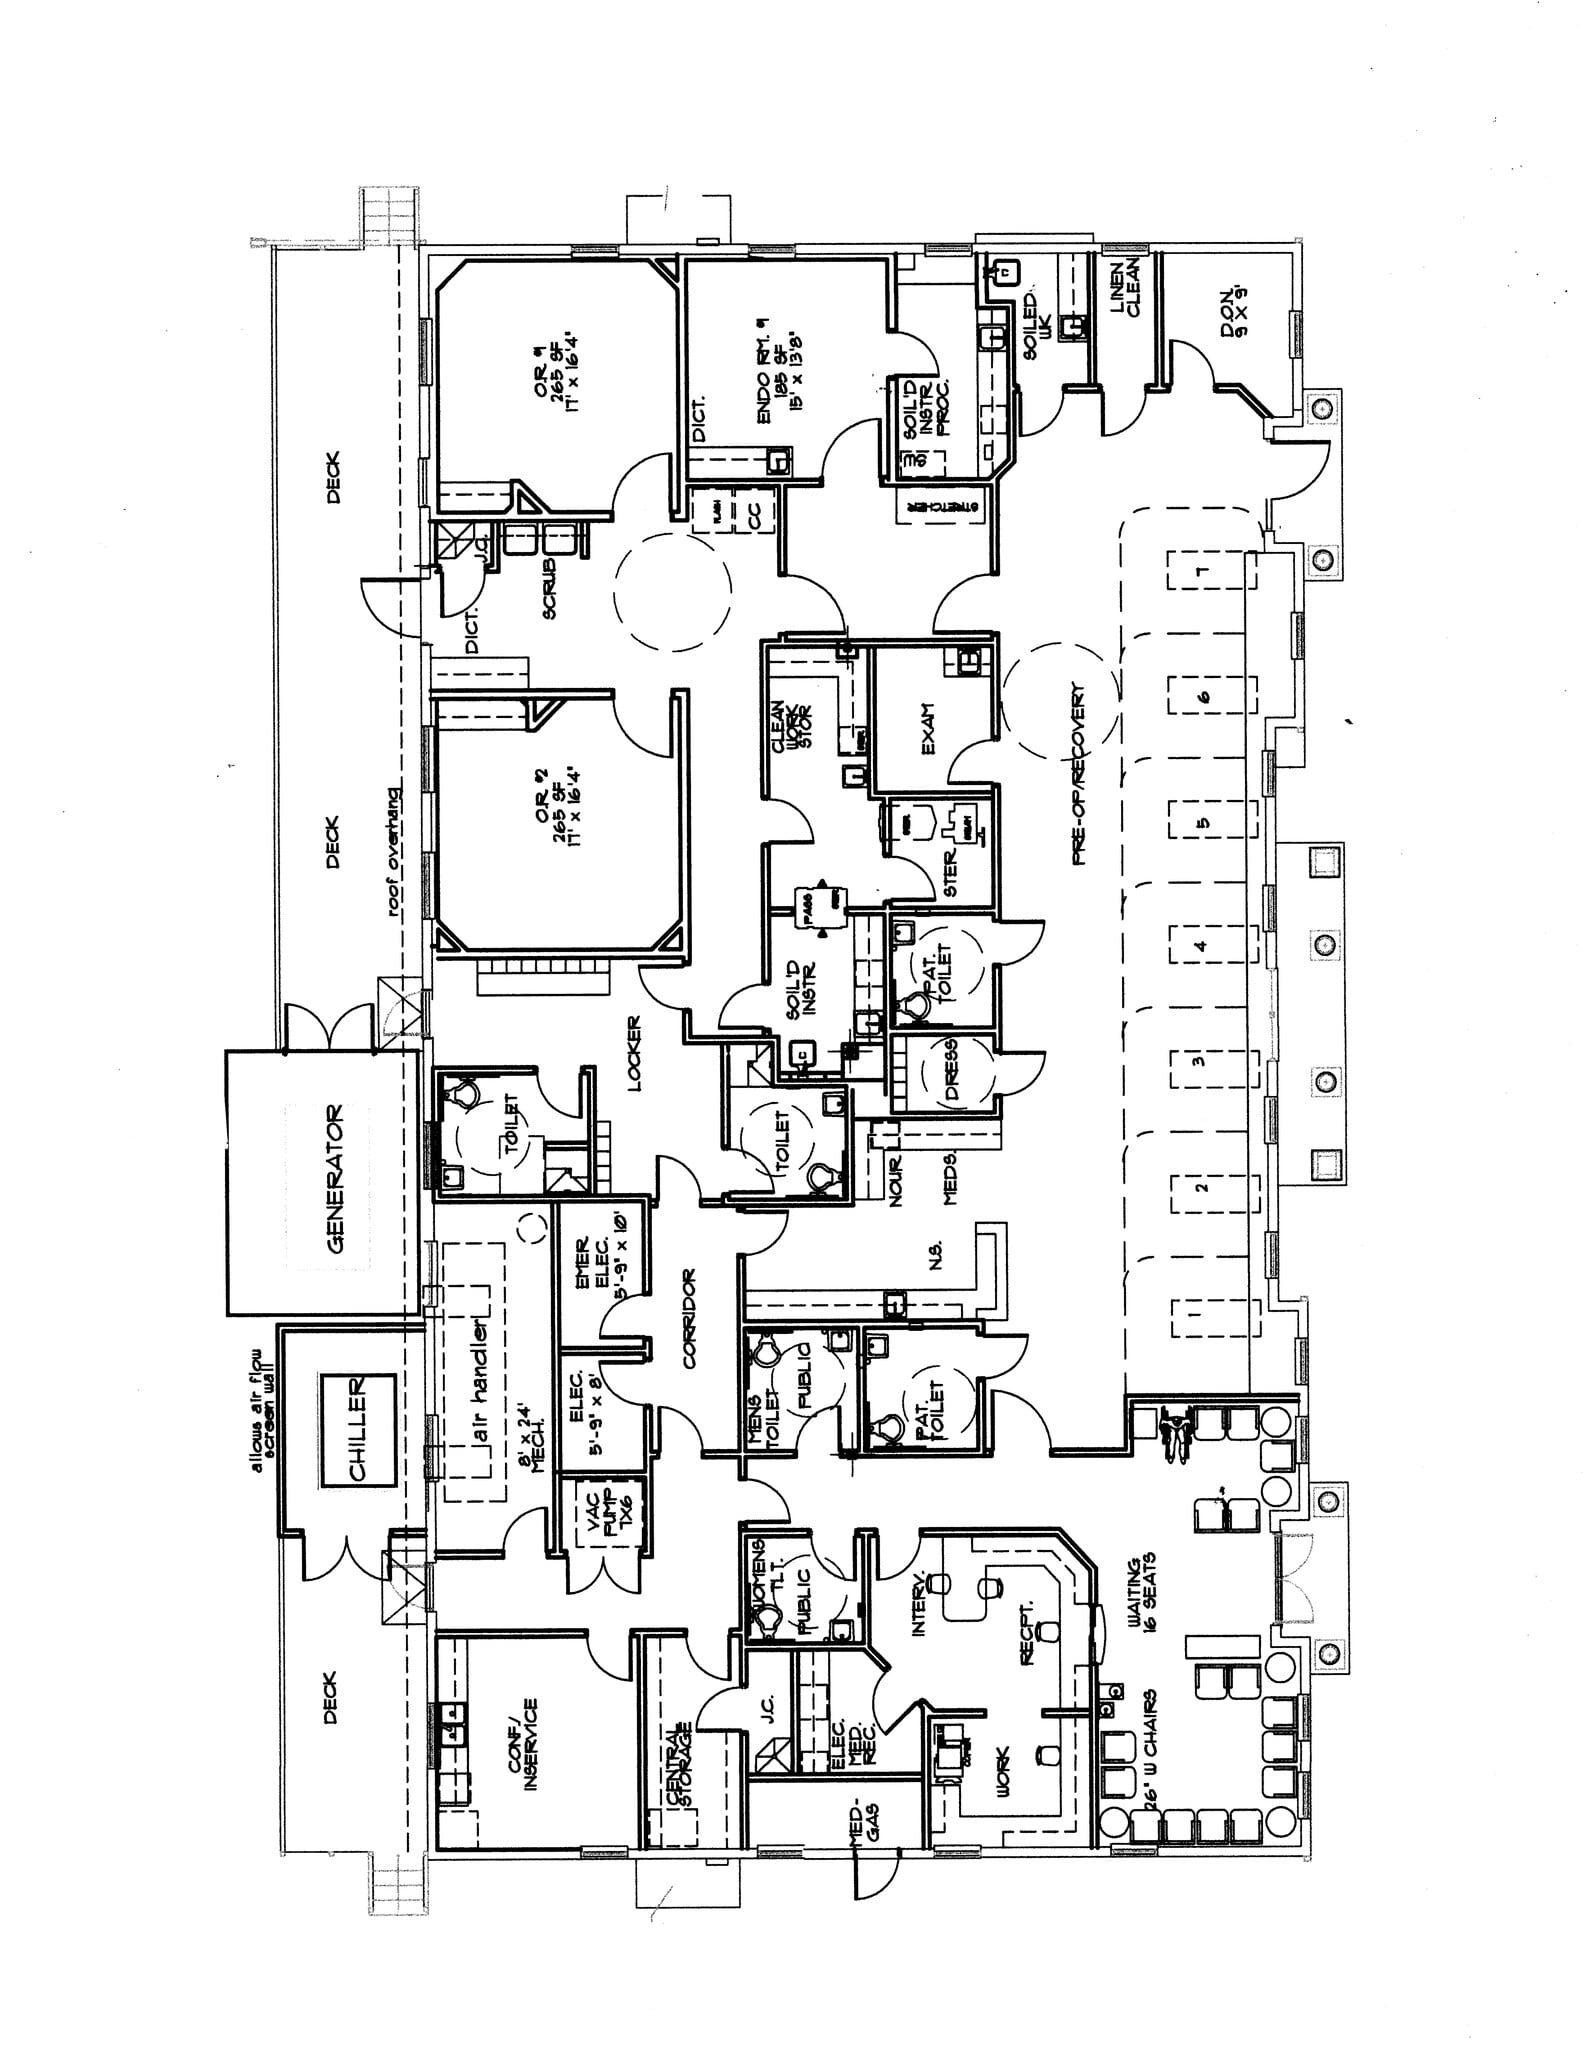
Formerly a grandfathered, AHCA-certified ambulatory surgery center. While the existing license is non-transferable, the space is ideally suited for a private-pay surgical center or other compatible medical use. Ownership is willing to offer a discounted rental rate accordingly to support a qualified tenant.
- Lease rate does not include utilities, property expenses or building services
- Mostly Open Floor Plan Layout
- Conference Rooms
- Space is in Excellent Condition
- Reception Area
- Private Restrooms
- Hardwood Floors
- Fully Built-Out as Health Care Space
- Fits 17 - 52 People
- Finished Ceilings: 9’10”
- Laboratory
- Central Air Conditioning
- Balcony
- Wheelchair Accessible
| Space | Size | Term | Rental Rate | Space Use | Build-Out | Available |
| 1st Floor | 6,480 SF | Negotiable | Upon Request Upon Request Upon Request Upon Request | Office/Medical | Full Build-Out | January 01, 2027 |
1st Floor
| Size |
| 6,480 SF |
| Term |
| Negotiable |
| Rental Rate |
| Upon Request Upon Request Upon Request Upon Request |
| Space Use |
| Office/Medical |
| Build-Out |
| Full Build-Out |
| Available |
| January 01, 2027 |
1 of 1
Videos
Matterport 3D Exterior
Matterport 3D Tour
Photos
Street View
Street
Map
1st Floor
| Size | 6,480 SF |
| Term | Negotiable |
| Rental Rate | Upon Request |
| Space Use | Office/Medical |
| Build-Out | Full Build-Out |
| Available | January 01, 2027 |
Formerly a grandfathered, AHCA-certified ambulatory surgery center. While the existing license is non-transferable, the space is ideally suited for a private-pay surgical center or other compatible medical use. Ownership is willing to offer a discounted rental rate accordingly to support a qualified tenant.
- Lease rate does not include utilities, property expenses or building services
- Fully Built-Out as Health Care Space
- Mostly Open Floor Plan Layout
- Fits 17 - 52 People
- Conference Rooms
- Finished Ceilings: 9’10”
- Space is in Excellent Condition
- Laboratory
- Reception Area
- Central Air Conditioning
- Private Restrooms
- Balcony
- Hardwood Floors
- Wheelchair Accessible
Property Facts
Building Type
Office
Year Built
2005
Building Height
1 Story
Building Size
6,480 SF
Building Class
B
Typical Floor Size
6,480 SF
Parking
20 Surface Parking Spaces
Select Tenants
- Floor
- Tenant Name
- Industry
- 1st
- Baycare Medical Group
- Health Care and Social Assistance
- 1st
- Tampa Minimally Invasive Spine Surgery Center
- -

Somewhat walkable
30/100
Exceptionally drivable
100/100
Fairly bikeable
50/100


1 of 7
Videos
Matterport 3D Exterior
Matterport 3D Tour
Photos
Street View
Street
Map

