Your email has been sent.

Building D 6730 W Linebaugh Ave 4,974 - 10,182 SF of 4-Star Space Available in Tampa, FL 33625


All Available Spaces(2)
Display Rental Rate as
- Space
- Size
- Term
- Rental Rate
- Space Use
- Build-Out
- Available
Ground floor medical/professional office space available for lease at RSVP Plaza. The suite is currently built out and utilized as medical office space and offers a functional layout that can accommodate a variety of medical or professional office users. Medical and professional office uses subject to applicable zoning and governmental approvals.
- Listed rate may not include certain utilities, building services and property expenses
- GROUND FLOOR SPACE
- Upgraded Finishes
- Space is in Excellent Condition
- Built out and presently used as medical office
- High Ceilings
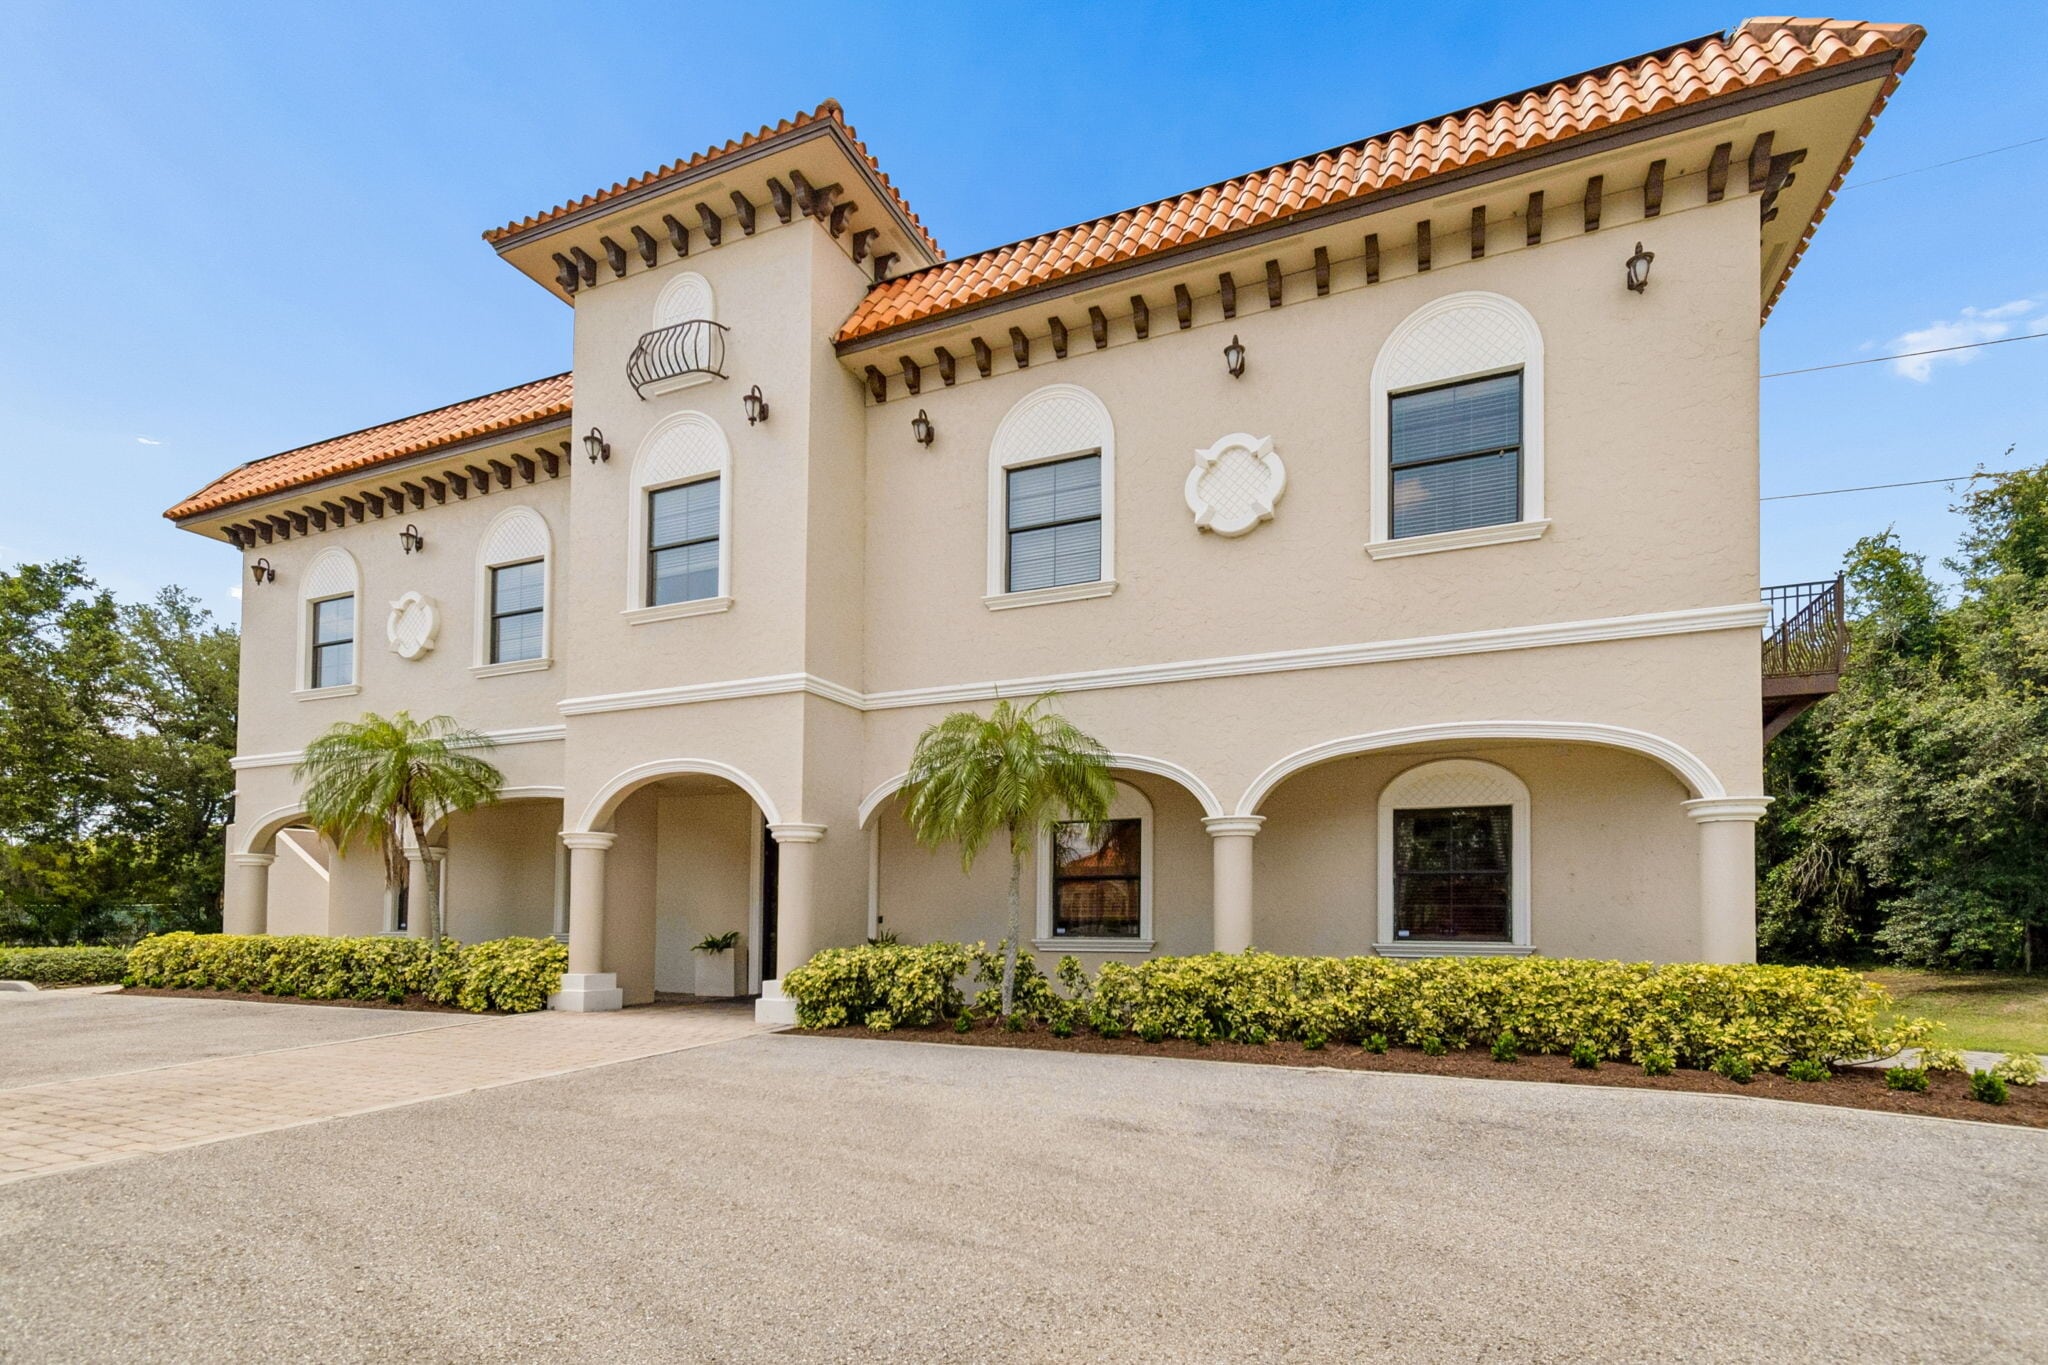


The suite is accessed by a private elevator and features an efficient layout with two executive offices, each with a private bathroom and shower. One executive office includes a private balcony overlooking the lake, while a second office also has its own private balcony. The space also includes an additional executive office, multiple private perimeter offices, a large conference room, spacious open work area, breakroom/kitchen, and storage. With abundant natural light, attractive finishes, and a flexible floor plan, the space is well suited for a variety of professional office users, including law firms, accounting firms, architecture and engineering firms, financial services, healthcare administration, and corporate headquarters.
- Listed rate may not include certain utilities, building services and property expenses
- Conference Rooms
- Central Air Conditioning
- Elevator Access
- Balcony
- Security System
- High Ceilings
- After Hours HVAC Available
- Open-Plan
- Two Executive Offices w/ private showers/bathrooms
- Spacious open work area
- Ample parking
- Partitioned Offices
- Space is in Excellent Condition
- Reception Area
- Print/Copy Room
- Private Restrooms
- Corner Space
- Natural Light
- Shower Facilities
- Private Elevator Access
- Large Conference room with lake views and balcony
- Breakroom/kitchen and storage
| Space | Size | Term | Rental Rate | Space Use | Build-Out | Available |
| 1st Floor, Ste 100 | 4,974 SF | Negotiable | $35.00 /SF/YR $2.92 /SF/MO $174,090 /YR $14,508 /MO | Office/Medical | - | March 01, 2027 |
| 2nd Floor, Ste 200 | 5,208 SF | 3 Years | $29.00 /SF/YR $2.42 /SF/MO $151,032 /YR $12,586 /MO | Office | Full Build-Out | November 01, 2026 |
1st Floor, Ste 100
| Size |
| 4,974 SF |
| Term |
| Negotiable |
| Rental Rate |
| $35.00 /SF/YR $2.92 /SF/MO $174,090 /YR $14,508 /MO |
| Space Use |
| Office/Medical |
| Build-Out |
| - |
| Available |
| March 01, 2027 |
2nd Floor, Ste 200
| Size |
| 5,208 SF |
| Term |
| 3 Years |
| Rental Rate |
| $29.00 /SF/YR $2.42 /SF/MO $151,032 /YR $12,586 /MO |
| Space Use |
| Office |
| Build-Out |
| Full Build-Out |
| Available |
| November 01, 2026 |
1st Floor, Ste 100
| Size | 4,974 SF |
| Term | Negotiable |
| Rental Rate | $35.00 /SF/YR |
| Space Use | Office/Medical |
| Build-Out | - |
| Available | March 01, 2027 |
Ground floor medical/professional office space available for lease at RSVP Plaza. The suite is currently built out and utilized as medical office space and offers a functional layout that can accommodate a variety of medical or professional office users. Medical and professional office uses subject to applicable zoning and governmental approvals.
- Listed rate may not include certain utilities, building services and property expenses
- Space is in Excellent Condition
- GROUND FLOOR SPACE
- Built out and presently used as medical office
- Upgraded Finishes
- High Ceilings
2nd Floor, Ste 200
| Size | 5,208 SF |
| Term | 3 Years |
| Rental Rate | $29.00 /SF/YR |
| Space Use | Office |
| Build-Out | Full Build-Out |
| Available | November 01, 2026 |
The suite is accessed by a private elevator and features an efficient layout with two executive offices, each with a private bathroom and shower. One executive office includes a private balcony overlooking the lake, while a second office also has its own private balcony. The space also includes an additional executive office, multiple private perimeter offices, a large conference room, spacious open work area, breakroom/kitchen, and storage. With abundant natural light, attractive finishes, and a flexible floor plan, the space is well suited for a variety of professional office users, including law firms, accounting firms, architecture and engineering firms, financial services, healthcare administration, and corporate headquarters.
- Listed rate may not include certain utilities, building services and property expenses
- Partitioned Offices
- Conference Rooms
- Space is in Excellent Condition
- Central Air Conditioning
- Reception Area
- Elevator Access
- Print/Copy Room
- Balcony
- Private Restrooms
- Security System
- Corner Space
- High Ceilings
- Natural Light
- After Hours HVAC Available
- Shower Facilities
- Open-Plan
- Private Elevator Access
- Two Executive Offices w/ private showers/bathrooms
- Large Conference room with lake views and balcony
- Spacious open work area
- Breakroom/kitchen and storage
- Ample parking
Property Overview
Available for lease is the second floor of RSVP Plaza, a well-appointed office space in a highly accessible Northwest Tampa location just off the Veterans Expressway. The property is located approximately 1,000 feet from the Veterans Expressway, providing convenient access to Carrollwood, Citrus Park, Westchase, Tampa International Airport, downtown Tampa, and the surrounding Tampa Bay market.
Property Facts
Select Tenants
- Floor
- Tenant Name
- Industry
- 1st
- Bassin Center-Plastic Surgery
- Services
- 2nd
- Roger West | Digital Marketing Agency
- Professional, Scientific, and Technical Services