Your email has been sent.

535 Thurlow St 2,285 - 11,224 SF of Office Space Available in Vancouver, BC V6E 3L2
Highlights
- In the heart of Vancouver’s Central Business District.
All Available Spaces(3)
Display Rental Rate as
- Space
- Size
- Term
- Rental Rate
- Space Use
- Build-Out
- Available
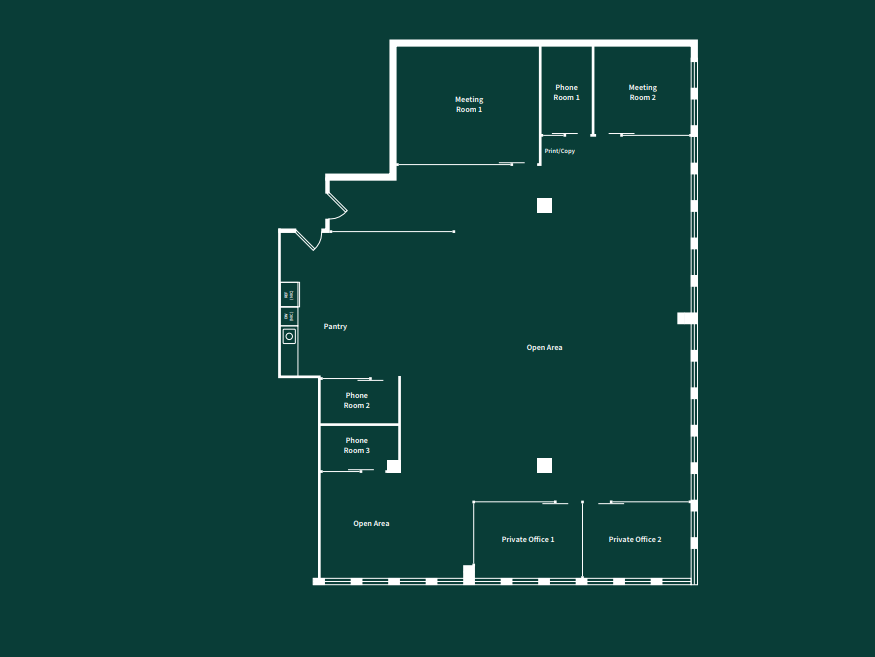

Recently constructed modern office premises with elevator exposure and water views. This modern open ceiling concept plan consists of a boardroom, two offices, kitchenette and open work area currently accommodating 58 workstations.
- Lease rate does not include utilities, property expenses or building services
- Mostly Open Floor Plan Layout
- 2 Private Offices
- 58 Workstations
- Elevator Access
- Open-Plan
- Kitchenette included.
- Fully Built-Out as Standard Office
- Fits 14 - 45 People
- 1 Conference Room
- Space is in Excellent Condition
- Natural Light
- Windows provide ample natural light.

This recently renovated corner suite offers a sophisticated blend of modern design and functional efficiency. The open-concept workspace features soaring ceilings that create an airy, collaborative environment, complemented by two private offices and two call rooms for focused work. A well-appointed meeting room and executive boardroom provide versatile spaces for client presentations and strategic discussions. The suite’s prime corner location delivers excellent elevator exposure for enhanced visibility, while offering glimpses of water views that add natural beauty to the professional setting. The thoughtful layout maximizes both productivity and comfort, making this an ideal space for growing businesses seeking a polished corporate presence.
- Lease rate does not include utilities, property expenses or building services
- Mostly Open Floor Plan Layout
- 2 Private Offices
- Natural Light
- Windows provide ample natural light.
- Fully Built-Out as Standard Office
- Fits 9 - 27 People
- Space is in Excellent Condition
- Open-Plan

This recently renovated corner suite offers a sophisticated blend of modern design and functional efficiency. The open-concept workspace features soaring ceilings that create an airy, collaborative environment, complemented by two private offices and two call rooms for focused work. A well-appointed meeting room and executive boardroom provide versatile spaces for client presentations and strategic discussions. The suite’s prime corner location delivers excellent elevator exposure for enhanced visibility, while offering glimpses of water views that add natural beauty to the professional setting. The thoughtful layout maximizes both productivity and comfort, making this an ideal space for growing businesses seeking a polished corporate presence.
- Lease rate does not include utilities, property expenses or building services
- Mostly Open Floor Plan Layout
- 2 Private Offices
- Space is in Excellent Condition
- Open-Plan
- Fully Built-Out as Standard Office
- Fits 6 - 19 People
- 2 Conference Rooms
- Natural Light
- Windows provide ample natural light.
| Space | Size | Term | Rental Rate | Space Use | Build-Out | Available |
| 2nd Floor, Ste 202 | 5,577 SF | Negotiable | Upon Request Upon Request Upon Request Upon Request | Office | Full Build-Out | Now |
| 5th Floor, Ste 500 | 3,362 SF | Negotiable | Upon Request Upon Request Upon Request Upon Request | Office | Full Build-Out | Now |
| 8th Floor, Ste 802 | 2,285 SF | Negotiable | Upon Request Upon Request Upon Request Upon Request | Office | Full Build-Out | Now |
2nd Floor, Ste 202
| Size |
| 5,577 SF |
| Term |
| Negotiable |
| Rental Rate |
| Upon Request Upon Request Upon Request Upon Request |
| Space Use |
| Office |
| Build-Out |
| Full Build-Out |
| Available |
| Now |
5th Floor, Ste 500
| Size |
| 3,362 SF |
| Term |
| Negotiable |
| Rental Rate |
| Upon Request Upon Request Upon Request Upon Request |
| Space Use |
| Office |
| Build-Out |
| Full Build-Out |
| Available |
| Now |
8th Floor, Ste 802
| Size |
| 2,285 SF |
| Term |
| Negotiable |
| Rental Rate |
| Upon Request Upon Request Upon Request Upon Request |
| Space Use |
| Office |
| Build-Out |
| Full Build-Out |
| Available |
| Now |
2nd Floor, Ste 202
| Size | 5,577 SF |
| Term | Negotiable |
| Rental Rate | Upon Request |
| Space Use | Office |
| Build-Out | Full Build-Out |
| Available | Now |
Recently constructed modern office premises with elevator exposure and water views. This modern open ceiling concept plan consists of a boardroom, two offices, kitchenette and open work area currently accommodating 58 workstations.
- Lease rate does not include utilities, property expenses or building services
- Fully Built-Out as Standard Office
- Mostly Open Floor Plan Layout
- Fits 14 - 45 People
- 2 Private Offices
- 1 Conference Room
- 58 Workstations
- Space is in Excellent Condition
- Elevator Access
- Natural Light
- Open-Plan
- Windows provide ample natural light.
- Kitchenette included.
5th Floor, Ste 500
| Size | 3,362 SF |
| Term | Negotiable |
| Rental Rate | Upon Request |
| Space Use | Office |
| Build-Out | Full Build-Out |
| Available | Now |
This recently renovated corner suite offers a sophisticated blend of modern design and functional efficiency. The open-concept workspace features soaring ceilings that create an airy, collaborative environment, complemented by two private offices and two call rooms for focused work. A well-appointed meeting room and executive boardroom provide versatile spaces for client presentations and strategic discussions. The suite’s prime corner location delivers excellent elevator exposure for enhanced visibility, while offering glimpses of water views that add natural beauty to the professional setting. The thoughtful layout maximizes both productivity and comfort, making this an ideal space for growing businesses seeking a polished corporate presence.
- Lease rate does not include utilities, property expenses or building services
- Fully Built-Out as Standard Office
- Mostly Open Floor Plan Layout
- Fits 9 - 27 People
- 2 Private Offices
- Space is in Excellent Condition
- Natural Light
- Open-Plan
- Windows provide ample natural light.
8th Floor, Ste 802
| Size | 2,285 SF |
| Term | Negotiable |
| Rental Rate | Upon Request |
| Space Use | Office |
| Build-Out | Full Build-Out |
| Available | Now |
This recently renovated corner suite offers a sophisticated blend of modern design and functional efficiency. The open-concept workspace features soaring ceilings that create an airy, collaborative environment, complemented by two private offices and two call rooms for focused work. A well-appointed meeting room and executive boardroom provide versatile spaces for client presentations and strategic discussions. The suite’s prime corner location delivers excellent elevator exposure for enhanced visibility, while offering glimpses of water views that add natural beauty to the professional setting. The thoughtful layout maximizes both productivity and comfort, making this an ideal space for growing businesses seeking a polished corporate presence.
- Lease rate does not include utilities, property expenses or building services
- Fully Built-Out as Standard Office
- Mostly Open Floor Plan Layout
- Fits 6 - 19 People
- 2 Private Offices
- 2 Conference Rooms
- Space is in Excellent Condition
- Natural Light
- Open-Plan
- Windows provide ample natural light.
Property Overview



535 Thurlow Street is situated on the west side of Thurlow Street between Melville and West Hastings Streets, in the heart of Vancouver’s Central Business District. Several amenities compliment the area including restaurants, hotels, several financial institutions and the Bentall Centre and Burrard Station within one block.
- Bus Line
Property Facts
Select Tenants
- Floor
- Tenant Name
- Industry
- Unknown
- Avesdo
- -
- 8th
- Bureau Veritas Canada Inc
- Professional, Scientific, and Technical Services
- Unknown
- Canmap Systems
- Professional, Scientific, and Technical Services
- 8th
- Catapult
- Professional, Scientific, and Technical Services
- 7th
- Coast Hotels
- -
- 6th
- Groundswell Group Inc
- Professional, Scientific, and Technical Services
- 5th
- Instant Offices
- Real Estate
- 6th
- SREHydro Canada
- Professional, Scientific, and Technical Services
- 1st
- The Printing House
- Manufacturing
- Multiple
- The Profile Coworking Club
- Real Estate


Presented by

535 Thurlow St
Hmm, there seems to have been an error sending your message. Please try again.
Thanks! Your message was sent.