Your email has been sent.
5700 Cedarbridge Way 2,998 SF of Office Space Available in Richmond, BC V6X 2A7
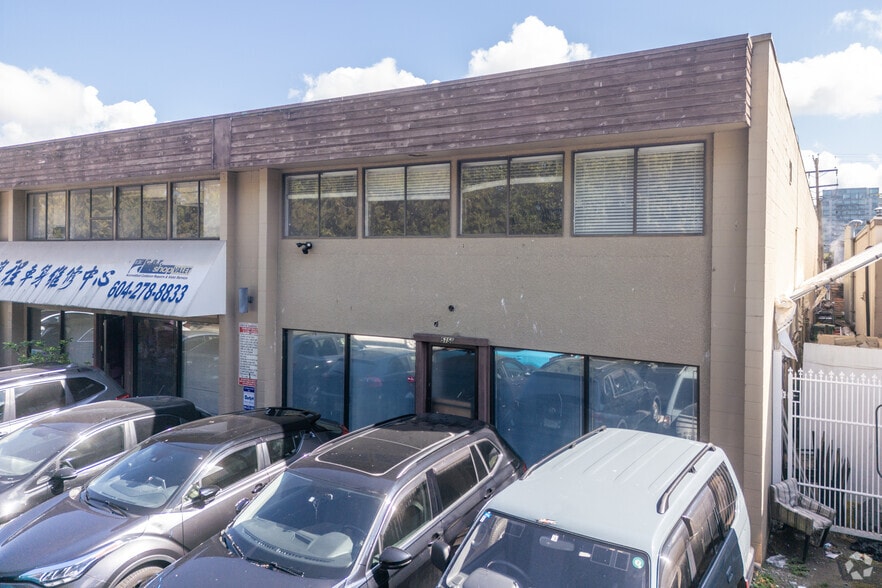


Highlights
- Located within Richmond's Lansdowne Village and City Centre area.
- Walking distance to Canada Line SkyTrain service.
- Designated General Urban T5 under the City Centre Area Plan.
- Convenient access to Highways 91 and 99.
Features
All Available Space(1)
Display Rental Rate as
- Space
- Size
- Term
- Rental Rate
- Space Use
- Build-Out
- Available
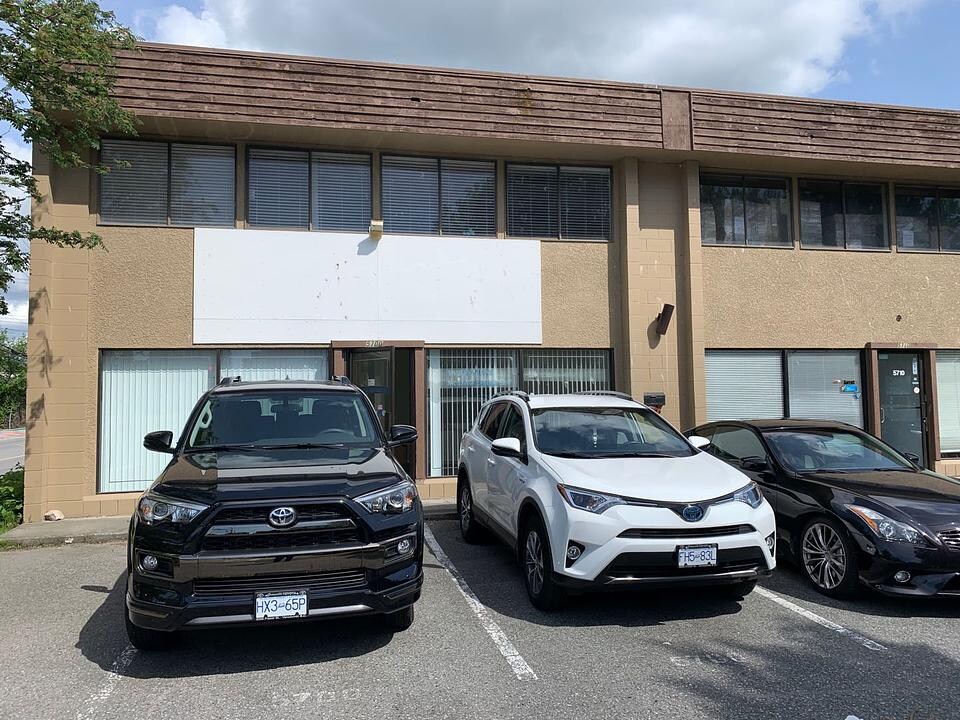


Unit 1 at 5700 Cedarbridge Way offers office and industrial functionality within Richmond's City Centre area. The property is positioned near major transportation corridors, providing convenient access throughout Metro Vancouver via Highways 91 and 99. Its location within the Lansdowne Village district places tenants near retail amenities, dining options, business services, and public transit connections.
- Lease rate does not include utilities, property expenses or building services
- Fits 8 - 24 People
- Mostly Open Floor Plan Layout
| Space | Size | Term | Rental Rate | Space Use | Build-Out | Available |
| 1st Floor, Ste 1 | 2,998 SF | 5 Years | $18.06 USD/SF/YR $1.51 USD/SF/MO $54,155 USD/YR $4,513 USD/MO | Office | - | Now |
1st Floor, Ste 1
| Size |
| 2,998 SF |
| Term |
| 5 Years |
| Rental Rate |
| $18.06 USD/SF/YR $1.51 USD/SF/MO $54,155 USD/YR $4,513 USD/MO |
| Space Use |
| Office |
| Build-Out |
| - |
| Available |
| Now |
1st Floor, Ste 1
| Size | 2,998 SF |
| Term | 5 Years |
| Rental Rate | $18.06 USD/SF/YR |
| Space Use | Office |
| Build-Out | - |
| Available | Now |
Unit 1 at 5700 Cedarbridge Way offers office and industrial functionality within Richmond's City Centre area. The property is positioned near major transportation corridors, providing convenient access throughout Metro Vancouver via Highways 91 and 99. Its location within the Lansdowne Village district places tenants near retail amenities, dining options, business services, and public transit connections.
- Lease rate does not include utilities, property expenses or building services
- Mostly Open Floor Plan Layout
- Fits 8 - 24 People
Property Overview
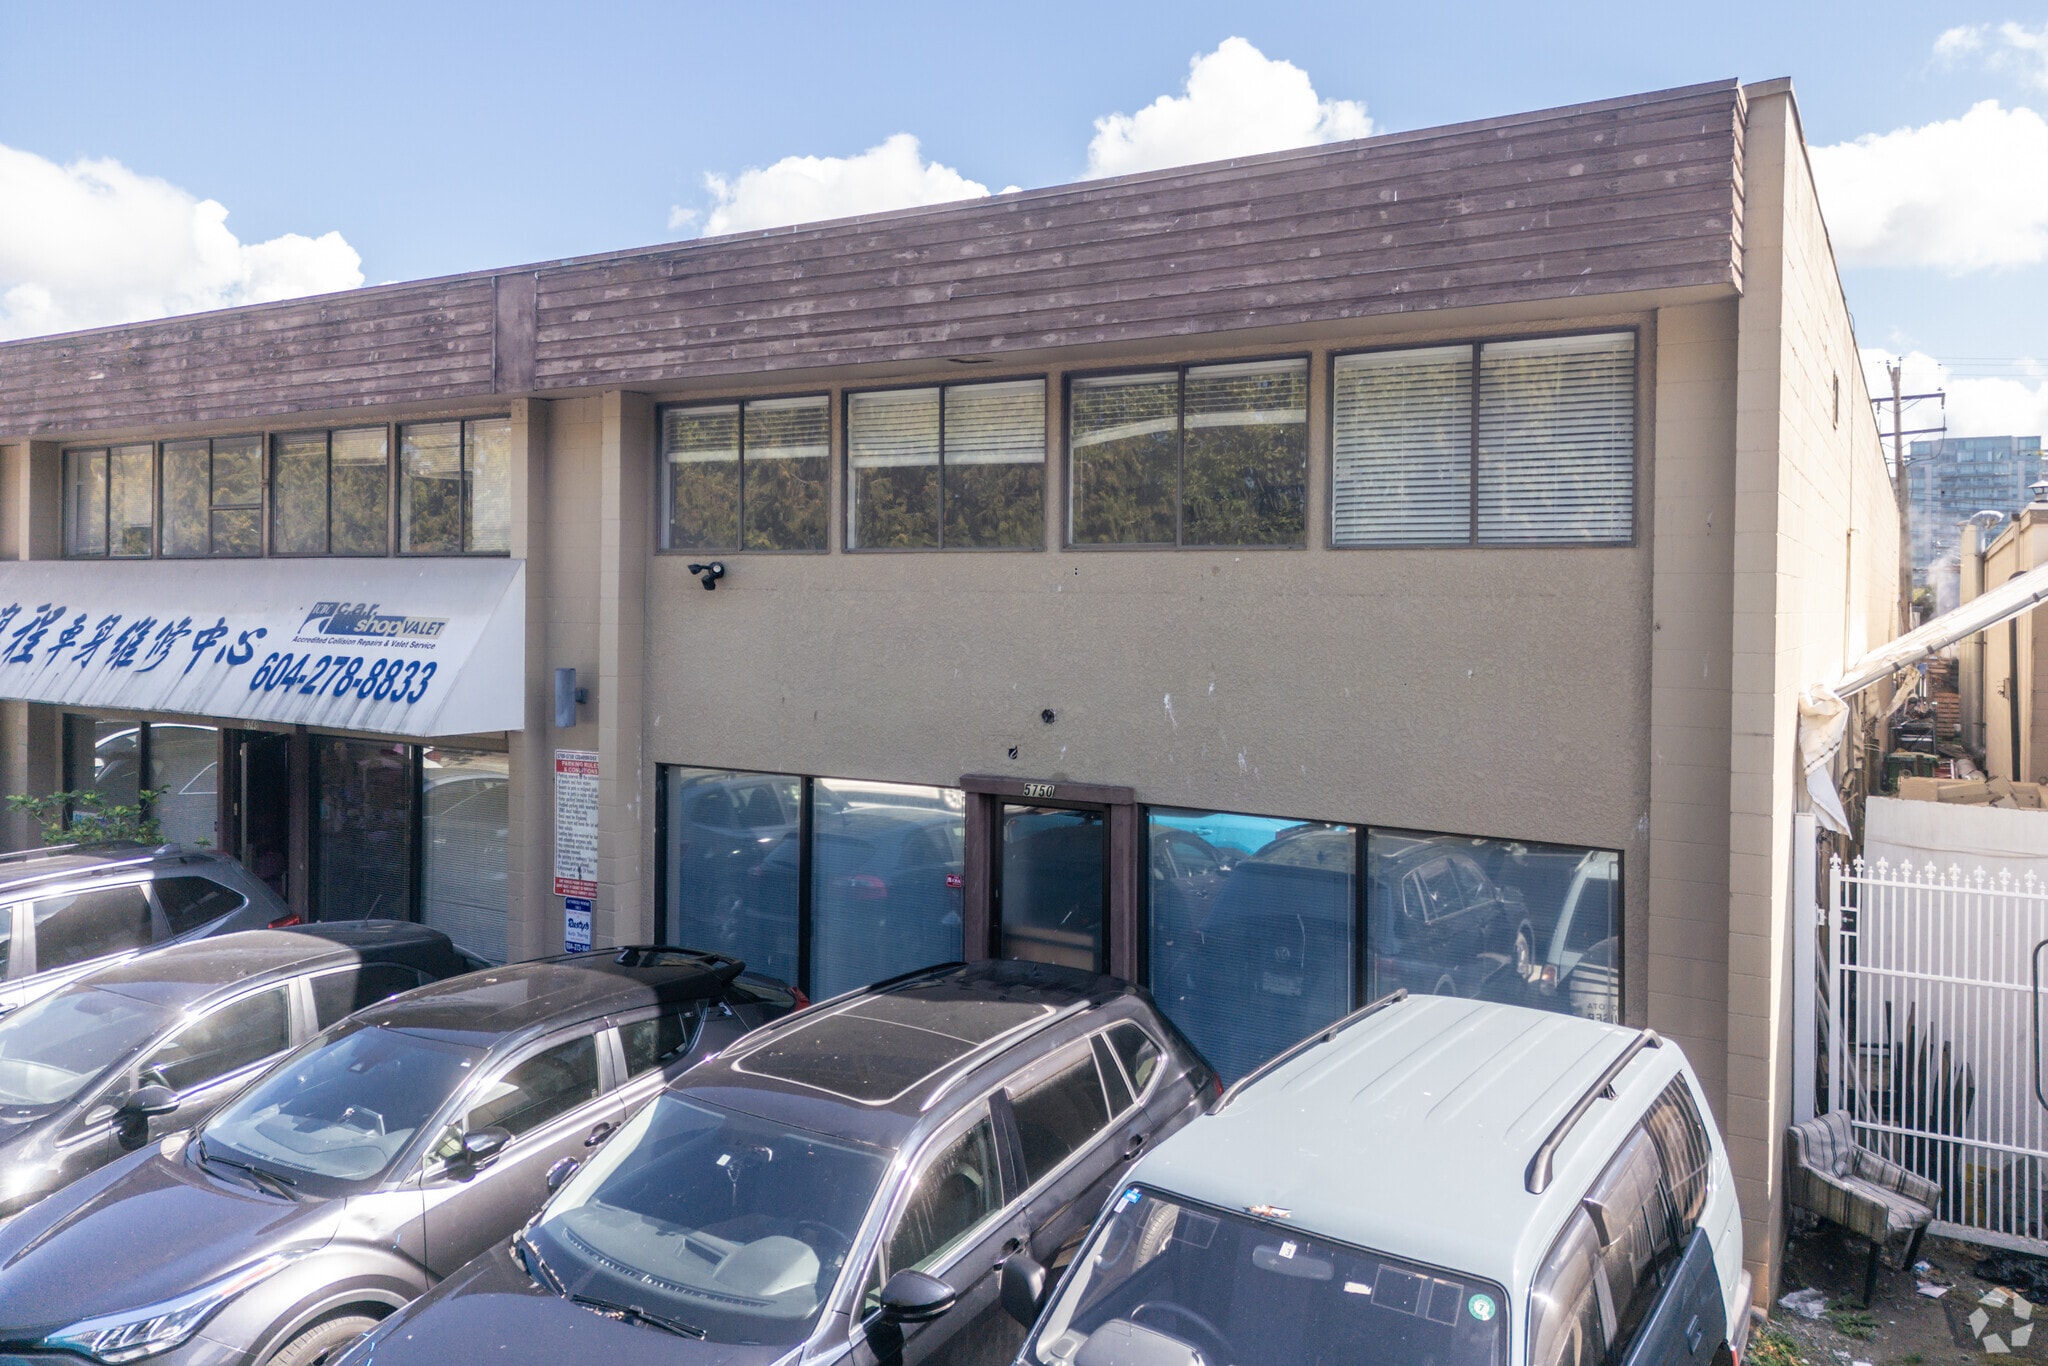
5700 Cedarbridge Way is located in Richmond, British Columbia within the Lansdowne Village area. The property contains an approximately 25,000-square-foot building constructed in 1972 on an approximately 0.84-acre site. The property is identified as General Urban T5 within the Richmond City Centre Area Plan and is zoned IR1. The site is located near Canada Line SkyTrain service and has access to Highways 91 and 99. Utility services including cable, electricity, and telephone are reported as available.
Industrial Facility Facts
Select Tenants
- Floor
- Tenant Name
- 1st
- ASC Collision Repair


Presented by

5700 Cedarbridge Way
Hmm, there seems to have been an error sending your message. Please try again.
Thanks! Your message was sent.