Your email has been sent.

54 S Commerce Way 3,200 SF of Office Space Available in Bethlehem, PA 18017

Features
All Available Space(1)
Display Rental Rate as
- Space
- Size
- Term
- Rental Rate
- Space Use
- Build-Out
- Available


The flex/office suite is a single-story 3,200 sq ft space featuring modern finishes, a private office, and built-in workstations in a well-designed space. A unique overhead door brings abundant natural light into a versatile studio or production space, complemented by a mezzanine ideal for additional office space or storage. The existing layout offers an attractive blend of office and operational space, while users requiring additional warehouse or storage capacity have the ability to reconfigure portions of the office area to take advantage of the building’s approximately 20’ clear height. This flexibility allows the space to accommodate a wide range of office, showroom, studio, light industrial, storage, and other flex users.
- Lease rate does not include utilities, property expenses or building services
- Space is in Excellent Condition
- Natural Light
- Conference Rooms
- High Ceilings
| Space | Size | Term | Rental Rate | Space Use | Build-Out | Available |
| 1st Floor, Ste 110 | 3,200 SF | Negotiable | $14.00 /SF/YR $1.17 /SF/MO $44,800 /YR $3,733 /MO | Office | - | February 01, 2027 |
1st Floor, Ste 110
| Size |
| 3,200 SF |
| Term |
| Negotiable |
| Rental Rate |
| $14.00 /SF/YR $1.17 /SF/MO $44,800 /YR $3,733 /MO |
| Space Use |
| Office |
| Build-Out |
| - |
| Available |
| February 01, 2027 |
1st Floor, Ste 110
| Size | 3,200 SF |
| Term | Negotiable |
| Rental Rate | $14.00 /SF/YR |
| Space Use | Office |
| Build-Out | - |
| Available | February 01, 2027 |
The flex/office suite is a single-story 3,200 sq ft space featuring modern finishes, a private office, and built-in workstations in a well-designed space. A unique overhead door brings abundant natural light into a versatile studio or production space, complemented by a mezzanine ideal for additional office space or storage. The existing layout offers an attractive blend of office and operational space, while users requiring additional warehouse or storage capacity have the ability to reconfigure portions of the office area to take advantage of the building’s approximately 20’ clear height. This flexibility allows the space to accommodate a wide range of office, showroom, studio, light industrial, storage, and other flex users.
- Lease rate does not include utilities, property expenses or building services
- Conference Rooms
- Space is in Excellent Condition
- High Ceilings
- Natural Light
Property Overview
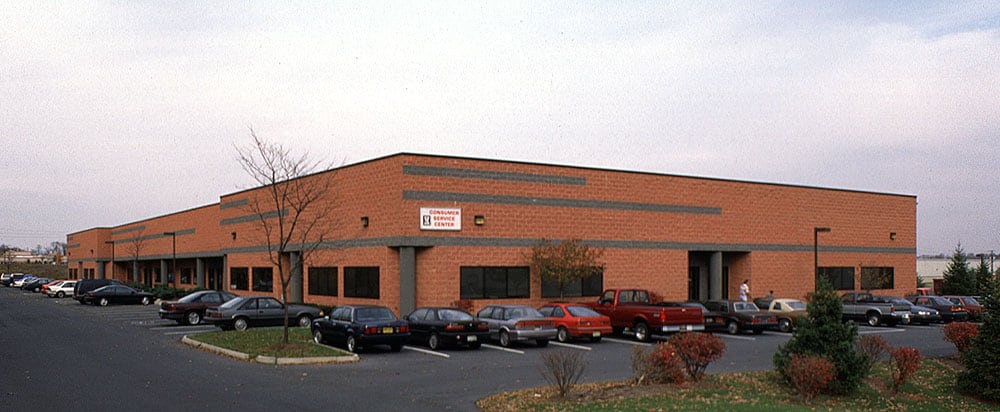
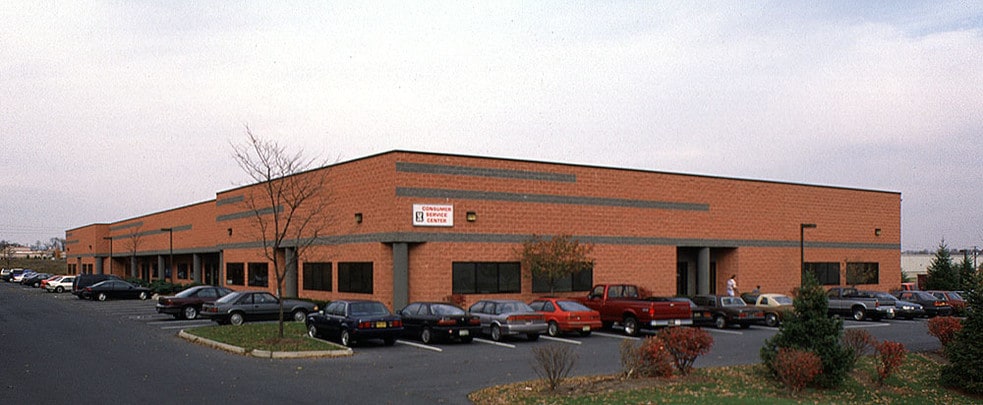

The building is a Class B, multi-tenant, single-story office building built in 1989. The building has a total size of 36,700 square feet on a 3.4-acre lot. Construction is primarily masonry, and the building is equipped with a wet sprinkler system. It is zoned as PIBD (Planned Industrial Business District). The building includes office, flex, and warehouse spaces. The building is located in the Lehigh Valley Industrial Park (LVIP) IV, off Route 512, and offers easy access to Routes 22, 33, and I-78, as well as close proximity to Lehigh Valley International Airport.
Property Facts