Your email has been sent.
5500 Explorer Dr 11,917 - 58,594 SF of 4-Star Office Space Available in Mississauga, ON L4W 5C7


Highlights
- Freestanding corporate office building with Highway 401 signage exposure.
- Site is Approximately five minutes from Toronto Pearson International Airport.
- Property has On-site fitness centre, conference facilities, café space, and town hall area.
- The property has Immediate access to Highways 401, 403, and 427.
- Hybrid shuttle service connects employees to Kipling Subway Station.
All Available Spaces(4)
Display Rental Rate as
- Space
- Size
- Term
- Rental Rate
- Space Use
- Build-Out
- Available

The first-floor premises include improved office space with a large data room, private perimeter offices, interior meeting rooms, a kitchenette, and open areas configured for workstation layouts.
- Lease rate does not include utilities, property expenses or building services
- Fits 30 - 96 People
- Can be combined with additional space(s) for up to 58,594 SF of adjacent space
- Executive Offices
- Fully Built-Out as Standard Office
- Space is in Excellent Condition
- Move-In Ready
- Data Room Infastructure

The second-floor layout features numerous private offices positioned along exterior glazing, larger interior meeting rooms, open workstation areas, a kitchenette, and dedicated file storage space
- Lease rate does not include utilities, property expenses or building services
- Fits 39 - 125 People
- Can be combined with additional space(s) for up to 58,594 SF of adjacent space
- Executive Offices
- Fully Built-Out as Standard Office
- Space is in Excellent Condition
- Move-In Ready
- Data Room Infastructure
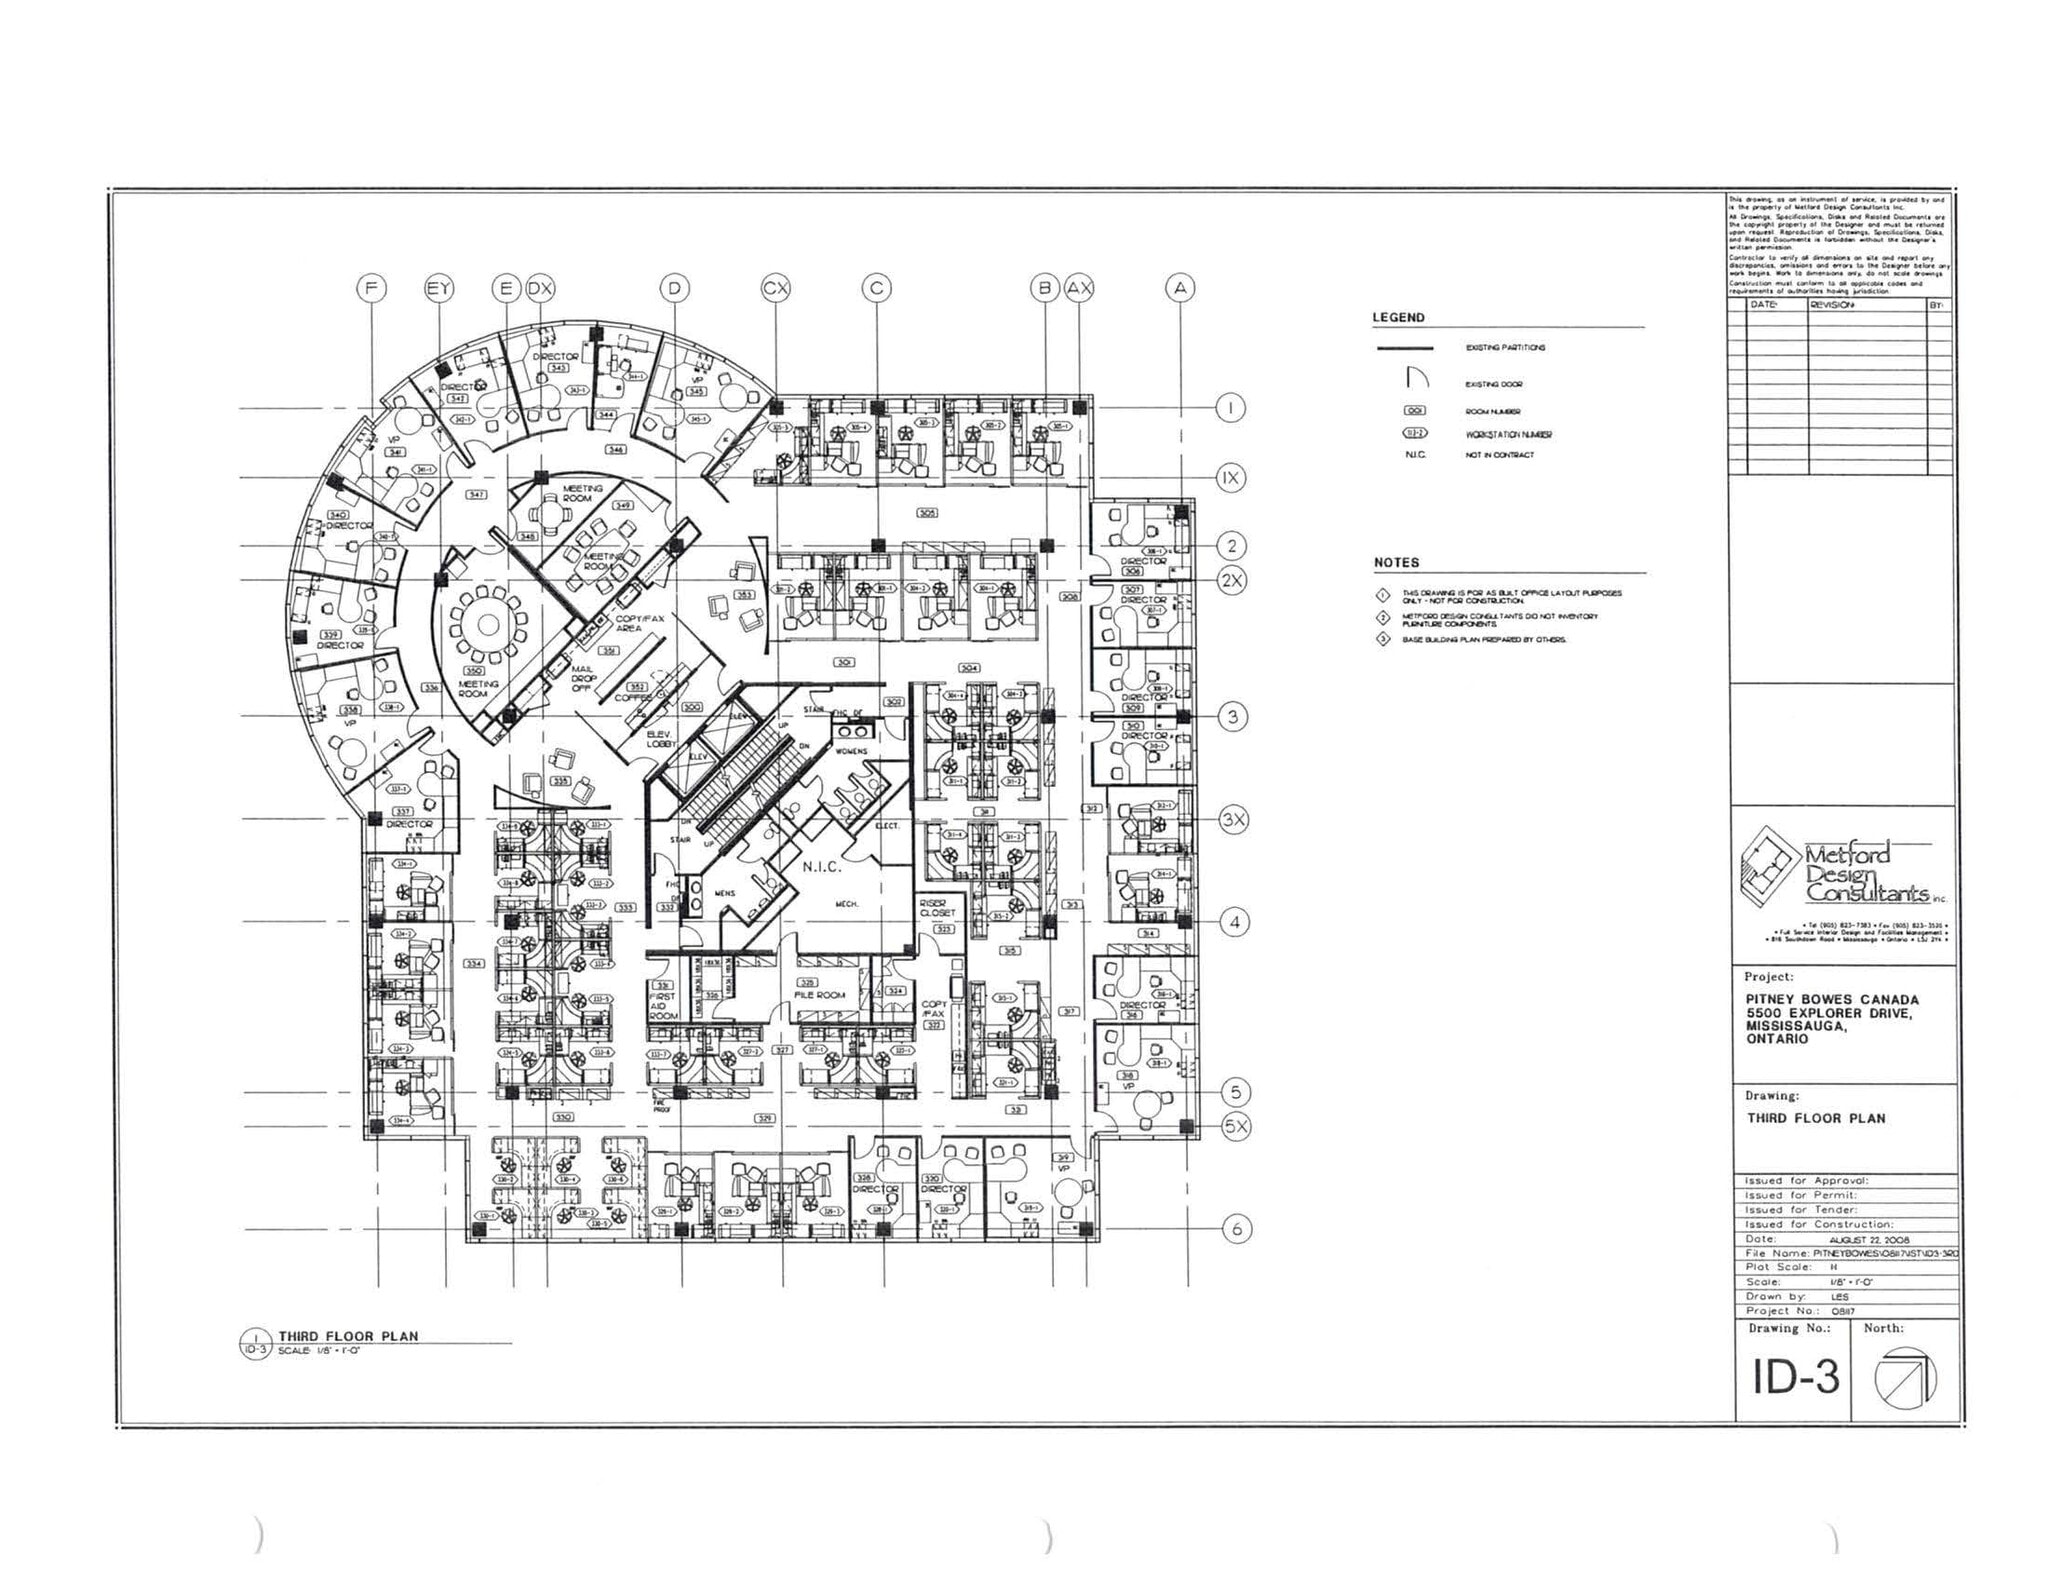
The third-floor premises offer an executive-oriented layout with large executive offices, additional private offices along glass lines, multiple meeting rooms, a large internal boardroom, storage areas, and a kitchenette.
- Lease rate does not include utilities, property expenses or building services
- Fits 39 - 125 People
- Can be combined with additional space(s) for up to 58,594 SF of adjacent space
- Executive Offices
- Fully Built-Out as Standard Office
- Space is in Excellent Condition
- Move-In Ready
- Data Room Infastructure

The fourth-floor premises offer an executive-oriented layout with large executive offices, additional private offices along glass lines, multiple meeting rooms, a large internal boardroom, storage areas, and a kitchenette.
- Lease rate does not include utilities, property expenses or building services
- Fits 39 - 125 People
- Can be combined with additional space(s) for up to 58,594 SF of adjacent space
- Executive Offices
- Fully Built-Out as Standard Office
- Space is in Excellent Condition
- Move-In Ready
- Data Room Infastructure
| Space | Size | Term | Rental Rate | Space Use | Build-Out | Available |
| 1st Floor | 11,917 SF | Negotiable | $14.15 USD/SF/YR $1.18 USD/SF/MO $168,637 USD/YR $14,053 USD/MO | Office | Full Build-Out | December 01, 2026 |
| 2nd Floor | 15,559 SF | Negotiable | $14.15 USD/SF/YR $1.18 USD/SF/MO $220,175 USD/YR $18,348 USD/MO | Office | Full Build-Out | December 01, 2026 |
| 3rd Floor | 15,559 SF | Negotiable | $14.15 USD/SF/YR $1.18 USD/SF/MO $220,175 USD/YR $18,348 USD/MO | Office | Full Build-Out | December 01, 2026 |
| 4th Floor | 15,559 SF | Negotiable | $14.15 USD/SF/YR $1.18 USD/SF/MO $220,175 USD/YR $18,348 USD/MO | Office | Full Build-Out | December 01, 2026 |
1st Floor
| Size |
| 11,917 SF |
| Term |
| Negotiable |
| Rental Rate |
| $14.15 USD/SF/YR $1.18 USD/SF/MO $168,637 USD/YR $14,053 USD/MO |
| Space Use |
| Office |
| Build-Out |
| Full Build-Out |
| Available |
| December 01, 2026 |
2nd Floor
| Size |
| 15,559 SF |
| Term |
| Negotiable |
| Rental Rate |
| $14.15 USD/SF/YR $1.18 USD/SF/MO $220,175 USD/YR $18,348 USD/MO |
| Space Use |
| Office |
| Build-Out |
| Full Build-Out |
| Available |
| December 01, 2026 |
3rd Floor
| Size |
| 15,559 SF |
| Term |
| Negotiable |
| Rental Rate |
| $14.15 USD/SF/YR $1.18 USD/SF/MO $220,175 USD/YR $18,348 USD/MO |
| Space Use |
| Office |
| Build-Out |
| Full Build-Out |
| Available |
| December 01, 2026 |
4th Floor
| Size |
| 15,559 SF |
| Term |
| Negotiable |
| Rental Rate |
| $14.15 USD/SF/YR $1.18 USD/SF/MO $220,175 USD/YR $18,348 USD/MO |
| Space Use |
| Office |
| Build-Out |
| Full Build-Out |
| Available |
| December 01, 2026 |
1st Floor
| Size | 11,917 SF |
| Term | Negotiable |
| Rental Rate | $14.15 USD/SF/YR |
| Space Use | Office |
| Build-Out | Full Build-Out |
| Available | December 01, 2026 |
The first-floor premises include improved office space with a large data room, private perimeter offices, interior meeting rooms, a kitchenette, and open areas configured for workstation layouts.
- Lease rate does not include utilities, property expenses or building services
- Fully Built-Out as Standard Office
- Fits 30 - 96 People
- Space is in Excellent Condition
- Can be combined with additional space(s) for up to 58,594 SF of adjacent space
- Move-In Ready
- Executive Offices
- Data Room Infastructure
2nd Floor
| Size | 15,559 SF |
| Term | Negotiable |
| Rental Rate | $14.15 USD/SF/YR |
| Space Use | Office |
| Build-Out | Full Build-Out |
| Available | December 01, 2026 |
The second-floor layout features numerous private offices positioned along exterior glazing, larger interior meeting rooms, open workstation areas, a kitchenette, and dedicated file storage space
- Lease rate does not include utilities, property expenses or building services
- Fully Built-Out as Standard Office
- Fits 39 - 125 People
- Space is in Excellent Condition
- Can be combined with additional space(s) for up to 58,594 SF of adjacent space
- Move-In Ready
- Executive Offices
- Data Room Infastructure
3rd Floor
| Size | 15,559 SF |
| Term | Negotiable |
| Rental Rate | $14.15 USD/SF/YR |
| Space Use | Office |
| Build-Out | Full Build-Out |
| Available | December 01, 2026 |
The third-floor premises offer an executive-oriented layout with large executive offices, additional private offices along glass lines, multiple meeting rooms, a large internal boardroom, storage areas, and a kitchenette.
- Lease rate does not include utilities, property expenses or building services
- Fully Built-Out as Standard Office
- Fits 39 - 125 People
- Space is in Excellent Condition
- Can be combined with additional space(s) for up to 58,594 SF of adjacent space
- Move-In Ready
- Executive Offices
- Data Room Infastructure
4th Floor
| Size | 15,559 SF |
| Term | Negotiable |
| Rental Rate | $14.15 USD/SF/YR |
| Space Use | Office |
| Build-Out | Full Build-Out |
| Available | December 01, 2026 |
The fourth-floor premises offer an executive-oriented layout with large executive offices, additional private offices along glass lines, multiple meeting rooms, a large internal boardroom, storage areas, and a kitchenette.
- Lease rate does not include utilities, property expenses or building services
- Fully Built-Out as Standard Office
- Fits 39 - 125 People
- Space is in Excellent Condition
- Can be combined with additional space(s) for up to 58,594 SF of adjacent space
- Move-In Ready
- Executive Offices
- Data Room Infastructure
Property Overview
5500 Explorer Drive is a freestanding office building within the Aerocentre office campus in Mississauga, Ontario. The property offers full-building and multi-floor leasing opportunities with availability scheduled for December 1, 2026. The building is located near Highways 401, 403, and 427, approximately five minutes from Toronto Pearson International Airport, and is served by a shuttle connection to Kipling Subway Station. On-site amenities include conference facilities, food service, a fitness centre, shipping and receiving facilities, and campus green space.
- 24 Hour Access
- Controlled Access
- Conferencing Facility
- Fitness Center
- Security System
- Signage
- LEED Certified - Gold
Property Facts
Select Tenants
- Floor
- Tenant Name
- Industry
- 2nd
- Maplesoft Group
- Professional, Scientific, and Technical Services
- 1st
- Pitney Bowes
- Transportation and Warehousing
- 3rd
- QLogitek
- Professional, Scientific, and Technical Services
- 4th
- SEB
- Information
Sustainability

Sustainability
LEED Certification Led by the Canada Green Building Council (CAGBC), the Leadership in Energy and Environmental Design (LEED) is a green building certification program focused on the design, construction, operation, and maintenance of green buildings, homes, and neighborhoods, which aims to help building owners and operators be environmentally responsible and use resources efficiently. LEED certification is a globally recognized symbol of sustainability achievement and leadership. To achieve LEED certification, a project earns points by adhering to prerequisites and credits that address carbon, energy, water, waste, transportation, materials, health and indoor environmental quality. Projects go through a verification and review process and are awarded points that correspond to a level of LEED certification: Platinum (80+ points) Gold (60-79 points) Silver (50-59 points) Certified (40-49 points)





Presented by

5500 Explorer Dr
Hmm, there seems to have been an error sending your message. Please try again.
Thanks! Your message was sent.