Log In/Sign Up
Your email has been sent.
56 Danbury Rd 557 SF Office Condo Unit Offered at $50,000 in New Milford, CT 06776
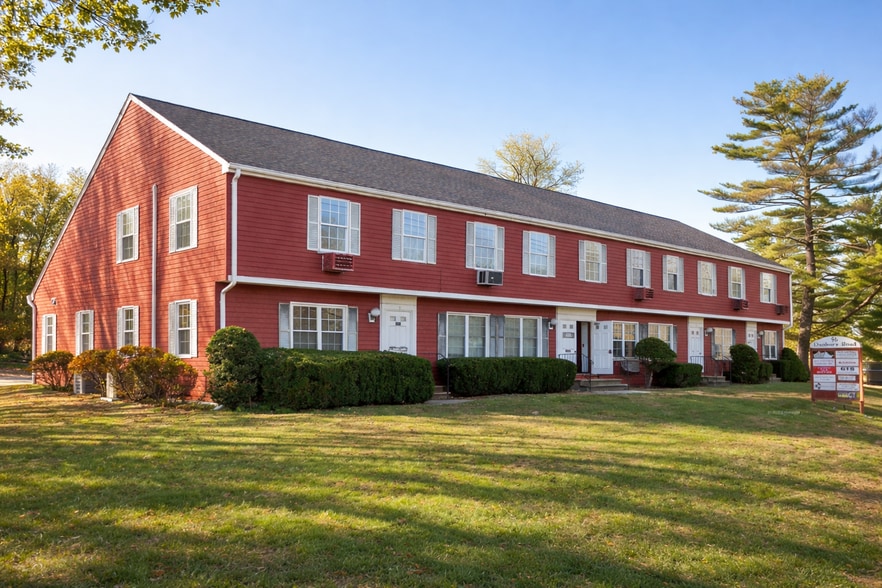


Investment Highlights
- Route 7 location near town center
- Updated, bright second-floor space
- Ample unassigned parking
- Immediate occupancy
- Flexible layout with storage
1 Unit Available
- Unit
- Unit Size
- Condo Use
- Price
- NOI


| Sale Type | Investment or Owner User |
| Sale Type | Investment or Owner User |
Description
Fantastic office condo with fresh flooring and paint. This clean, bright, and open space is great for an accountant, psychiatrist, or contractor's office.
Sale Notes
Well-located second-floor office suite on Route 7, just minutes
from the town center, offering immediate occupancy and a clean,
updated workspace. The suite features newer flooring and paint,
abundant natural light, and a flexible layout that can be
configured to suit a variety of professional uses. Accessed via
both front and rear staircases, the space includes a wall AC unit,
two large closets, and shared restrooms on the same floor. Ample
on-site parking with no assigned spaces makes this an ideal
option for accountants, therapists, consultants, or contractors
seeking a convenient and professional setting.
from the town center, offering immediate occupancy and a clean,
updated workspace. The suite features newer flooring and paint,
abundant natural light, and a flexible layout that can be
configured to suit a variety of professional uses. Accessed via
both front and rear staircases, the space includes a wall AC unit,
two large closets, and shared restrooms on the same floor. Ample
on-site parking with no assigned spaces makes this an ideal
option for accountants, therapists, consultants, or contractors
seeking a convenient and professional setting.
| Unit | Unit Size | Condo Use | Price | NOI |
| Unit 7 | 557 SF | Office | $50,000 ($89.77/SF) | - |
Unit 7
| Unit Size |
| 557 SF |
| Condo Use |
| Office |
| Price |
| $50,000 ($89.77/SF) |
| NOI |
| - |
1 of 6
Videos
Matterport 3D Exterior
Matterport 3D Tour
Photos
Street View
Street
Map
Unit 7
| Unit Size | 557 SF |
| Condo Use | Office |
| Price | $50,000 ($89.77/SF) |
| NOI | - |
| Sale Type | Investment or Owner User |
| Description | |
| Fantastic office condo with fresh flooring and paint. This clean, bright, and open space is great for an accountant, psychiatrist, or contractor's office.</li></ul> | |
| Sale Notes | |
| Well-located second-floor office suite on Route 7, just minutes<br> from the town center, offering immediate occupancy and a clean,<br> updated workspace. The suite features newer flooring and paint,<br> abundant natural light, and a flexible layout that can be<br> configured to suit a variety of professional uses. Accessed via<br> both front and rear staircases, the space includes a wall AC unit,<br> two large closets, and shared restrooms on the same floor. Ample<br> on-site parking with no assigned spaces makes this an ideal<br> option for accountants, therapists, consultants, or contractors<br> seeking a convenient and professional setting.</li></ul> |
Property Facts
The following property facts and amenities apply to the entire building. Details for individual condo units may vary and are listed in the unit information above.
| Total Building Size | 10,250 SF | Floors | 2 |
| Property Type | Office (Condo) | Typical Floor Size | 10,250 SF |
| Property Subtype | Medical | Year Built | 1979 |
| Building Class | B | Parking Ratio | 2.44/1,000 SF |
| Zoning | Commercial - Commercial | ||
| Total Building Size | 10,250 SF |
| Property Type | Office (Condo) |
| Property Subtype | Medical |
| Building Class | B |
| Floors | 2 |
| Typical Floor Size | 10,250 SF |
| Year Built | 1979 |
| Parking Ratio | 2.44/1,000 SF |
| Zoning | Commercial - Commercial |
Amenities
- 24 Hour Access
- Bus Line
- Signage
- Central Heating
- Partitioned Offices
- Recessed Lighting
- Air Conditioning
1 1
Somewhat walkable
30/100
Exceptionally drivable
100/100
Limited public transit
30/100
Somewhat bikeable
20/100


1 of 7
Videos
Matterport 3D Exterior
Matterport 3D Tour
Photos
Street View
Street
Map
1 of 1

Contact the Sale Advisor
56 Danbury Rd