Your email has been sent.

Park Place Business Park Greenwood Village, CO 80111 1,400 - 98,349 SF of Office Space Available
Park Highlights
- Building Conference Room
- 10-Minute Walk to Orchard Light Rail Station
- Fitness Center with Showers and Lockers
Park Facts
All Available Spaces(17)
Display Rental Rate as
- Space
- Size
- Term
- Rental Rate
- Space Use
- Build-Out
- Available


Unique, stand-alone, 2 story building opportunity! Single tenant, boutique offering, with patio. View the virtual tour here: https://my.matterport.com/show/?m=UxDdNAn24pD
- Rate includes utilities, building services and property expenses
- Mostly Open Floor Plan Layout
- Partially Built-Out as Standard Office
- Fits 26 - 81 People
| Space | Size | Term | Rental Rate | Space Use | Build-Out | Available |
| 1st Floor, Ste 100/200S | 10,110 SF | Negotiable | $25.50 /SF/YR $2.13 /SF/MO $257,805 /YR $21,484 /MO | Office | Partial Build-Out | Now |
5690 DTC Blvd - 1st Floor - Ste 100/200S
- Space
- Size
- Term
- Rental Rate
- Space Use
- Build-Out
- Available

Open plan ready for improvements!
- Rate includes utilities, building services and property expenses
- Open Floor Plan Layout
- 3 Private Offices
- Space is in Excellent Condition
- Partially Built-Out as Standard Office
- Fits 4 - 13 People
- Conference Rooms
- Natural Light
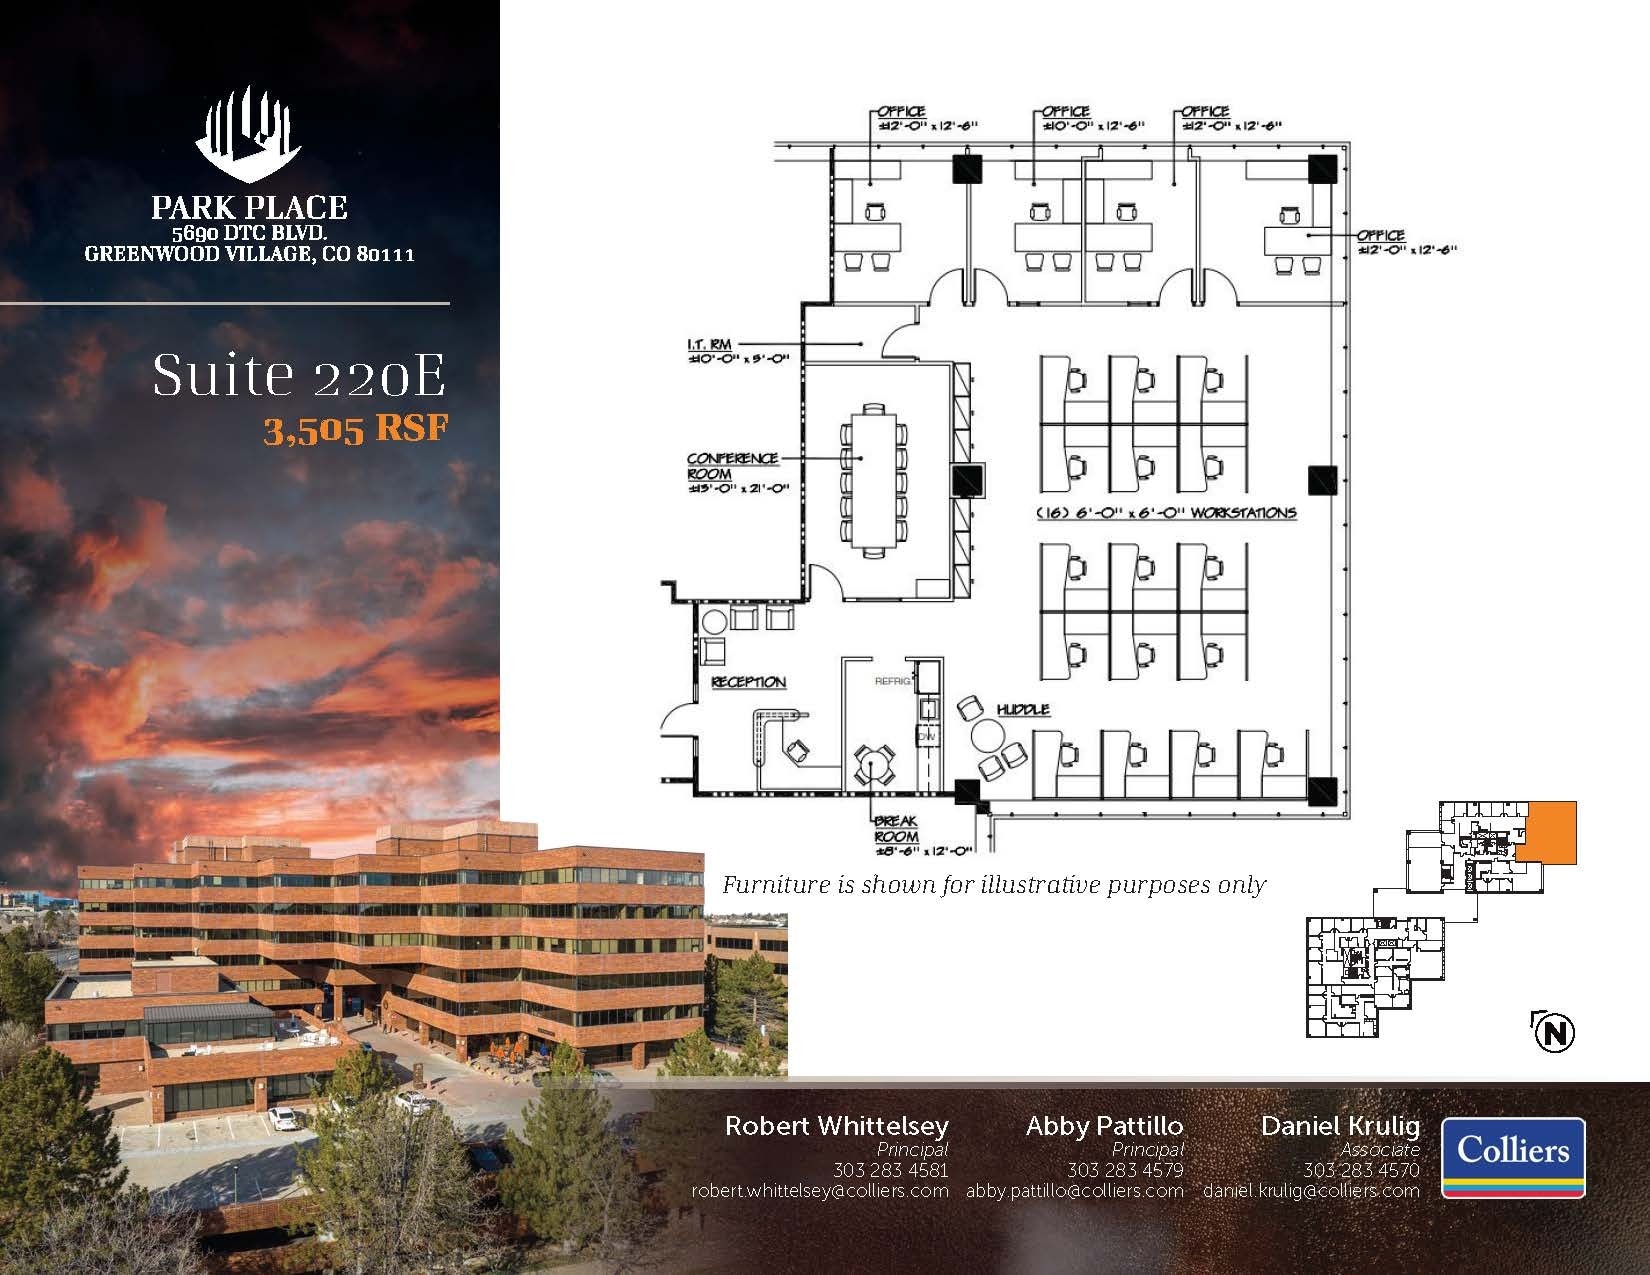
Spec suite with 3 sides of glass! Four (4) perimeter offices, conference room, reception, breakroom, IT closet, and open area for cubicles.
- Rate includes utilities, building services and property expenses
- Fits 9 - 29 People
- Reception Area
- Mostly Open Floor Plan Layout
- 1 Conference Room
- Natural Light

Available immediately! Two (2) large private offices or conference rooms, break room, and open area for workstations.
- Rate includes utilities, building services and property expenses
- Mostly Open Floor Plan Layout
- 2 Private Offices
- Fully Built-Out as Standard Office
- Fits 4 - 12 People
- Space is in Excellent Condition

Efficient suite featuring perimeter offices, open area for workstations, and strong natural light.
- Rate includes utilities, building services and property expenses
- Office intensive layout
- Space is in Excellent Condition
- Fully Built-Out as Standard Office
- Fits 23 - 72 People
- Can be combined with additional space(s) for up to 16,217 SF of adjacent space
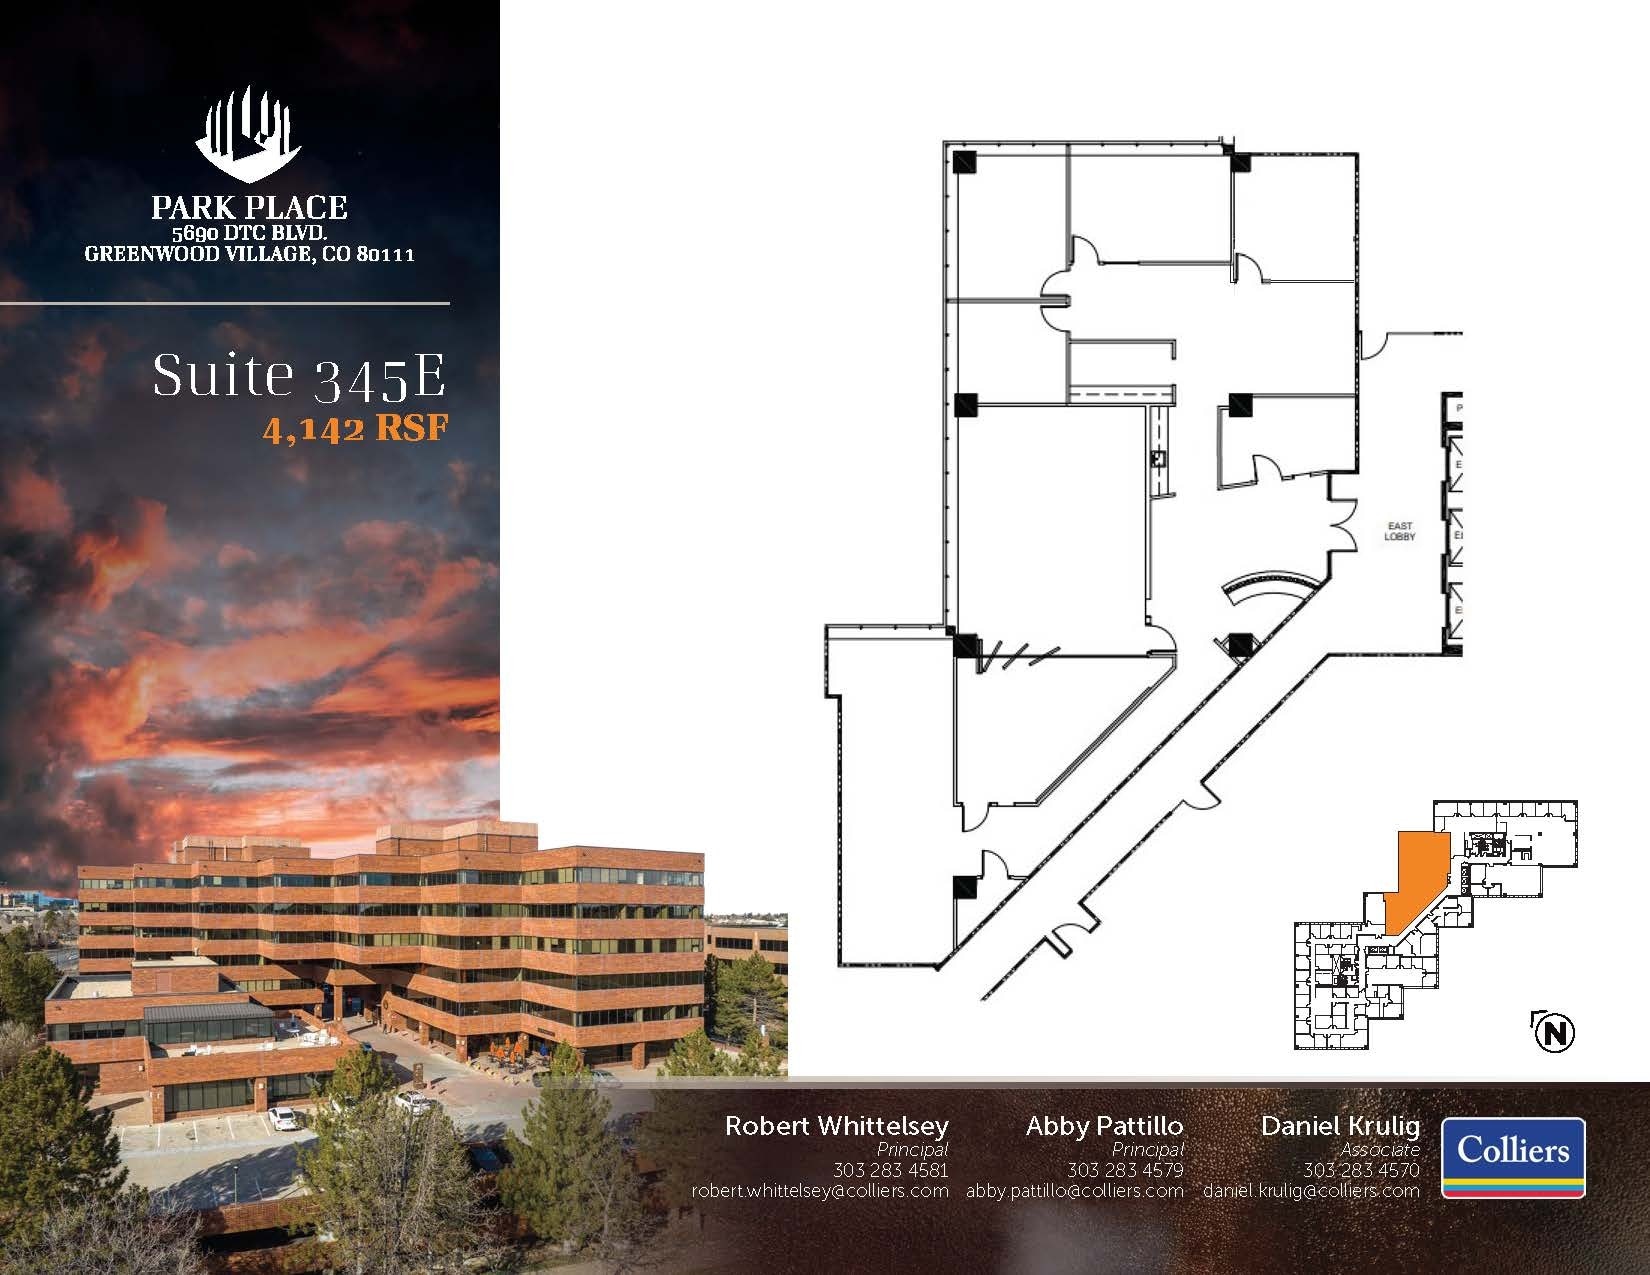
Elevator ID! Three (3) offices on the glass, one (1) interior office, conference room, large training area, breakroom, reception, open area for cubicles, IT closet.
- Rate includes utilities, building services and property expenses
- Open Floor Plan Layout
- 9 Private Offices
- 20 Workstations
- Can be combined with additional space(s) for up to 16,217 SF of adjacent space
- Natural Light
- Fully Built-Out as Standard Office
- Fits 11 - 34 People
- 1 Conference Room
- Space is in Excellent Condition
- Reception Area

Efficient spec suite! Reception, conference room, three (3) interior offices, two (2) offices on the glass, open area for cubicles.
- Rate includes utilities, building services and property expenses
- Fits 8 - 26 People
- 1 Conference Room
- Space is in Excellent Condition
- Natural Light
- Mostly Open Floor Plan Layout
- 5 Private Offices
- 12 Workstations
- Can be combined with additional space(s) for up to 16,217 SF of adjacent space
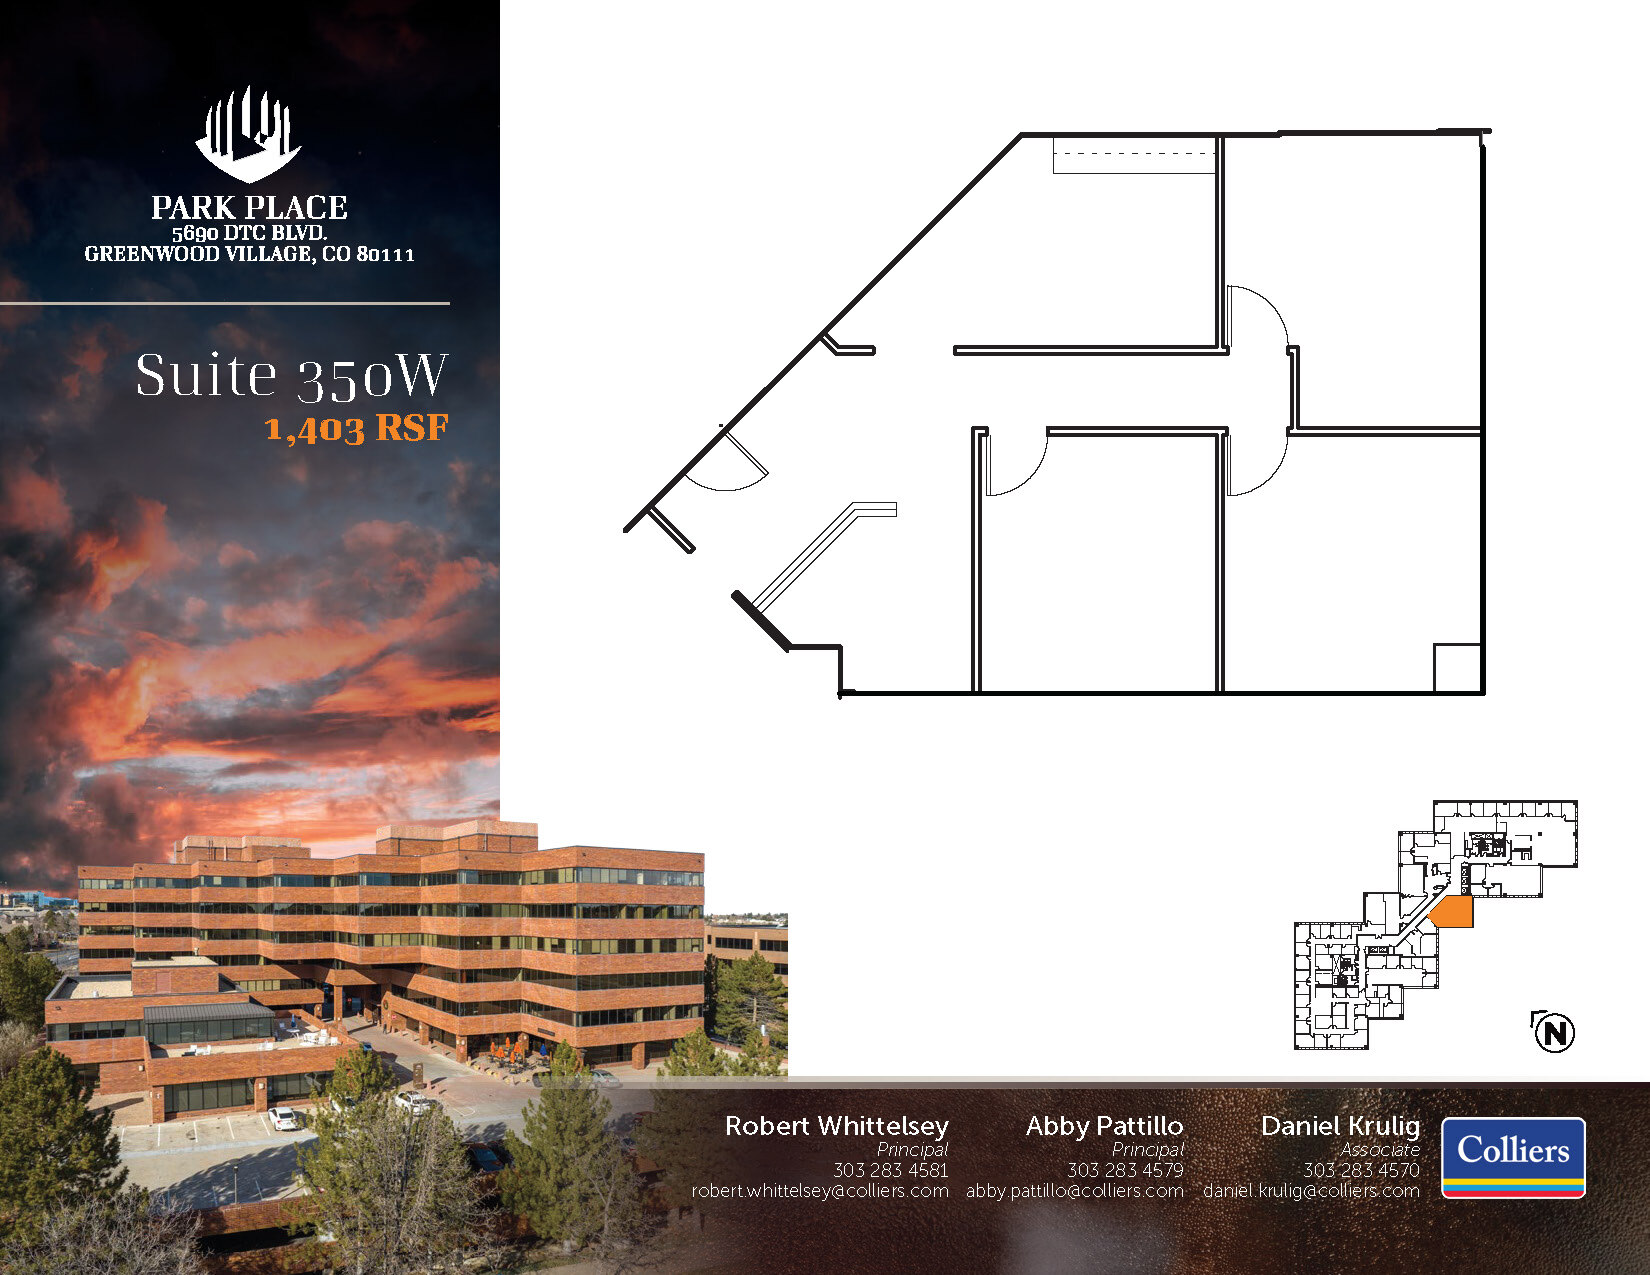
Functional layout featuring a reception area, three (3) private offices, and dedicated work room.
- Rate includes utilities, building services and property expenses
- 3 Private Offices
- Fits 4 - 12 People
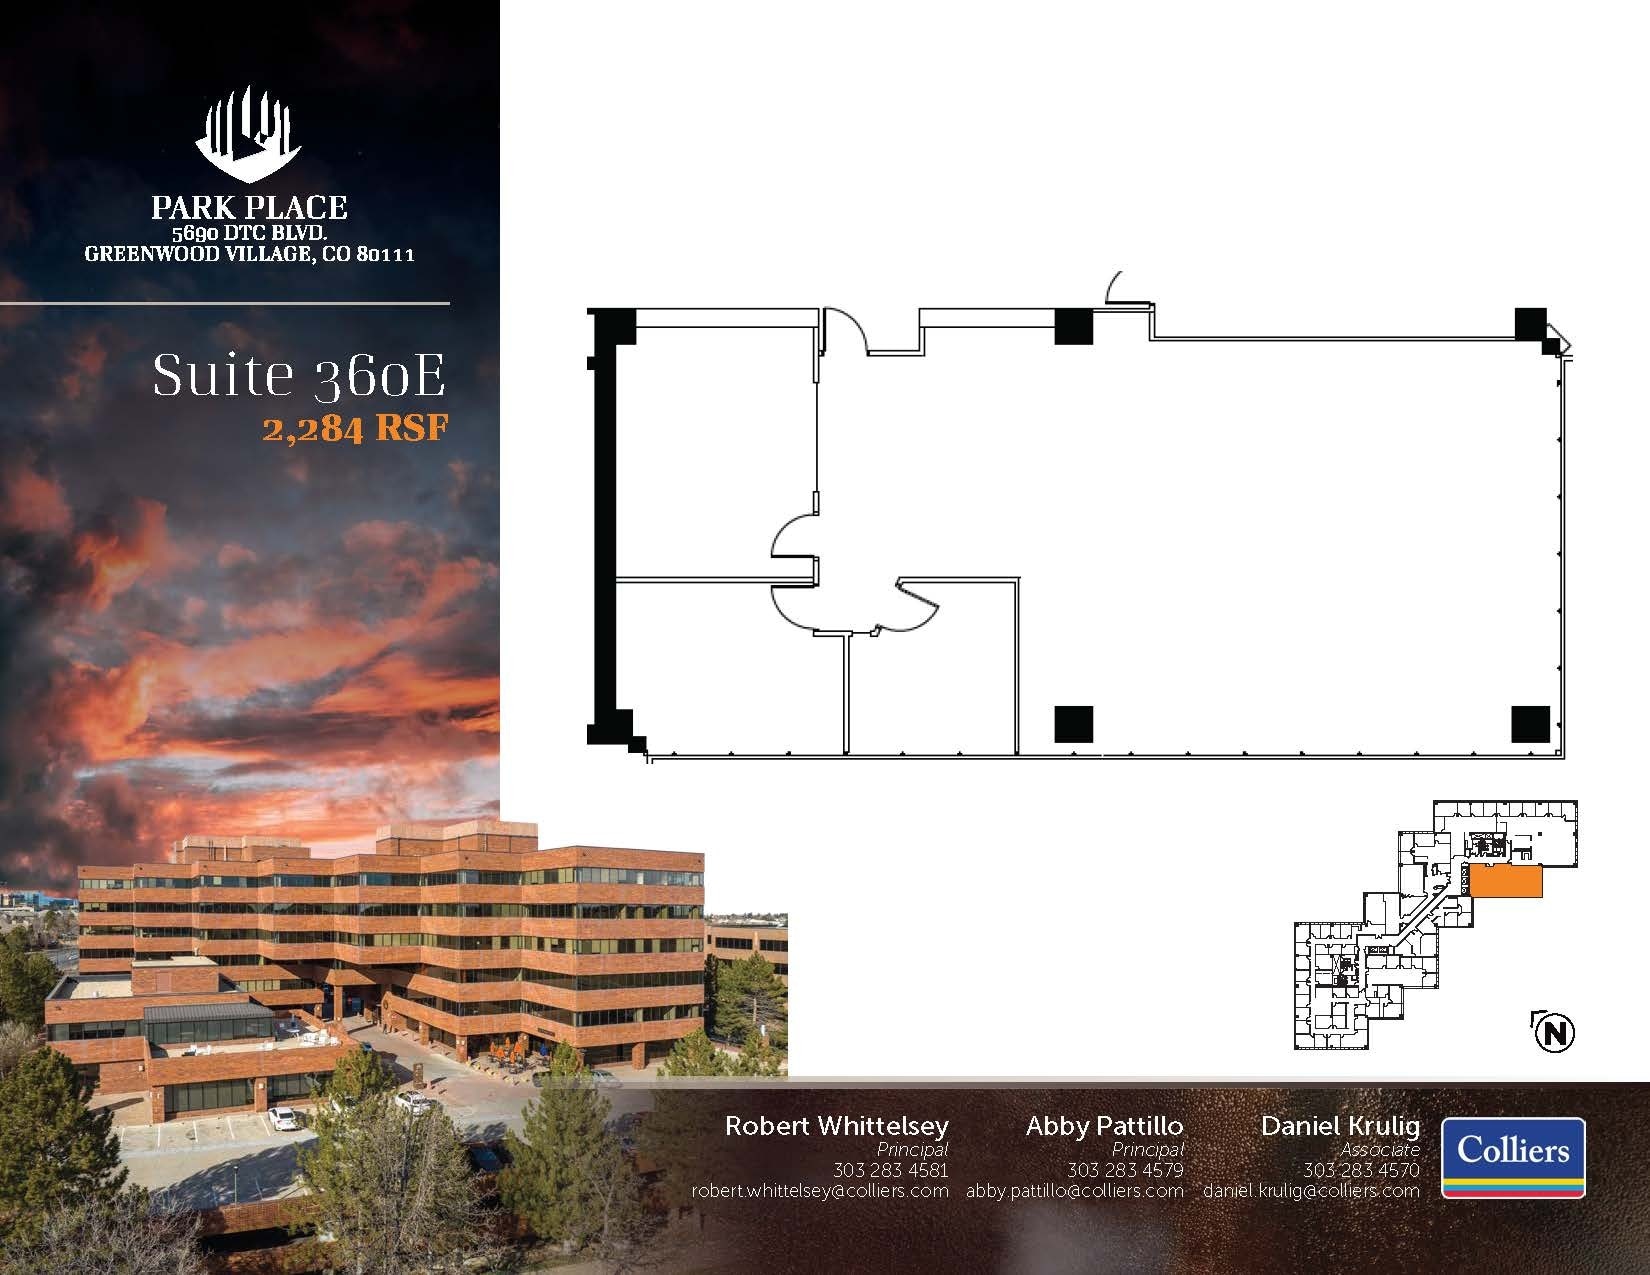
Open layout with ample glass line and fantastic natural light! Conference room, two (2) perimeter offices.
- Rate includes utilities, building services and property expenses
- Mostly Open Floor Plan Layout
- 2 Private Offices
- Space is in Excellent Condition
- Natural Light
- Fully Built-Out as Standard Office
- Fits 6 - 19 People
- 1 Conference Room
- Can be combined with additional space(s) for up to 7,018 SF of adjacent space

Five (5) offices and conference room on the glass line, open area for cubicles, break room, and reception.
- Rate includes utilities, building services and property expenses
- Mostly Open Floor Plan Layout
- 5 Private Offices
- Can be combined with additional space(s) for up to 7,018 SF of adjacent space
- Fully Built-Out as Standard Office
- Fits 12 - 38 People
- Space is in Excellent Condition


Large-block opportunity with direct elevator exposure! Contiguous with Suite 450E for 31,993 RSF. Perimeter offices, board room, conference areas, breakroom, and ample open area for workstations.
- Rate includes utilities, building services and property expenses
- Office intensive layout
- Space is in Excellent Condition
- Fully Built-Out as Standard Office
- Fits 53 - 167 People
- Can be combined with additional space(s) for up to 31,993 SF of adjacent space


Efficient suite with fantastic glass line! Contiguous with Suite 400E for 31,993 RSF. Eleven (11) private offices, conference room, two (2) huddle rooms, open concept break room, and ample open area for work stations.
- Rate includes utilities, building services and property expenses
- Mostly Open Floor Plan Layout
- 11 Private Offices
- Space is in Excellent Condition
- Fully Built-Out as Standard Office
- Fits 28 - 90 People
- 2 Conference Rooms
- Can be combined with additional space(s) for up to 31,993 SF of adjacent space


Spec suite with elevator ID! Reception, two (2) conference rooms, five (5) perimeter offices, breakroom, IT closet and open area for cubicles.
- Rate includes utilities, building services and property expenses
- 5 Private Offices
- Space is in Excellent Condition
- Reception Area
- Fits 10 - 31 People
- 2 Conference Rooms
- Can be combined with additional space(s) for up to 7,621 SF of adjacent space
- Natural Light
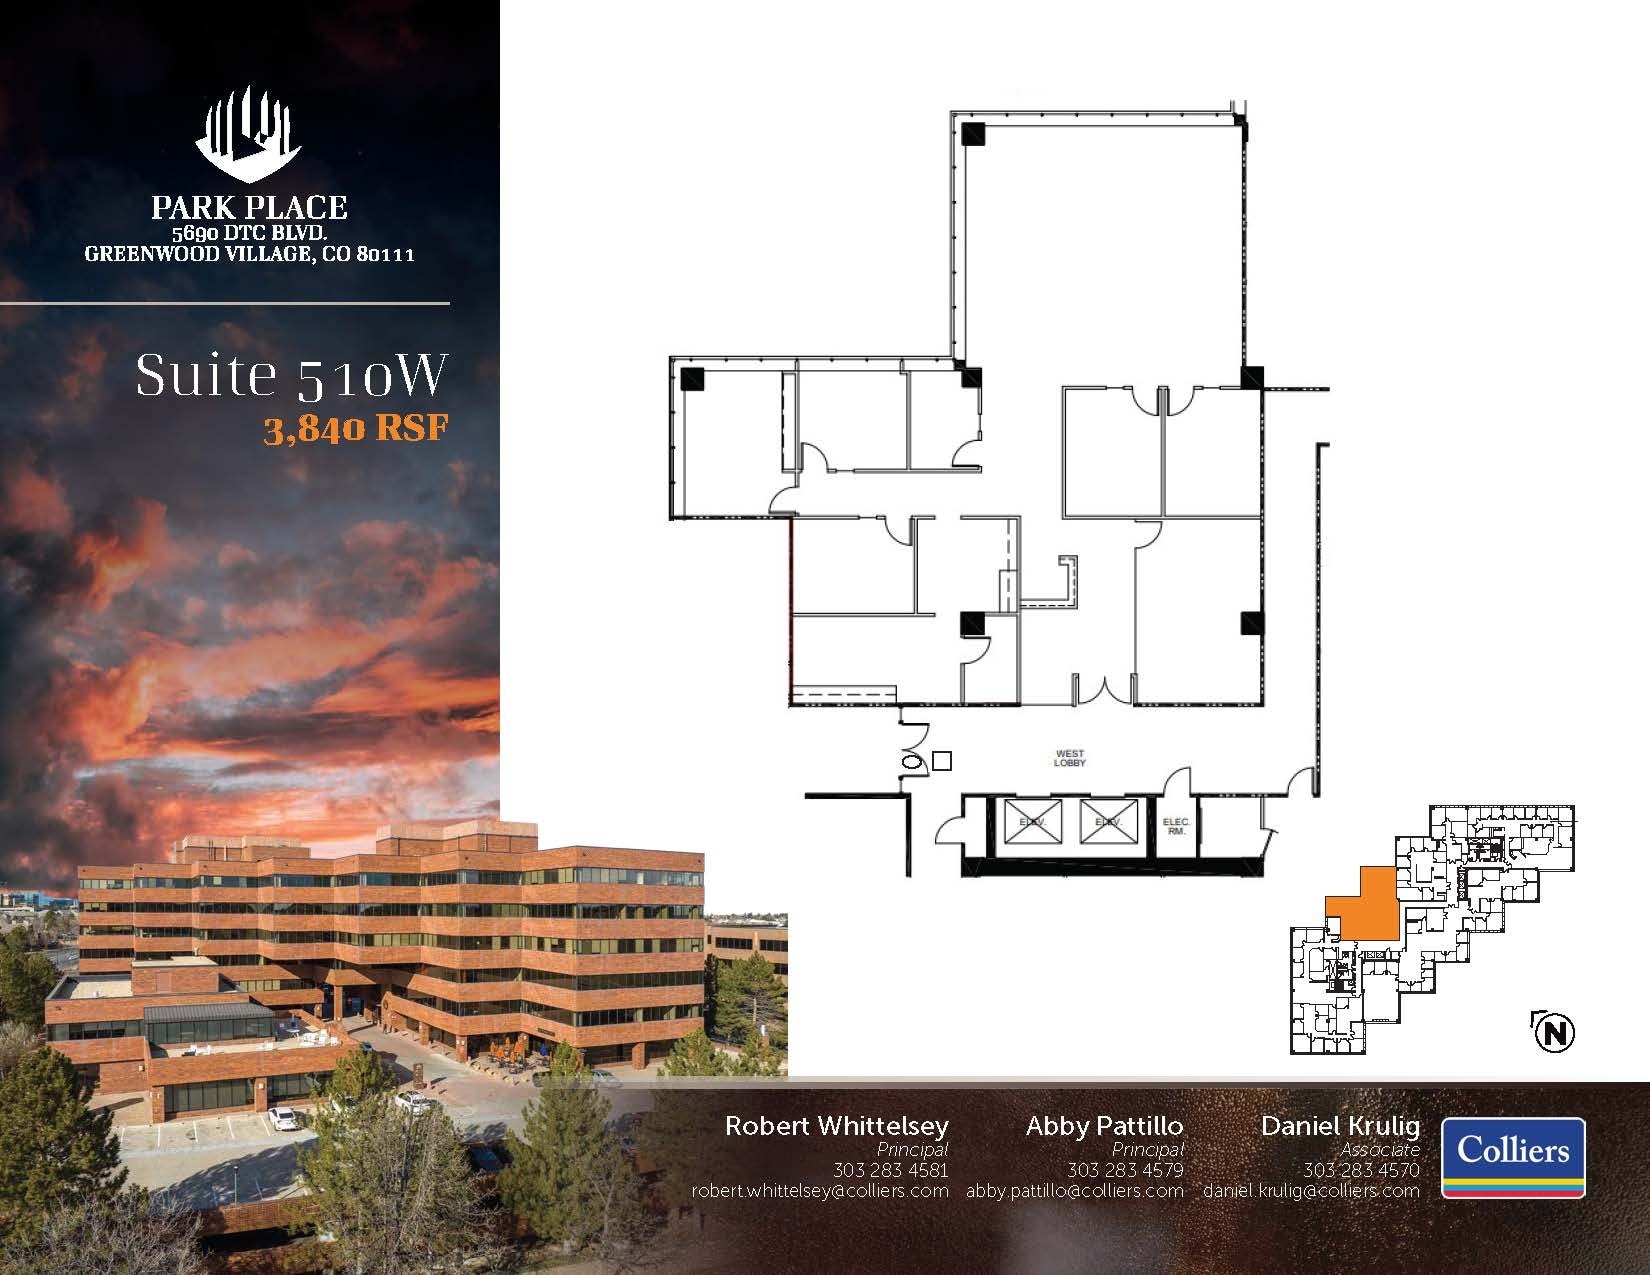
Elevator ID! Reception, conference, breakroom, work room, five (5) offices, huddle room and open area for cubicles with great natural light.
- Rate includes utilities, building services and property expenses
- Fits 10 - 31 People
- 1 Conference Room
- Space is in Excellent Condition
- Natural Light
- Fully Built-Out as Standard Office
- 5 Private Offices
- 5 Workstations
- Can be combined with additional space(s) for up to 7,621 SF of adjacent space
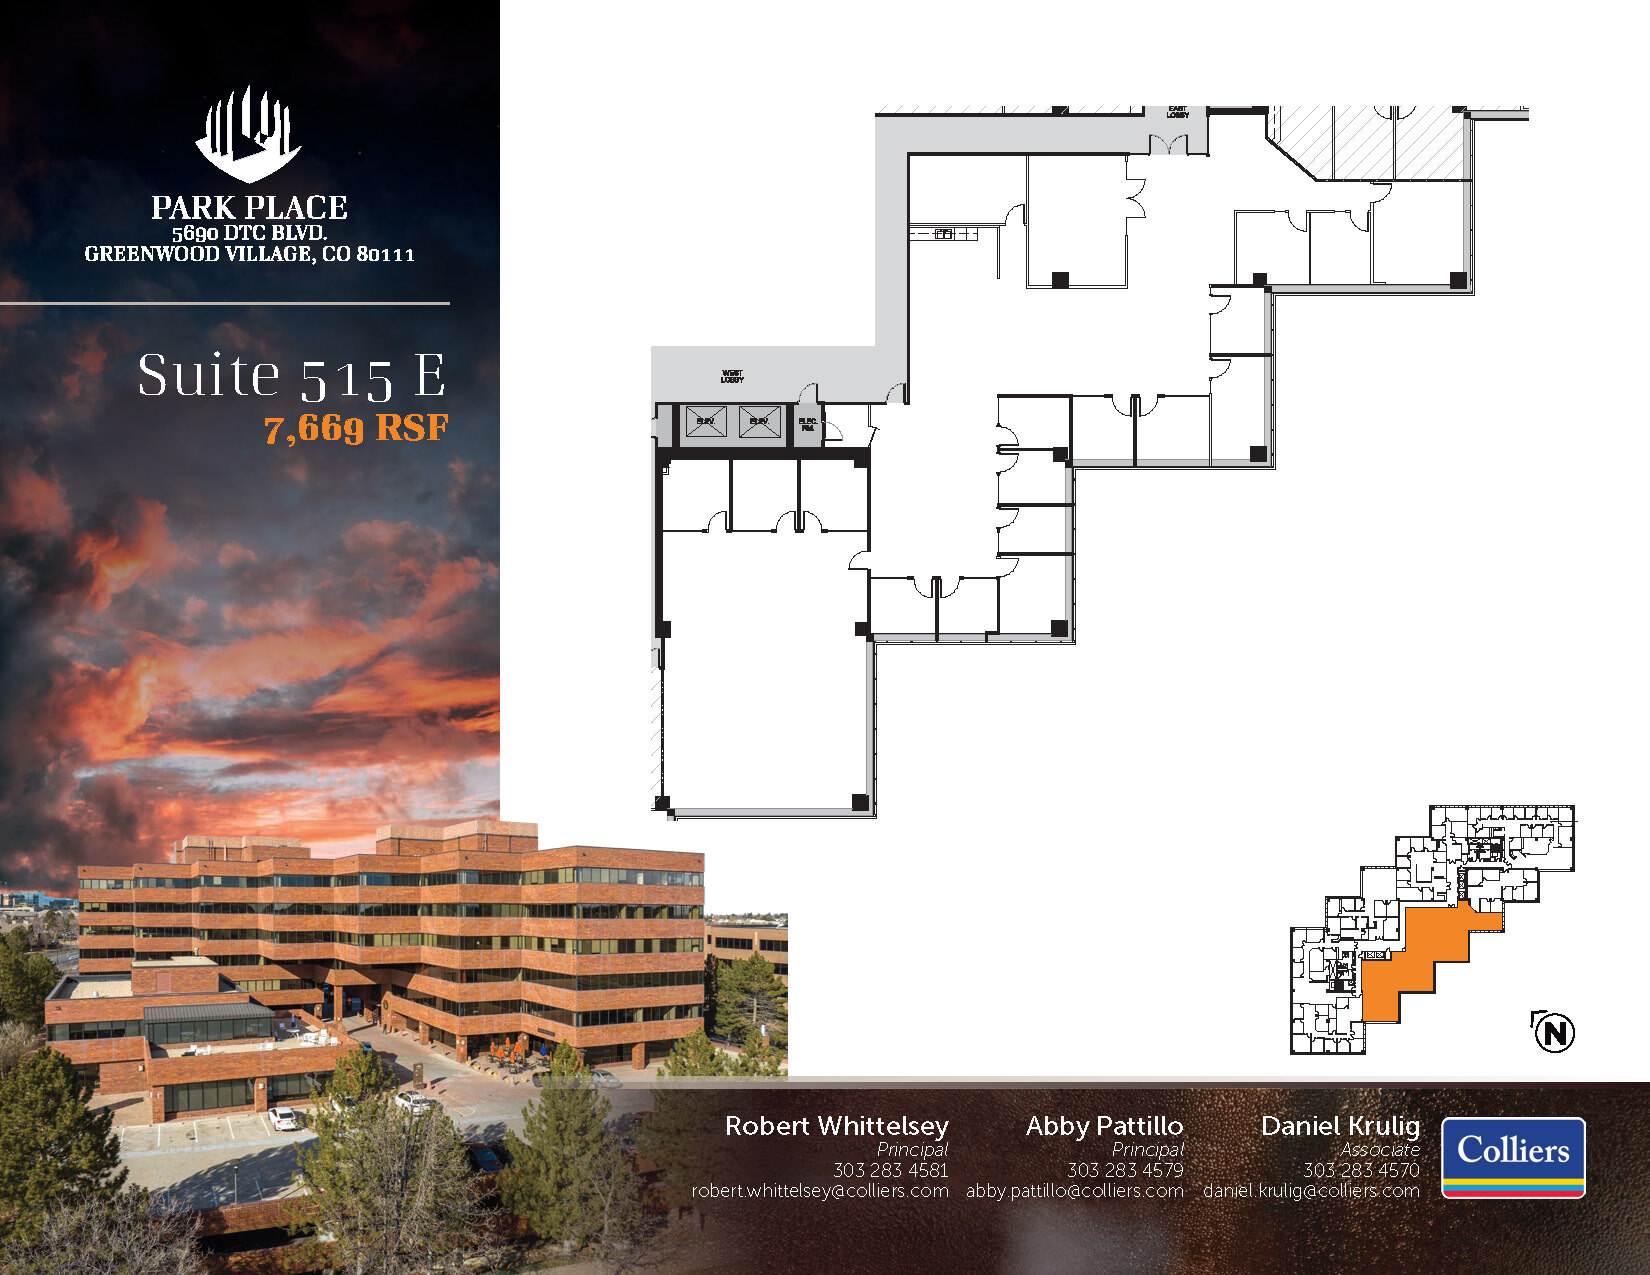
Second generation space with elevator ID! Fourteen (14) offices, three (3) conference rooms, kitchen, and open area for workstations.
- Rate includes utilities, building services and property expenses
- Mostly Open Floor Plan Layout
- 14 Private Offices
- Space is in Excellent Condition
- Fully Built-Out as Standard Office
- Fits 20 - 62 People
- 3 Conference Rooms
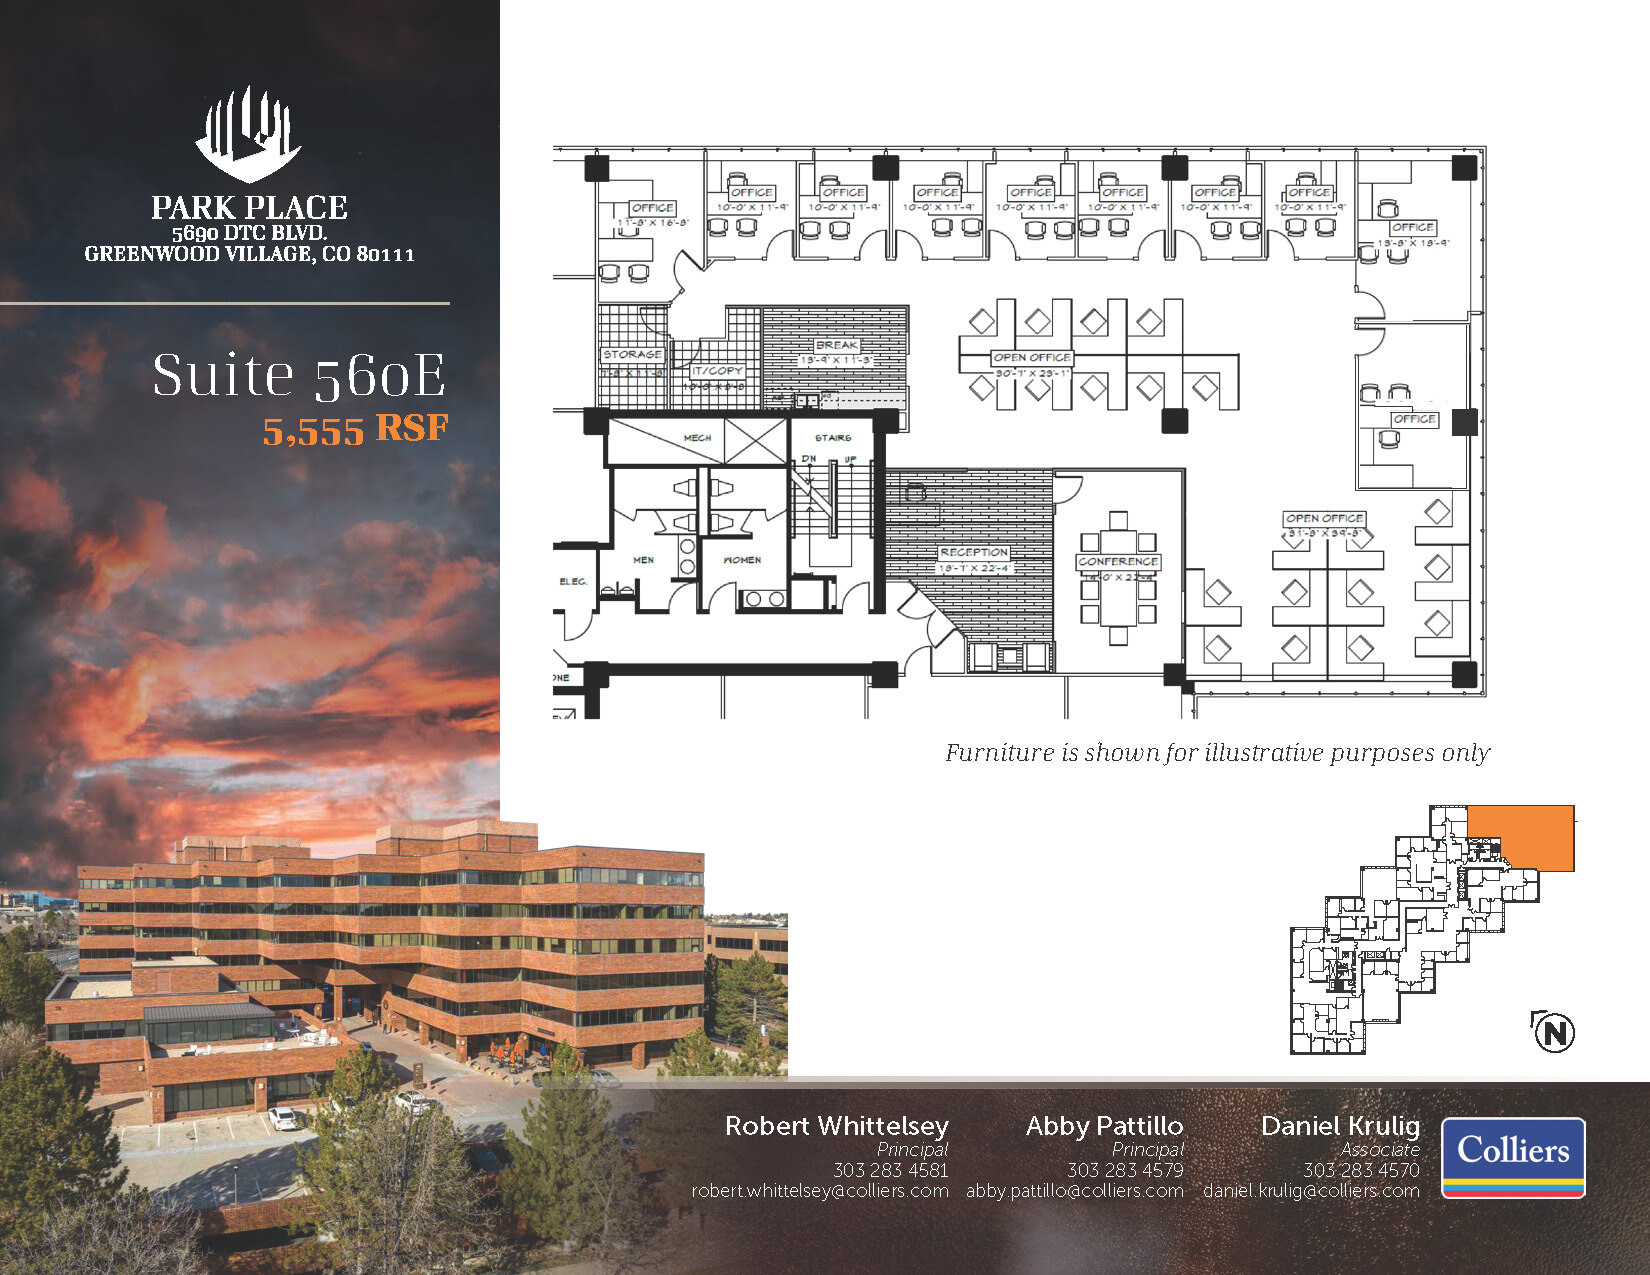
Hypothetical spec suite – offices exist as shown. Landlord can deliver 4 months post lease execution.
- Rate includes utilities, building services and property expenses
- Fits 14 - 45 People
- 1 Conference Room
- Natural Light
- Open Floor Plan Layout
- 9 Private Offices
- Space is in Excellent Condition
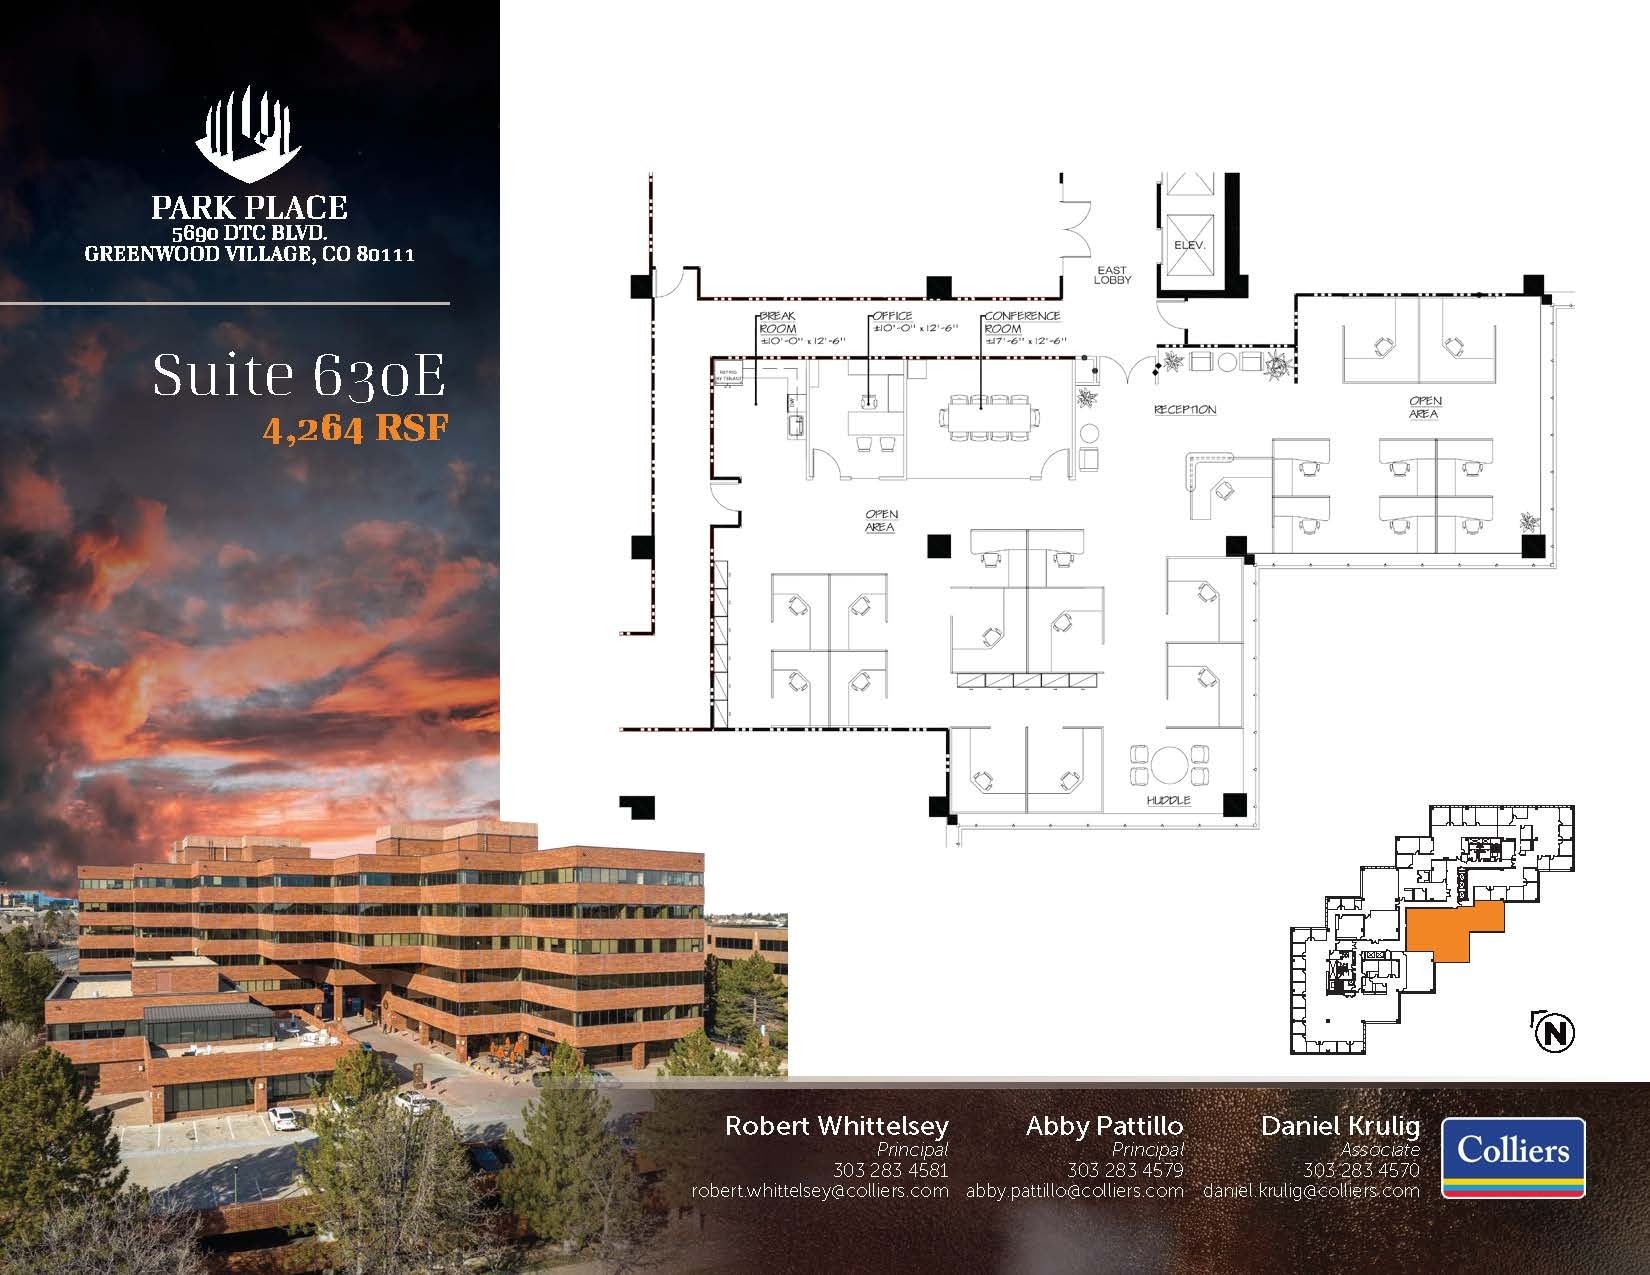
Excellent space with western facing views, elevator ID, and abundant natural light.
- Rate includes utilities, building services and property expenses
- Fits 11 - 35 People
- 1 Conference Room
- Natural Light
- Mostly Open Floor Plan Layout
- 1 Private Office
- Space is in Excellent Condition
| Space | Size | Term | Rental Rate | Space Use | Build-Out | Available |
| 2nd Floor, Ste 200E | 1,594 SF | Negotiable | $25.50 /SF/YR $2.13 /SF/MO $40,647 /YR $3,387 /MO | Office | Partial Build-Out | Now |
| 2nd Floor, Ste 220E | 3,505 SF | Negotiable | $25.50 /SF/YR $2.13 /SF/MO $89,378 /YR $7,448 /MO | Office | Spec Suite | Now |
| 2nd Floor, Ste 270W | 1,400 SF | Negotiable | $25.50 /SF/YR $2.13 /SF/MO $35,700 /YR $2,975 /MO | Office | Full Build-Out | Now |
| 3rd Floor, Ste 330W | 8,922 SF | Negotiable | $25.50 /SF/YR $2.13 /SF/MO $227,511 /YR $18,959 /MO | Office | Full Build-Out | 60 Days |
| 3rd Floor, Ste 345E | 4,142 SF | Negotiable | $25.50 /SF/YR $2.13 /SF/MO $105,621 /YR $8,802 /MO | Office | Full Build-Out | Now |
| 3rd Floor, Ste 345W | 3,153 SF | Negotiable | $25.50 /SF/YR $2.13 /SF/MO $80,402 /YR $6,700 /MO | Office | Spec Suite | Now |
| 3rd Floor, Ste 350W | 1,403 SF | Negotiable | $25.50 /SF/YR $2.13 /SF/MO $35,777 /YR $2,981 /MO | Office | Partial Build-Out | December 01, 2026 |
| 3rd Floor, Ste 360E | 2,284 SF | Negotiable | $25.50 /SF/YR $2.13 /SF/MO $58,242 /YR $4,854 /MO | Office | Full Build-Out | Now |
| 3rd Floor, Ste 370E | 4,734 SF | Negotiable | $25.50 /SF/YR $2.13 /SF/MO $120,717 /YR $10,060 /MO | Office | Full Build-Out | Now |
| 4th Floor, Ste 400E | 20,826 SF | Negotiable | $25.50 /SF/YR $2.13 /SF/MO $531,063 /YR $44,255 /MO | Office | Full Build-Out | Now |
| 4th Floor, Ste 450E | 11,167 SF | Negotiable | $25.50 /SF/YR $2.13 /SF/MO $284,759 /YR $23,730 /MO | Office | Full Build-Out | Now |
| 5th Floor, Ste 500W | 3,781 SF | Negotiable | $25.50 /SF/YR $2.13 /SF/MO $96,416 /YR $8,035 /MO | Office | Spec Suite | Now |
| 5th Floor, Ste 510W | 3,840 SF | Negotiable | $25.50 /SF/YR $2.13 /SF/MO $97,920 /YR $8,160 /MO | Office | Full Build-Out | 30 Days |
| 5th Floor, Ste 515E | 7,669 SF | Negotiable | $25.50 /SF/YR $2.13 /SF/MO $195,560 /YR $16,297 /MO | Office | Full Build-Out | Now |
| 5th Floor, Ste 560E | 5,555 SF | Negotiable | $25.50 /SF/YR $2.13 /SF/MO $141,653 /YR $11,804 /MO | Office | Spec Suite | Now |
| 6th Floor, Ste 630E | 4,264 SF | Negotiable | $25.50 /SF/YR $2.13 /SF/MO $108,732 /YR $9,061 /MO | Office | Full Build-Out | Now |
5690 Dtc Blvd - 2nd Floor - Ste 200E
5690 Dtc Blvd - 2nd Floor - Ste 220E
5690 Dtc Blvd - 2nd Floor - Ste 270W
5690 Dtc Blvd - 3rd Floor - Ste 330W
5690 Dtc Blvd - 3rd Floor - Ste 345E
5690 Dtc Blvd - 3rd Floor - Ste 345W
5690 Dtc Blvd - 3rd Floor - Ste 350W
5690 Dtc Blvd - 3rd Floor - Ste 360E
5690 Dtc Blvd - 3rd Floor - Ste 370E
5690 Dtc Blvd - 4th Floor - Ste 400E
5690 Dtc Blvd - 4th Floor - Ste 450E
5690 Dtc Blvd - 5th Floor - Ste 500W
5690 Dtc Blvd - 5th Floor - Ste 510W
5690 Dtc Blvd - 5th Floor - Ste 515E
5690 Dtc Blvd - 5th Floor - Ste 560E
5690 Dtc Blvd - 6th Floor - Ste 630E
5690 DTC Blvd - 1st Floor - Ste 100/200S
| Size | 10,110 SF |
| Term | Negotiable |
| Rental Rate | $25.50 /SF/YR |
| Space Use | Office |
| Build-Out | Partial Build-Out |
| Available | Now |
Unique, stand-alone, 2 story building opportunity! Single tenant, boutique offering, with patio. View the virtual tour here: https://my.matterport.com/show/?m=UxDdNAn24pD
- Rate includes utilities, building services and property expenses
- Partially Built-Out as Standard Office
- Mostly Open Floor Plan Layout
- Fits 26 - 81 People
5690 Dtc Blvd - 2nd Floor - Ste 200E
| Size | 1,594 SF |
| Term | Negotiable |
| Rental Rate | $25.50 /SF/YR |
| Space Use | Office |
| Build-Out | Partial Build-Out |
| Available | Now |
Open plan ready for improvements!
- Rate includes utilities, building services and property expenses
- Partially Built-Out as Standard Office
- Open Floor Plan Layout
- Fits 4 - 13 People
- 3 Private Offices
- Conference Rooms
- Space is in Excellent Condition
- Natural Light
5690 Dtc Blvd - 2nd Floor - Ste 220E
| Size | 3,505 SF |
| Term | Negotiable |
| Rental Rate | $25.50 /SF/YR |
| Space Use | Office |
| Build-Out | Spec Suite |
| Available | Now |
Spec suite with 3 sides of glass! Four (4) perimeter offices, conference room, reception, breakroom, IT closet, and open area for cubicles.
- Rate includes utilities, building services and property expenses
- Mostly Open Floor Plan Layout
- Fits 9 - 29 People
- 1 Conference Room
- Reception Area
- Natural Light
5690 Dtc Blvd - 2nd Floor - Ste 270W
| Size | 1,400 SF |
| Term | Negotiable |
| Rental Rate | $25.50 /SF/YR |
| Space Use | Office |
| Build-Out | Full Build-Out |
| Available | Now |
Available immediately! Two (2) large private offices or conference rooms, break room, and open area for workstations.
- Rate includes utilities, building services and property expenses
- Fully Built-Out as Standard Office
- Mostly Open Floor Plan Layout
- Fits 4 - 12 People
- 2 Private Offices
- Space is in Excellent Condition
5690 Dtc Blvd - 3rd Floor - Ste 330W
| Size | 8,922 SF |
| Term | Negotiable |
| Rental Rate | $25.50 /SF/YR |
| Space Use | Office |
| Build-Out | Full Build-Out |
| Available | 60 Days |
Efficient suite featuring perimeter offices, open area for workstations, and strong natural light.
- Rate includes utilities, building services and property expenses
- Fully Built-Out as Standard Office
- Office intensive layout
- Fits 23 - 72 People
- Space is in Excellent Condition
- Can be combined with additional space(s) for up to 16,217 SF of adjacent space
5690 Dtc Blvd - 3rd Floor - Ste 345E
| Size | 4,142 SF |
| Term | Negotiable |
| Rental Rate | $25.50 /SF/YR |
| Space Use | Office |
| Build-Out | Full Build-Out |
| Available | Now |
Elevator ID! Three (3) offices on the glass, one (1) interior office, conference room, large training area, breakroom, reception, open area for cubicles, IT closet.
- Rate includes utilities, building services and property expenses
- Fully Built-Out as Standard Office
- Open Floor Plan Layout
- Fits 11 - 34 People
- 9 Private Offices
- 1 Conference Room
- 20 Workstations
- Space is in Excellent Condition
- Can be combined with additional space(s) for up to 16,217 SF of adjacent space
- Reception Area
- Natural Light
5690 Dtc Blvd - 3rd Floor - Ste 345W
| Size | 3,153 SF |
| Term | Negotiable |
| Rental Rate | $25.50 /SF/YR |
| Space Use | Office |
| Build-Out | Spec Suite |
| Available | Now |
Efficient spec suite! Reception, conference room, three (3) interior offices, two (2) offices on the glass, open area for cubicles.
- Rate includes utilities, building services and property expenses
- Mostly Open Floor Plan Layout
- Fits 8 - 26 People
- 5 Private Offices
- 1 Conference Room
- 12 Workstations
- Space is in Excellent Condition
- Can be combined with additional space(s) for up to 16,217 SF of adjacent space
- Natural Light
5690 Dtc Blvd - 3rd Floor - Ste 350W
| Size | 1,403 SF |
| Term | Negotiable |
| Rental Rate | $25.50 /SF/YR |
| Space Use | Office |
| Build-Out | Partial Build-Out |
| Available | December 01, 2026 |
Functional layout featuring a reception area, three (3) private offices, and dedicated work room.
- Rate includes utilities, building services and property expenses
- Fits 4 - 12 People
- 3 Private Offices
5690 Dtc Blvd - 3rd Floor - Ste 360E
| Size | 2,284 SF |
| Term | Negotiable |
| Rental Rate | $25.50 /SF/YR |
| Space Use | Office |
| Build-Out | Full Build-Out |
| Available | Now |
Open layout with ample glass line and fantastic natural light! Conference room, two (2) perimeter offices.
- Rate includes utilities, building services and property expenses
- Fully Built-Out as Standard Office
- Mostly Open Floor Plan Layout
- Fits 6 - 19 People
- 2 Private Offices
- 1 Conference Room
- Space is in Excellent Condition
- Can be combined with additional space(s) for up to 7,018 SF of adjacent space
- Natural Light
5690 Dtc Blvd - 3rd Floor - Ste 370E
| Size | 4,734 SF |
| Term | Negotiable |
| Rental Rate | $25.50 /SF/YR |
| Space Use | Office |
| Build-Out | Full Build-Out |
| Available | Now |
Five (5) offices and conference room on the glass line, open area for cubicles, break room, and reception.
- Rate includes utilities, building services and property expenses
- Fully Built-Out as Standard Office
- Mostly Open Floor Plan Layout
- Fits 12 - 38 People
- 5 Private Offices
- Space is in Excellent Condition
- Can be combined with additional space(s) for up to 7,018 SF of adjacent space
5690 Dtc Blvd - 4th Floor - Ste 400E
| Size | 20,826 SF |
| Term | Negotiable |
| Rental Rate | $25.50 /SF/YR |
| Space Use | Office |
| Build-Out | Full Build-Out |
| Available | Now |
Large-block opportunity with direct elevator exposure! Contiguous with Suite 450E for 31,993 RSF. Perimeter offices, board room, conference areas, breakroom, and ample open area for workstations.
- Rate includes utilities, building services and property expenses
- Fully Built-Out as Standard Office
- Office intensive layout
- Fits 53 - 167 People
- Space is in Excellent Condition
- Can be combined with additional space(s) for up to 31,993 SF of adjacent space
5690 Dtc Blvd - 4th Floor - Ste 450E
| Size | 11,167 SF |
| Term | Negotiable |
| Rental Rate | $25.50 /SF/YR |
| Space Use | Office |
| Build-Out | Full Build-Out |
| Available | Now |
Efficient suite with fantastic glass line! Contiguous with Suite 400E for 31,993 RSF. Eleven (11) private offices, conference room, two (2) huddle rooms, open concept break room, and ample open area for work stations.
- Rate includes utilities, building services and property expenses
- Fully Built-Out as Standard Office
- Mostly Open Floor Plan Layout
- Fits 28 - 90 People
- 11 Private Offices
- 2 Conference Rooms
- Space is in Excellent Condition
- Can be combined with additional space(s) for up to 31,993 SF of adjacent space
5690 Dtc Blvd - 5th Floor - Ste 500W
| Size | 3,781 SF |
| Term | Negotiable |
| Rental Rate | $25.50 /SF/YR |
| Space Use | Office |
| Build-Out | Spec Suite |
| Available | Now |
Spec suite with elevator ID! Reception, two (2) conference rooms, five (5) perimeter offices, breakroom, IT closet and open area for cubicles.
- Rate includes utilities, building services and property expenses
- Fits 10 - 31 People
- 5 Private Offices
- 2 Conference Rooms
- Space is in Excellent Condition
- Can be combined with additional space(s) for up to 7,621 SF of adjacent space
- Reception Area
- Natural Light
5690 Dtc Blvd - 5th Floor - Ste 510W
| Size | 3,840 SF |
| Term | Negotiable |
| Rental Rate | $25.50 /SF/YR |
| Space Use | Office |
| Build-Out | Full Build-Out |
| Available | 30 Days |
Elevator ID! Reception, conference, breakroom, work room, five (5) offices, huddle room and open area for cubicles with great natural light.
- Rate includes utilities, building services and property expenses
- Fully Built-Out as Standard Office
- Fits 10 - 31 People
- 5 Private Offices
- 1 Conference Room
- 5 Workstations
- Space is in Excellent Condition
- Can be combined with additional space(s) for up to 7,621 SF of adjacent space
- Natural Light
5690 Dtc Blvd - 5th Floor - Ste 515E
| Size | 7,669 SF |
| Term | Negotiable |
| Rental Rate | $25.50 /SF/YR |
| Space Use | Office |
| Build-Out | Full Build-Out |
| Available | Now |
Second generation space with elevator ID! Fourteen (14) offices, three (3) conference rooms, kitchen, and open area for workstations.
- Rate includes utilities, building services and property expenses
- Fully Built-Out as Standard Office
- Mostly Open Floor Plan Layout
- Fits 20 - 62 People
- 14 Private Offices
- 3 Conference Rooms
- Space is in Excellent Condition
5690 Dtc Blvd - 5th Floor - Ste 560E
| Size | 5,555 SF |
| Term | Negotiable |
| Rental Rate | $25.50 /SF/YR |
| Space Use | Office |
| Build-Out | Spec Suite |
| Available | Now |
Hypothetical spec suite – offices exist as shown. Landlord can deliver 4 months post lease execution.
- Rate includes utilities, building services and property expenses
- Open Floor Plan Layout
- Fits 14 - 45 People
- 9 Private Offices
- 1 Conference Room
- Space is in Excellent Condition
- Natural Light
5690 Dtc Blvd - 6th Floor - Ste 630E
| Size | 4,264 SF |
| Term | Negotiable |
| Rental Rate | $25.50 /SF/YR |
| Space Use | Office |
| Build-Out | Full Build-Out |
| Available | Now |
Excellent space with western facing views, elevator ID, and abundant natural light.
- Rate includes utilities, building services and property expenses
- Mostly Open Floor Plan Layout
- Fits 11 - 35 People
- 1 Private Office
- 1 Conference Room
- Space is in Excellent Condition
- Natural Light
Park Overview


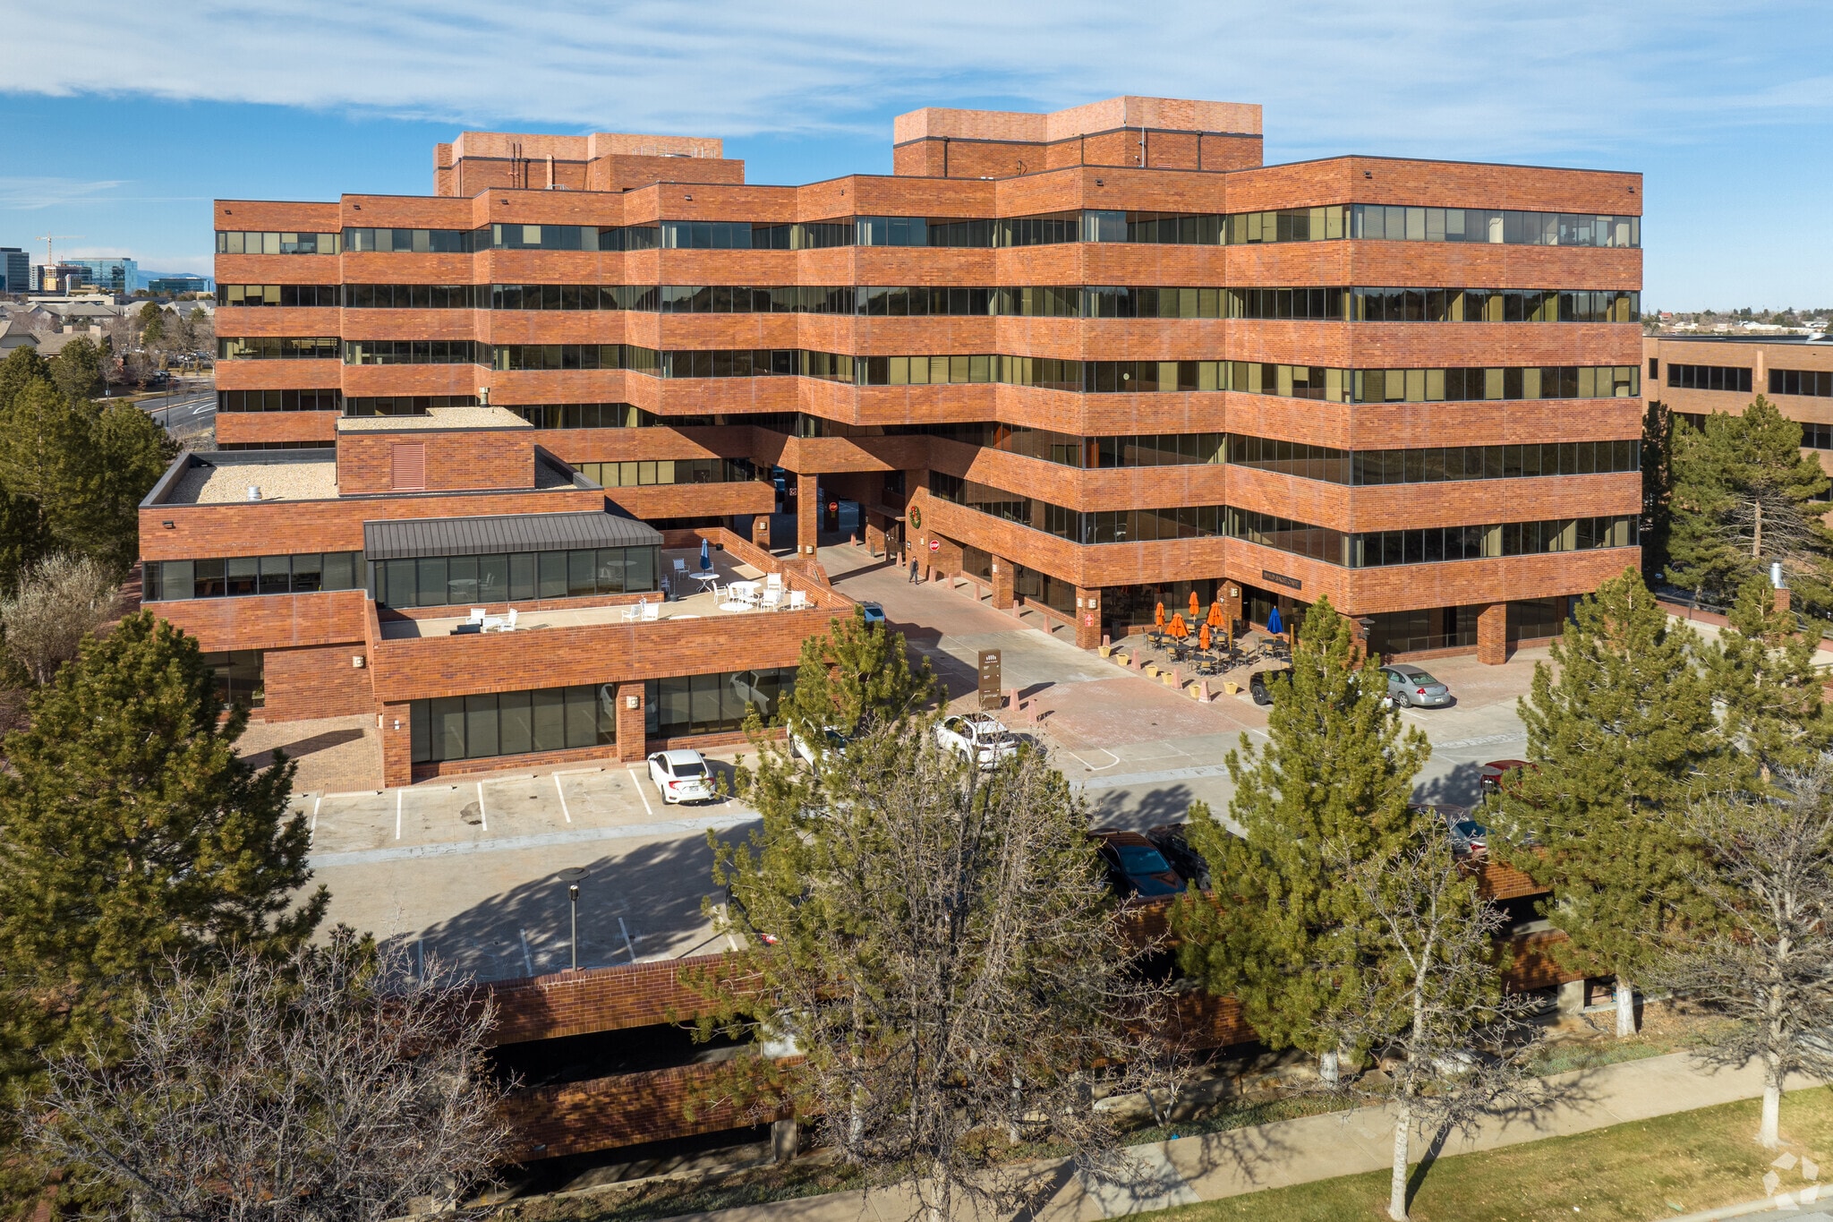
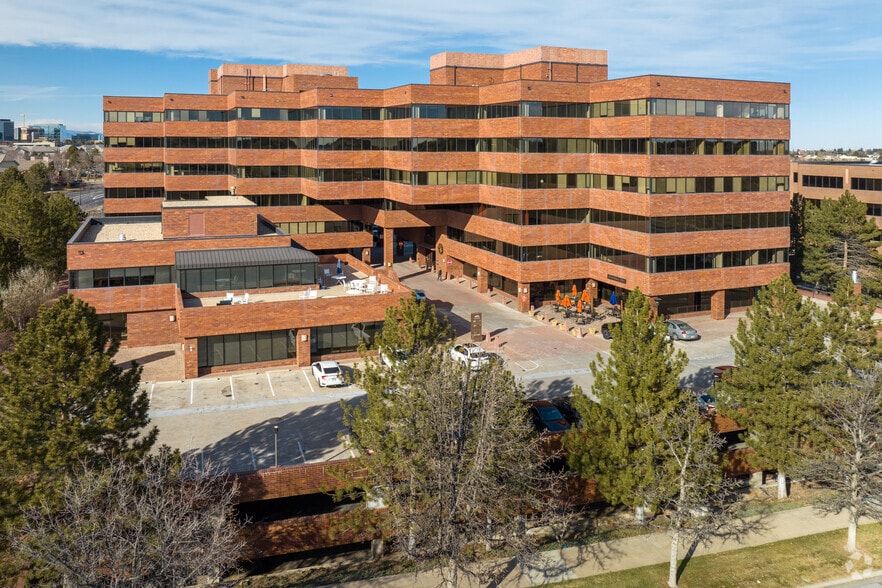
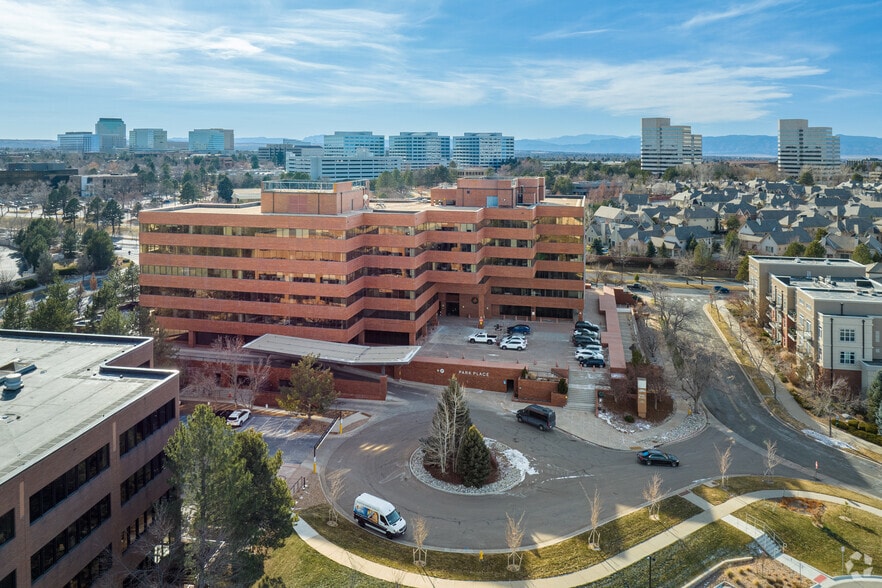
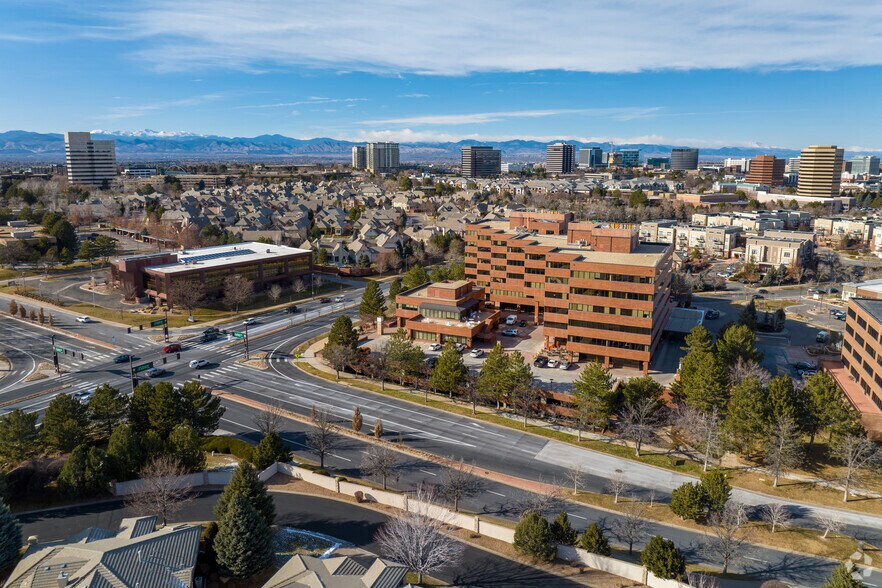
6-Story office building with onsite fitness facility, deli with outside seating and all structured parking. Located at DTC Blvd and Yosemite St in the Denver Tech Center.
- Conferencing Facility
- Locker Room
- Shower Facilities