Your email has been sent.

Market Center 575 Market St 2,941 - 59,006 SF of Office Space Available in San Francisco, CA 94105


Highlights
- Vibrant, culture-driven workplace anchored by the Breakroom activity center delivering Fall 2026.
- Two-tower campus connected by shared courtyard spaces that encourage collaboration and social interaction.
- Fully furnished spec suites equipped with AV technology for immediate occupancy readiness.
- Exceptional Bay Area connectivity with convenient access to bus, train, and bike routes.
All Available Spaces(8)
Display Rental Rate as
- Space
- Size
- Term
- Rental Rate
- Space Use
- Build-Out
- Available


Fully Furnished, New Dropped Spec Suite with 16 Workstations and 1 Conference Room.
- Mostly Open Floor Plan Layout
- Natural Light
- Space is in Excellent Condition
- Fully Furnished.
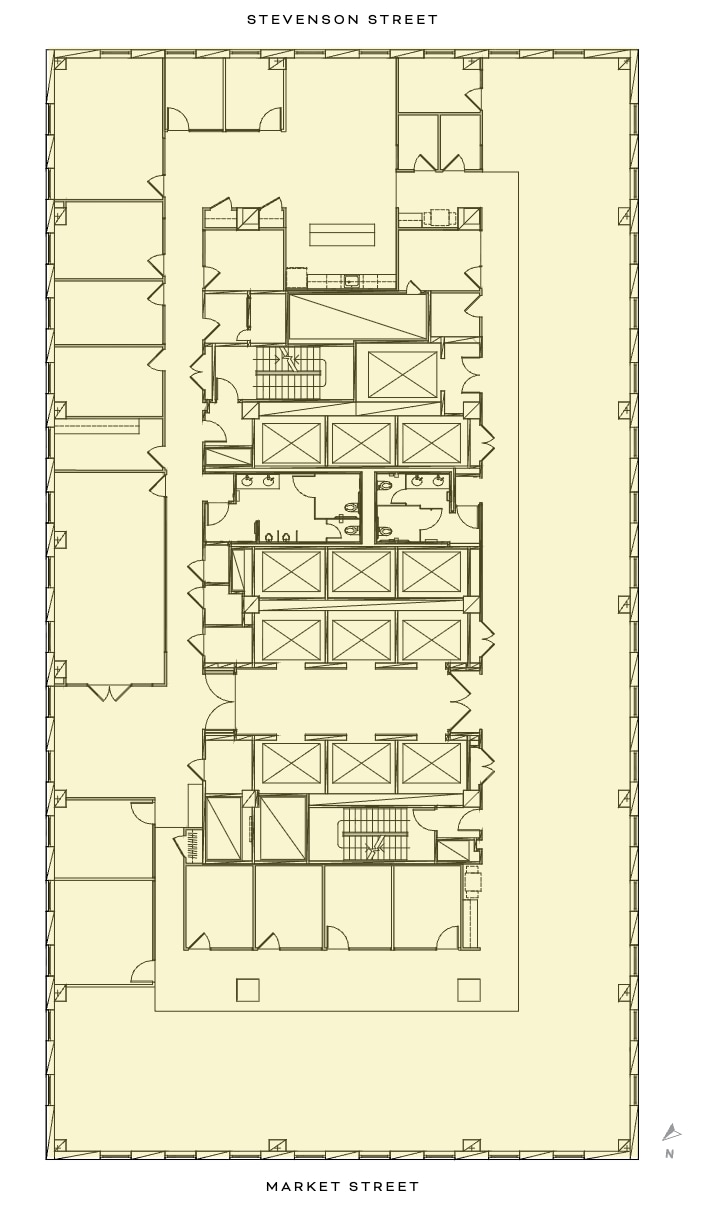
Available November 2026 Exposed Ceilings Will be fully furnished
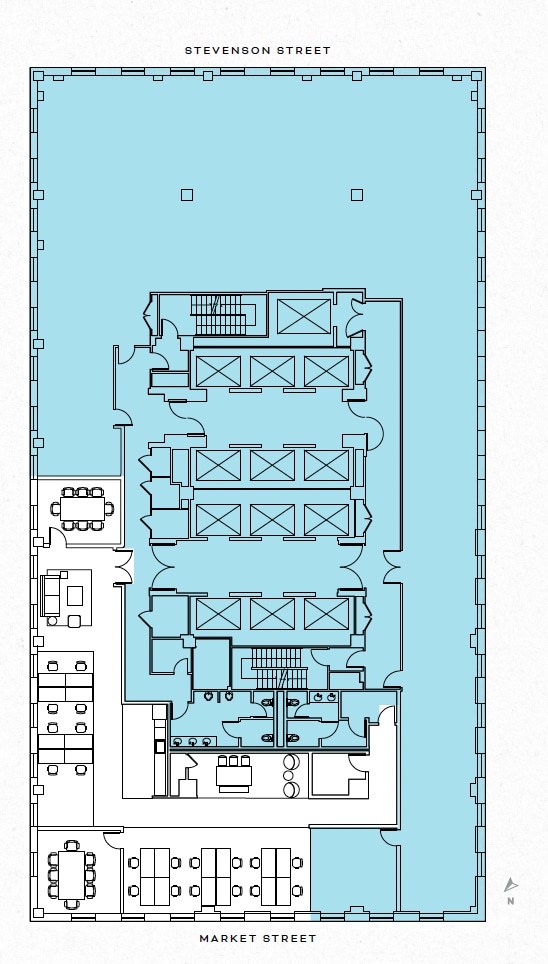
Fully furnished with partially creative ceilings

Fully furnished with partially creative ceilings


Available July 2026, Creative Ceilings, Fully Furnished, Tons of Natural Light, 1 Boardroom, 2 Conference Rooms, 3 Private Offices, 5 Phone Rooms
- Mostly Open Floor Plan Layout
- 2 Conference Rooms
- 3 Private Offices

• Available July 2026 • Exposed Ceilings • Fully Furnished • 3 private offices • 1 Conference Room


• Brand New Creative Spec Suite • Sweeping Views of the Cityscape • 4 Private Offices / Meeting Rooms • 4 Phone Rooms • 1 Large Boardroom • Exposed Ceilings


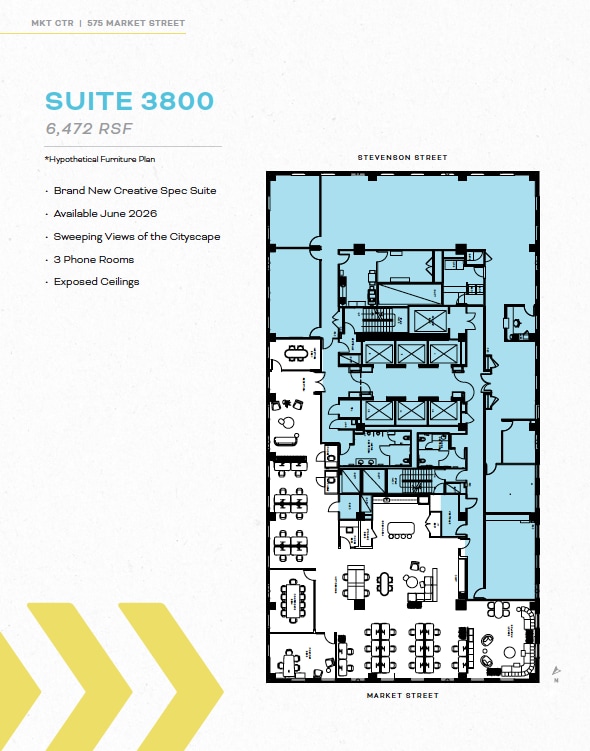
Brand New Creative Spec Suite Available June 2026, Sweeping Views of the Cityscape, 3 Phone Rooms, Exposed Ceilings.
- Fully Built-Out as Standard Office
- 11 Private Offices
- Finished Ceilings: 11’
- Mostly Open Floor Plan Layout
- 1 Conference Room
| Space | Size | Term | Rental Rate | Space Use | Build-Out | Available |
| 3rd Floor, Ste 300 | 4,294 SF | Negotiable | Upon Request Upon Request Upon Request Upon Request | Office | - | October 01, 2026 |
| 6th Floor, Ste 600 | 12,270 SF | Negotiable | Upon Request Upon Request Upon Request Upon Request | Office | - | November 01, 2026 |
| 21st Floor, Ste 2100 | 4,138 SF | Negotiable | Upon Request Upon Request Upon Request Upon Request | Office | - | October 01, 2026 |
| 21st Floor, Ste 2150 | 4,076 SF | Negotiable | Upon Request Upon Request Upon Request Upon Request | Office | - | October 01, 2026 |
| 22nd Floor, Ste 2200 | 11,930 SF | Negotiable | Upon Request Upon Request Upon Request Upon Request | Office | Spec Suite | Now |
| 27th Floor, Ste 2725 | 2,941 SF | Negotiable | Upon Request Upon Request Upon Request Upon Request | Office | - | Now |
| 35th Floor, Ste 3500 | 12,885 SF | Negotiable | Upon Request Upon Request Upon Request Upon Request | Office | - | Now |
| 38th Floor, Ste 3800 | 6,472 SF | Negotiable | Upon Request Upon Request Upon Request Upon Request | Office | Full Build-Out | Now |
3rd Floor, Ste 300
| Size |
| 4,294 SF |
| Term |
| Negotiable |
| Rental Rate |
| Upon Request Upon Request Upon Request Upon Request |
| Space Use |
| Office |
| Build-Out |
| - |
| Available |
| October 01, 2026 |
6th Floor, Ste 600
| Size |
| 12,270 SF |
| Term |
| Negotiable |
| Rental Rate |
| Upon Request Upon Request Upon Request Upon Request |
| Space Use |
| Office |
| Build-Out |
| - |
| Available |
| November 01, 2026 |
21st Floor, Ste 2100
| Size |
| 4,138 SF |
| Term |
| Negotiable |
| Rental Rate |
| Upon Request Upon Request Upon Request Upon Request |
| Space Use |
| Office |
| Build-Out |
| - |
| Available |
| October 01, 2026 |
21st Floor, Ste 2150
| Size |
| 4,076 SF |
| Term |
| Negotiable |
| Rental Rate |
| Upon Request Upon Request Upon Request Upon Request |
| Space Use |
| Office |
| Build-Out |
| - |
| Available |
| October 01, 2026 |
22nd Floor, Ste 2200
| Size |
| 11,930 SF |
| Term |
| Negotiable |
| Rental Rate |
| Upon Request Upon Request Upon Request Upon Request |
| Space Use |
| Office |
| Build-Out |
| Spec Suite |
| Available |
| Now |
27th Floor, Ste 2725
| Size |
| 2,941 SF |
| Term |
| Negotiable |
| Rental Rate |
| Upon Request Upon Request Upon Request Upon Request |
| Space Use |
| Office |
| Build-Out |
| - |
| Available |
| Now |
35th Floor, Ste 3500
| Size |
| 12,885 SF |
| Term |
| Negotiable |
| Rental Rate |
| Upon Request Upon Request Upon Request Upon Request |
| Space Use |
| Office |
| Build-Out |
| - |
| Available |
| Now |
38th Floor, Ste 3800
| Size |
| 6,472 SF |
| Term |
| Negotiable |
| Rental Rate |
| Upon Request Upon Request Upon Request Upon Request |
| Space Use |
| Office |
| Build-Out |
| Full Build-Out |
| Available |
| Now |
3rd Floor, Ste 300
| Size | 4,294 SF |
| Term | Negotiable |
| Rental Rate | Upon Request |
| Space Use | Office |
| Build-Out | - |
| Available | October 01, 2026 |
Fully Furnished, New Dropped Spec Suite with 16 Workstations and 1 Conference Room.
- Mostly Open Floor Plan Layout
- Space is in Excellent Condition
- Natural Light
- Fully Furnished.
6th Floor, Ste 600
| Size | 12,270 SF |
| Term | Negotiable |
| Rental Rate | Upon Request |
| Space Use | Office |
| Build-Out | - |
| Available | November 01, 2026 |
Available November 2026 Exposed Ceilings Will be fully furnished
21st Floor, Ste 2100
| Size | 4,138 SF |
| Term | Negotiable |
| Rental Rate | Upon Request |
| Space Use | Office |
| Build-Out | - |
| Available | October 01, 2026 |
Fully furnished with partially creative ceilings
21st Floor, Ste 2150
| Size | 4,076 SF |
| Term | Negotiable |
| Rental Rate | Upon Request |
| Space Use | Office |
| Build-Out | - |
| Available | October 01, 2026 |
Fully furnished with partially creative ceilings
22nd Floor, Ste 2200
| Size | 11,930 SF |
| Term | Negotiable |
| Rental Rate | Upon Request |
| Space Use | Office |
| Build-Out | Spec Suite |
| Available | Now |
Available July 2026, Creative Ceilings, Fully Furnished, Tons of Natural Light, 1 Boardroom, 2 Conference Rooms, 3 Private Offices, 5 Phone Rooms
- Mostly Open Floor Plan Layout
- 3 Private Offices
- 2 Conference Rooms
27th Floor, Ste 2725
| Size | 2,941 SF |
| Term | Negotiable |
| Rental Rate | Upon Request |
| Space Use | Office |
| Build-Out | - |
| Available | Now |
• Available July 2026 • Exposed Ceilings • Fully Furnished • 3 private offices • 1 Conference Room
35th Floor, Ste 3500
| Size | 12,885 SF |
| Term | Negotiable |
| Rental Rate | Upon Request |
| Space Use | Office |
| Build-Out | - |
| Available | Now |
• Brand New Creative Spec Suite • Sweeping Views of the Cityscape • 4 Private Offices / Meeting Rooms • 4 Phone Rooms • 1 Large Boardroom • Exposed Ceilings
38th Floor, Ste 3800
| Size | 6,472 SF |
| Term | Negotiable |
| Rental Rate | Upon Request |
| Space Use | Office |
| Build-Out | Full Build-Out |
| Available | Now |
Brand New Creative Spec Suite Available June 2026, Sweeping Views of the Cityscape, 3 Phone Rooms, Exposed Ceilings.
- Fully Built-Out as Standard Office
- Mostly Open Floor Plan Layout
- 11 Private Offices
- 1 Conference Room
- Finished Ceilings: 11’
Property Overview
MARKET CENTER THE ADDRESS THAT ADDRESSES EVERYTHING Market Center stands as a premier dual-tower Class A office destination at the high-profile intersection of Market, Sansome, and Sutter Streets in San Francisco’s Financial District. Purposefully positioned to serve as an institutional-quality headquarters location, the campus offers exceptional corporate infrastructure supported by hospitality-caliber ownership. A transformative capital improvement program, delivering in Fall 2026, introduces The Break Room, an expansive 25,000-square-foot activity-driven amenity ecosystem engineered to elevate workplace culture. This next-generation environment brings an unparalleled suite of experiences including pickleball courts, a full-scale fitness center, a regulation basketball court, rock-climbing wall, a large-format town hall space, café, bar, and a dedicated golf simulator lounge. Tenants benefit from immediate operational readiness through thoughtfully crafted, fully furnished spec suites designed for seamless occupancy with minimal downtime. Enhancing the asset’s value, Market Center is owned and operated by Flynn Properties, whose distinguished hospitality portfolio includes award-winning luxury resorts in Los Cabos, Napa Valley, Telluride, and San Francisco, bringing a service-driven philosophy to every facet of the office experience. Together, these elements position Market Center as an address that truly addresses everything, blending elevated amenities, strategic prominence, and hospitality-informed stewardship.
- 24 Hour Access
- Controlled Access
- Conferencing Facility
- Courtyard
- Fitness Center
- Property Manager on Site
- Restaurant
- Security System
- Secure Storage
- Shower Facilities
Property Facts
Select Tenants
- Floor
- Tenant Name
- Industry
- 6th
- Baker Street Advisors
- Professional, Scientific, and Technical Services
- Multiple
- Bank of San Francisco
- Finance and Insurance
- 34th
- Divco West Real Estate Services, Inc.
- Real Estate
- 35th
- LoanCore Capital Markets LLC
- Finance and Insurance
- Multiple
- Mindspace
- Real Estate
- 13th
- Namely
- Information
- 10th
- NORCAL Mutual Insurance Company
- Finance and Insurance
- 22nd
- Revel Systems
- Professional, Scientific, and Technical Services
- 40th
- Schoenberg Family Law Group, P.C.
- Professional, Scientific, and Technical Services
- 11th
- Trifacta Inc.
- Information
Sustainability


Sustainability
LEED Certification Developed by the U.S. Green Building Council (USGBC), the Leadership in Energy and Environmental Design (LEED) is a green building certification program focused on the design, construction, operation, and maintenance of green buildings, homes, and neighborhoods, which aims to help building owners and operators be environmentally responsible and use resources efficiently. LEED certification is a globally recognized symbol of sustainability achievement and leadership. To achieve LEED certification, a project earns points by adhering to prerequisites and credits that address carbon, energy, water, waste, transportation, materials, health and indoor environmental quality. Projects go through a verification and review process and are awarded points that correspond to a level of LEED certification: Platinum (80+ points) Gold (60-79 points) Silver (50-59 points) Certified (40-49 points)
ENERGY STAR® Energy Star is a program run by the U.S. Environmental Protection Agency (EPA) and U.S. Department of Energy (DOE) that promotes energy efficiency and provides simple, credible, and unbiased information that consumers and businesses rely on to make well-informed decisions. Thousands of industrial, commercial, utility, state, and local organizations partner with the EPA to deliver cost-saving energy efficiency solutions that protect the climate while improving air quality and protecting public health. The Energy Star score compares a building’s energy performance to similar buildings nationwide and accounts for differences in operating conditions, regional weather data, and other important considerations. Certification is given on an annual basis, so a building must maintain its high performance to be certified year to year. To be eligible for Energy Star certification, a building must earn a score of 75 or higher on EPA’s 1 – 100 scale, indicating that it performs better than at least 75 percent of similar buildings nationwide. This 1 – 100 Energy Star score is based on the actual, measured energy use of a building and is calculated within EPA’s Energy Star Portfolio Manager tool.