Your email has been sent.


582 6th St 1,200 - 8,000 SF of Office Space Available in San Francisco, CA 94103


Highlights
- Open Plan Creative Office and Warehouse Building
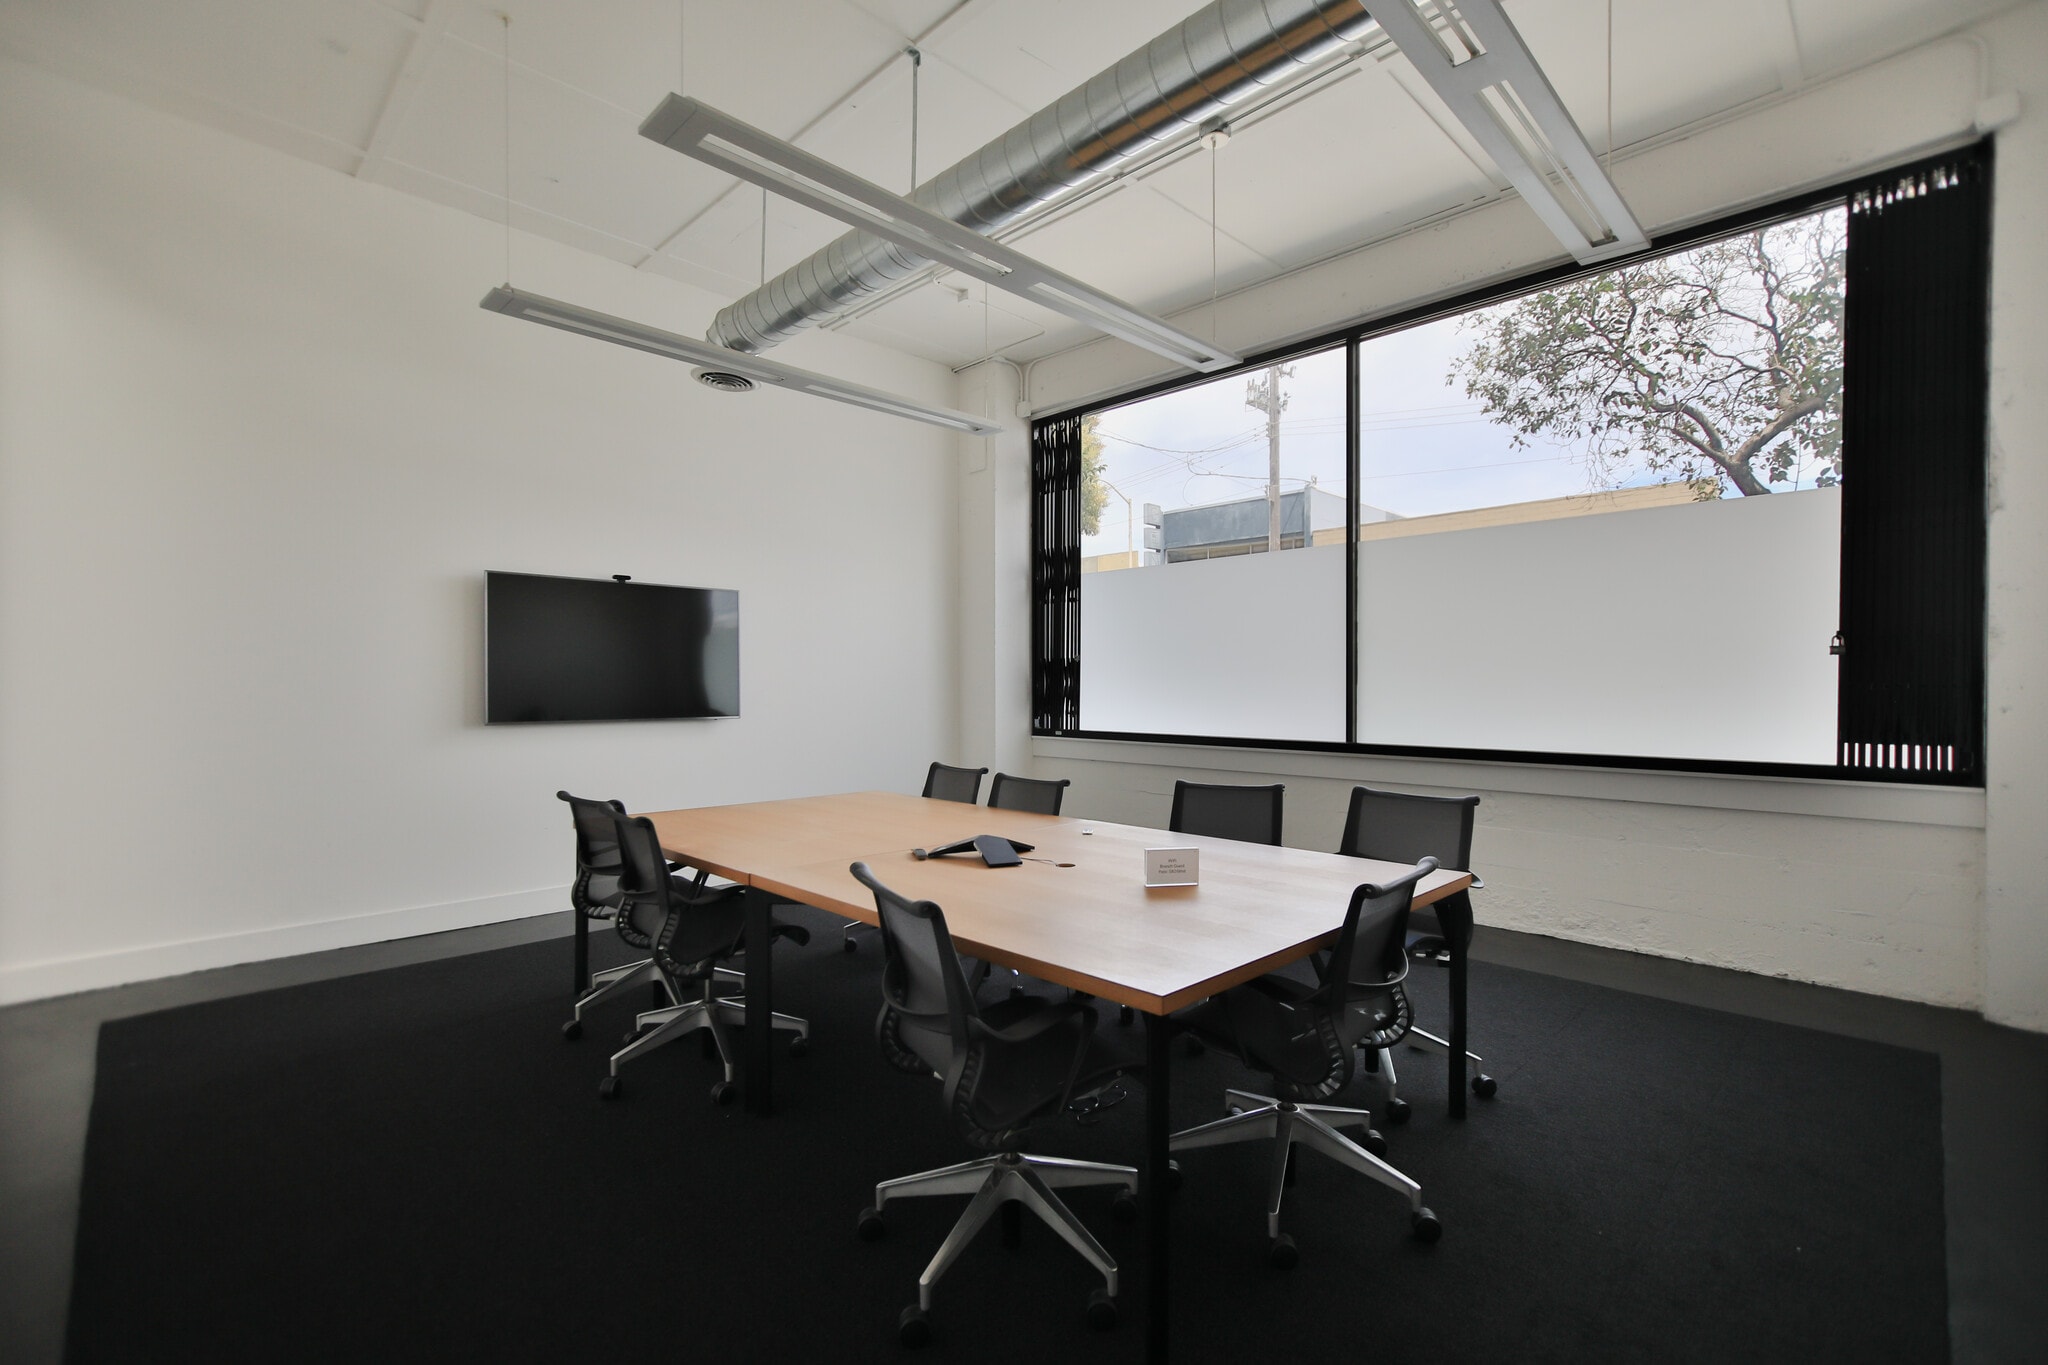
- Large Conference Room
- Two (2) 2nd Floor Restrooms
- 15’ Wide x 12’ Tall Drive-In Roll Up Door
- Two (2) Ground Floor ADA Restrooms
- 2nd Floor Break Area and Kitchenette
Features
All Available Spaces(2)
Display Rental Rate as
- Space
- Size
- Term
- Rental Rate
- Space Use
- Build-Out
- Available


15’ x 12’ Drive-In Roll-Up Door - One (1) Large Conference Room - 3-Phase, 400 Amp Electrical Service - Two (2) Ground Floor ADA Restrooms - Two (2) 2nd Floor Restrooms - 2nd Floor Break Area & Kitchenette - +/- 1,500 Sq. Ft. of Shop Space - Close Proximity to I-280, 1-80, US-101, Muni, and Caltrain
- Listed rate may not include certain utilities, building services and property expenses

15’ x 12’ Drive-In Roll-Up Door - One (1) Large Conference Room - 3-Phase, 400 Amp Electrical Service - Two (2) Ground Floor ADA Restrooms - Two (2) 2nd Floor Restrooms - 2nd Floor Break Area & Kitchenette - +/- 1,500 Sq. Ft. of Shop Space - Close Proximity to I-280, 1-80, US-101, Muni, and Caltrain
- Listed rate may not include certain utilities, building services and property expenses
| Space | Size | Term | Rental Rate | Space Use | Build-Out | Available |
| 1st Floor | 6,800 SF | Negotiable | $30.00 /SF/YR $2.50 /SF/MO $204,000 /YR $17,000 /MO | Office | - | November 01, 2026 |
| 2nd Floor | 1,200 SF | Negotiable | $30.00 /SF/YR $2.50 /SF/MO $36,000 /YR $3,000 /MO | Office | - | November 01, 2026 |
1st Floor
| Size |
| 6,800 SF |
| Term |
| Negotiable |
| Rental Rate |
| $30.00 /SF/YR $2.50 /SF/MO $204,000 /YR $17,000 /MO |
| Space Use |
| Office |
| Build-Out |
| - |
| Available |
| November 01, 2026 |
2nd Floor
| Size |
| 1,200 SF |
| Term |
| Negotiable |
| Rental Rate |
| $30.00 /SF/YR $2.50 /SF/MO $36,000 /YR $3,000 /MO |
| Space Use |
| Office |
| Build-Out |
| - |
| Available |
| November 01, 2026 |
1st Floor
| Size | 6,800 SF |
| Term | Negotiable |
| Rental Rate | $30.00 /SF/YR |
| Space Use | Office |
| Build-Out | - |
| Available | November 01, 2026 |
15’ x 12’ Drive-In Roll-Up Door - One (1) Large Conference Room - 3-Phase, 400 Amp Electrical Service - Two (2) Ground Floor ADA Restrooms - Two (2) 2nd Floor Restrooms - 2nd Floor Break Area & Kitchenette - +/- 1,500 Sq. Ft. of Shop Space - Close Proximity to I-280, 1-80, US-101, Muni, and Caltrain
- Listed rate may not include certain utilities, building services and property expenses
2nd Floor
| Size | 1,200 SF |
| Term | Negotiable |
| Rental Rate | $30.00 /SF/YR |
| Space Use | Office |
| Build-Out | - |
| Available | November 01, 2026 |
15’ x 12’ Drive-In Roll-Up Door - One (1) Large Conference Room - 3-Phase, 400 Amp Electrical Service - Two (2) Ground Floor ADA Restrooms - Two (2) 2nd Floor Restrooms - 2nd Floor Break Area & Kitchenette - +/- 1,500 Sq. Ft. of Shop Space - Close Proximity to I-280, 1-80, US-101, Muni, and Caltrain
- Listed rate may not include certain utilities, building services and property expenses
Property Overview
Beautiful Stand Alone Building with Shop Space with Immediate Access to I280
Warehouse Facility Facts
Select Tenants
- Floor
- Tenant Name
- Industry
- Multiple
- Branch
- Retailer
- Unknown
- Hicks Brothers Printing Equipment
- Retailer