Your email has been sent.

5867 Jasmine St 53,313 SF 100% Leased Industrial Building Riverside, CA 92504 $11,500,000 ($215.71/SF)


Investment Highlights
- ±3.4 Acres of Land (±148,104 Square Feet)
- Three (3) Ground Level Loading Doors
- Six (6) Dock High Doors with Mechanical Pit Levelers
- Solar Panels Installed
Executive Summary
Property Facts
| Price | $11,500,000 | Rentable Building Area | 53,313 SF |
| Price Per SF | $215.71 | No. Stories | 1 |
| Sale Type | Investment or Owner User | Year Built | 1975 |
| Property Type | Industrial | Parking Ratio | 2.87/1,000 SF |
| Property Subtype | Manufacturing | Clear Ceiling Height | 20’ |
| Building Class | B | No. Dock-High Doors/Loading | 6 |
| Lot Size | 3.40 AC | No. Drive In / Grade-Level Doors | 3 |
| Zoning | BMP - Business and Manufacturing Park | ||
| Price | $11,500,000 |
| Price Per SF | $215.71 |
| Sale Type | Investment or Owner User |
| Property Type | Industrial |
| Property Subtype | Manufacturing |
| Building Class | B |
| Lot Size | 3.40 AC |
| Rentable Building Area | 53,313 SF |
| No. Stories | 1 |
| Year Built | 1975 |
| Parking Ratio | 2.87/1,000 SF |
| Clear Ceiling Height | 20’ |
| No. Dock-High Doors/Loading | 6 |
| No. Drive In / Grade-Level Doors | 3 |
| Zoning | BMP - Business and Manufacturing Park |
Amenities
- 24 Hour Access
- Fenced Lot
- Yard
- Storage Space
- Air Conditioning
Utilities
- Lighting
- Gas - Natural
- Water - City
- Sewer - City
- Heating
Space Availability
- Space
- Size
- Space Use
- Build-Out
- Available
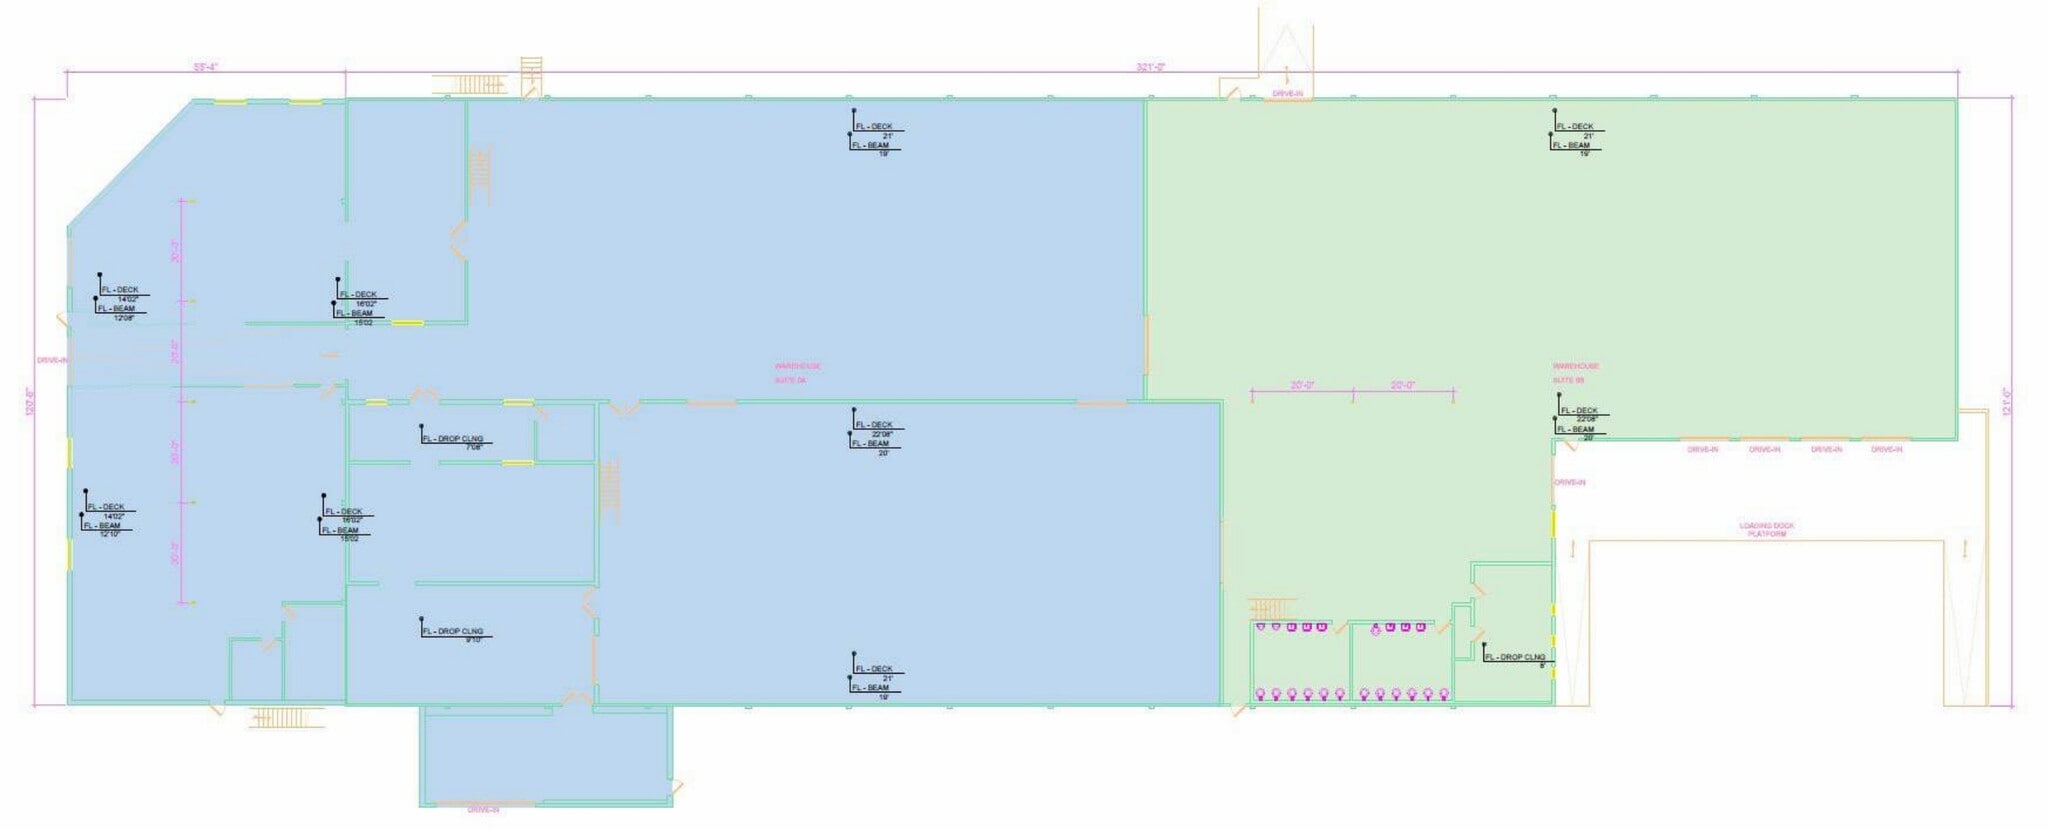
±53,313 Square Foot Building in the Heart of Riverside, ±5,673 SF of Office Space (verify), Office and Warehouse Restrooms, ±3.4 Acres of Land (±148.104 Square Feet), Six (6) Dock High Doors with Mechanical Pit Levelers, Three (3) Ground Level Loading Doors, 20' to 22' Warehouse Clearance Height, Fire Sprinklered, 3,000 Amps of Power, 277/480 Volts, 3 Phase (verify), Fully Fenced, Paved and Secured Yard Area, Union Pacific Rail Possible (verify), Two Access Points from Jasmine Street and Gage Street, Solar Panels Installed, Excellent Manufacturing Building, Zoned Business and Manufacturing Park via the City of Riverside, Call to Show
| Space | Size | Space Use | Build-Out | Available |
| 1st Floor | 53,313 SF | Industrial | Full Build-Out | 60 Days |
1st Floor
| Size |
| 53,313 SF |
| Space Use |
| Industrial |
| Build-Out |
| Full Build-Out |
| Available |
| 60 Days |
1st Floor
| Size | 53,313 SF |
| Space Use | Industrial |
| Build-Out | Full Build-Out |
| Available | 60 Days |
±53,313 Square Foot Building in the Heart of Riverside, ±5,673 SF of Office Space (verify), Office and Warehouse Restrooms, ±3.4 Acres of Land (±148.104 Square Feet), Six (6) Dock High Doors with Mechanical Pit Levelers, Three (3) Ground Level Loading Doors, 20' to 22' Warehouse Clearance Height, Fire Sprinklered, 3,000 Amps of Power, 277/480 Volts, 3 Phase (verify), Fully Fenced, Paved and Secured Yard Area, Union Pacific Rail Possible (verify), Two Access Points from Jasmine Street and Gage Street, Solar Panels Installed, Excellent Manufacturing Building, Zoned Business and Manufacturing Park via the City of Riverside, Call to Show


Property Taxes
| Parcel Numbers | Improvements Assessment | $2,774,939 | |
| Land Assessment | $2,526,946 | Total Assessment | $5,301,885 |
Property Taxes
Contacts
-
 Ken Jones , SIOR
 -
 Ben Palitz
 -
 Jeff Bischofberger
 -
Lee & Associates Commercial Real Estate Services

