Your email has been sent.

Lake Hills Village Bldg A 655 156th Ave SE 1,095 - 13,800 SF of Office Space Available in Bellevue, WA 98007

All Available Spaces(5)
Display Rental Rate as
- Space
- Size
- Term
- Rental Rate
- Space Use
- Build-Out
- Available
Suite with 2 private offices, reception, open work area and abundant natural light. $33-$36/SF.
- Lease rate does not include utilities, property expenses or building services
- 2 Private Offices
- Fully Built-Out as Standard Office
Suite with 1 private office, storage room, open work area and abundant natural light.
- 1 Private Office
Suite with 9 private offices, conference rooms, open work area, breakroom, storage and abundant natural light. Can be contiguous with suite 330 for 8,456 SF, or demised into smaller suites around 4,000-5,000 SF.
Open work area with abundant natural light. Can be contiguous with suite 300 for 8,456 SF.
- Lease rate does not include utilities, property expenses or building services
Open work area with tenant improvement dollars available for custom build out. Can be leased with suite 300 and 330 for 11,571 SF.
- Lease rate does not include utilities, property expenses or building services
| Space | Size | Term | Rental Rate | Space Use | Build-Out | Available |
| 2nd Floor, Ste 250 | 1,095 SF | Negotiable | Upon Request Upon Request Upon Request Upon Request | Office | Full Build-Out | Now |
| 2nd Floor, Ste 260 | 1,134 SF | Negotiable | Upon Request Upon Request Upon Request Upon Request | Office | Full Build-Out | Now |
| 3rd Floor, Ste 300 | 4,000-6,858 SF | Negotiable | Upon Request Upon Request Upon Request Upon Request | Office | - | Now |
| 3rd Floor, Ste 330 | 1,598 SF | Negotiable | Upon Request Upon Request Upon Request Upon Request | Office | - | Now |
| 3rd Floor, Ste 360 | 3,115 SF | Negotiable | Upon Request Upon Request Upon Request Upon Request | Office | - | Now |
2nd Floor, Ste 250
| Size |
| 1,095 SF |
| Term |
| Negotiable |
| Rental Rate |
| Upon Request Upon Request Upon Request Upon Request |
| Space Use |
| Office |
| Build-Out |
| Full Build-Out |
| Available |
| Now |
2nd Floor, Ste 260
| Size |
| 1,134 SF |
| Term |
| Negotiable |
| Rental Rate |
| Upon Request Upon Request Upon Request Upon Request |
| Space Use |
| Office |
| Build-Out |
| Full Build-Out |
| Available |
| Now |
3rd Floor, Ste 300
| Size |
| 4,000-6,858 SF |
| Term |
| Negotiable |
| Rental Rate |
| Upon Request Upon Request Upon Request Upon Request |
| Space Use |
| Office |
| Build-Out |
| - |
| Available |
| Now |
3rd Floor, Ste 330
| Size |
| 1,598 SF |
| Term |
| Negotiable |
| Rental Rate |
| Upon Request Upon Request Upon Request Upon Request |
| Space Use |
| Office |
| Build-Out |
| - |
| Available |
| Now |
3rd Floor, Ste 360
| Size |
| 3,115 SF |
| Term |
| Negotiable |
| Rental Rate |
| Upon Request Upon Request Upon Request Upon Request |
| Space Use |
| Office |
| Build-Out |
| - |
| Available |
| Now |
2nd Floor, Ste 250
| Size | 1,095 SF |
| Term | Negotiable |
| Rental Rate | Upon Request |
| Space Use | Office |
| Build-Out | Full Build-Out |
| Available | Now |
Suite with 2 private offices, reception, open work area and abundant natural light. $33-$36/SF.
- Lease rate does not include utilities, property expenses or building services
- Fully Built-Out as Standard Office
- 2 Private Offices
2nd Floor, Ste 260
| Size | 1,134 SF |
| Term | Negotiable |
| Rental Rate | Upon Request |
| Space Use | Office |
| Build-Out | Full Build-Out |
| Available | Now |
Suite with 1 private office, storage room, open work area and abundant natural light.
- 1 Private Office
3rd Floor, Ste 300
| Size | 4,000-6,858 SF |
| Term | Negotiable |
| Rental Rate | Upon Request |
| Space Use | Office |
| Build-Out | - |
| Available | Now |
Suite with 9 private offices, conference rooms, open work area, breakroom, storage and abundant natural light. Can be contiguous with suite 330 for 8,456 SF, or demised into smaller suites around 4,000-5,000 SF.
3rd Floor, Ste 330
| Size | 1,598 SF |
| Term | Negotiable |
| Rental Rate | Upon Request |
| Space Use | Office |
| Build-Out | - |
| Available | Now |
Open work area with abundant natural light. Can be contiguous with suite 300 for 8,456 SF.
- Lease rate does not include utilities, property expenses or building services
3rd Floor, Ste 360
| Size | 3,115 SF |
| Term | Negotiable |
| Rental Rate | Upon Request |
| Space Use | Office |
| Build-Out | - |
| Available | Now |
Open work area with tenant improvement dollars available for custom build out. Can be leased with suite 300 and 330 for 11,571 SF.
- Lease rate does not include utilities, property expenses or building services
Property Overview
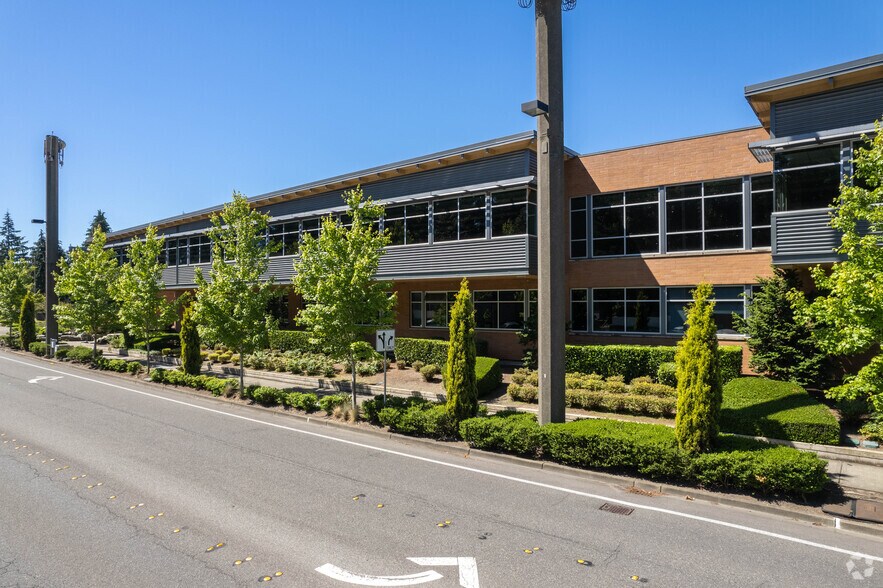
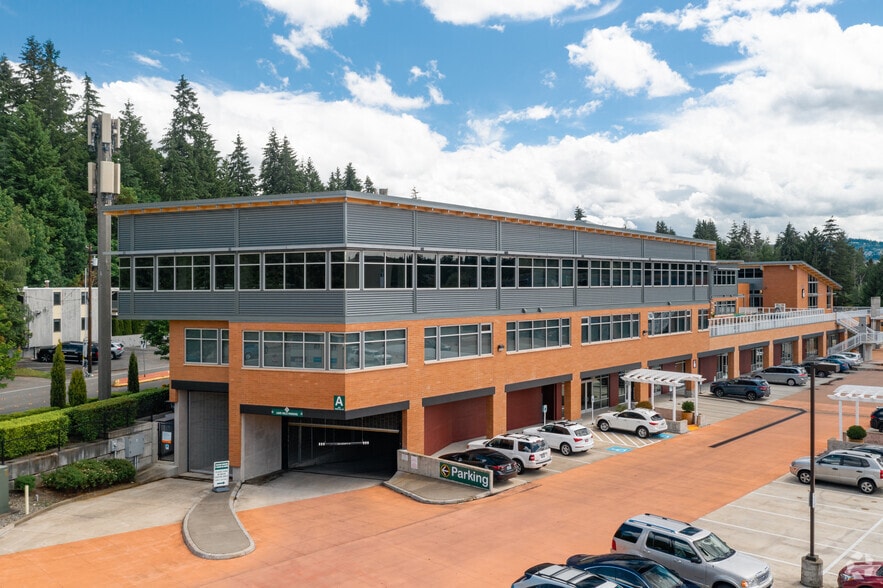
Class A mixed use neighborhood hub. ~56,000 SF office space, ~70,000 SF retail and 90 residential units. Anchored by Overlake Medical Clinic and King County Public Library.
- Fitness Center
- Restaurant
- Kitchen
- Storage Space
- Shower Facilities
- Wi-Fi
Property Facts
Select Tenants
- Floor
- Tenant Name
- Industry
- 2nd
- ACRS therapy associates
- Health Care and Social Assistance
- 2nd
- Apesteem Corp
- Professional, Scientific, and Technical Services
- 2nd
- Birch Tree Academy
- Educational Services
- 3rd
- Catface
- -
- 2nd
- Center For Educational Effectivness
- Services
- 3rd
- Chinese Information and Service Center
- Services
- 3rd
- Emerald City Ballet
- Arts, Entertainment, and Recreation
- 1st
- Jaya Temple
- Health Care and Social Assistance
- 2nd
- Three Clicks Corp
- Public Administration
- 1st
- Twinkle Land
- Arts, Entertainment, and Recreation

Contacts
-
 Caleb Farnworth
 -
 Anika Josund
 -
 Stossi Tsantilas
 -
Rosen Harbottle Commercial Real Estate

