Your email has been sent.
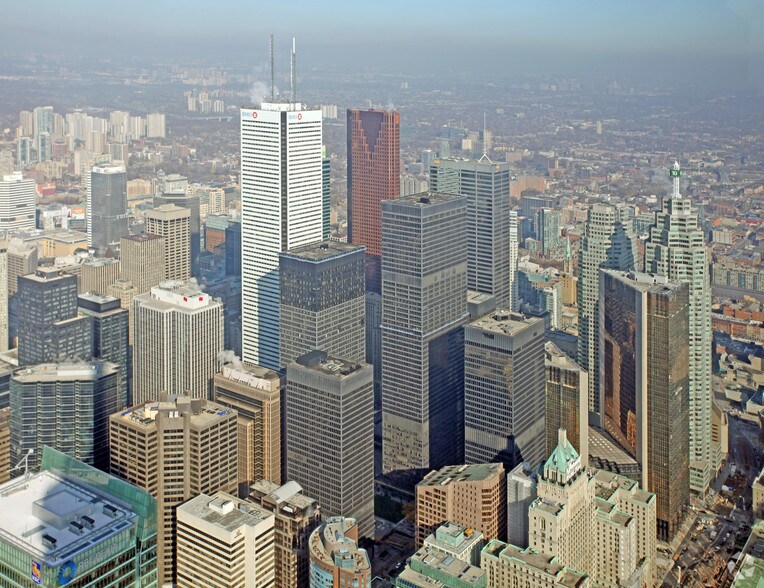
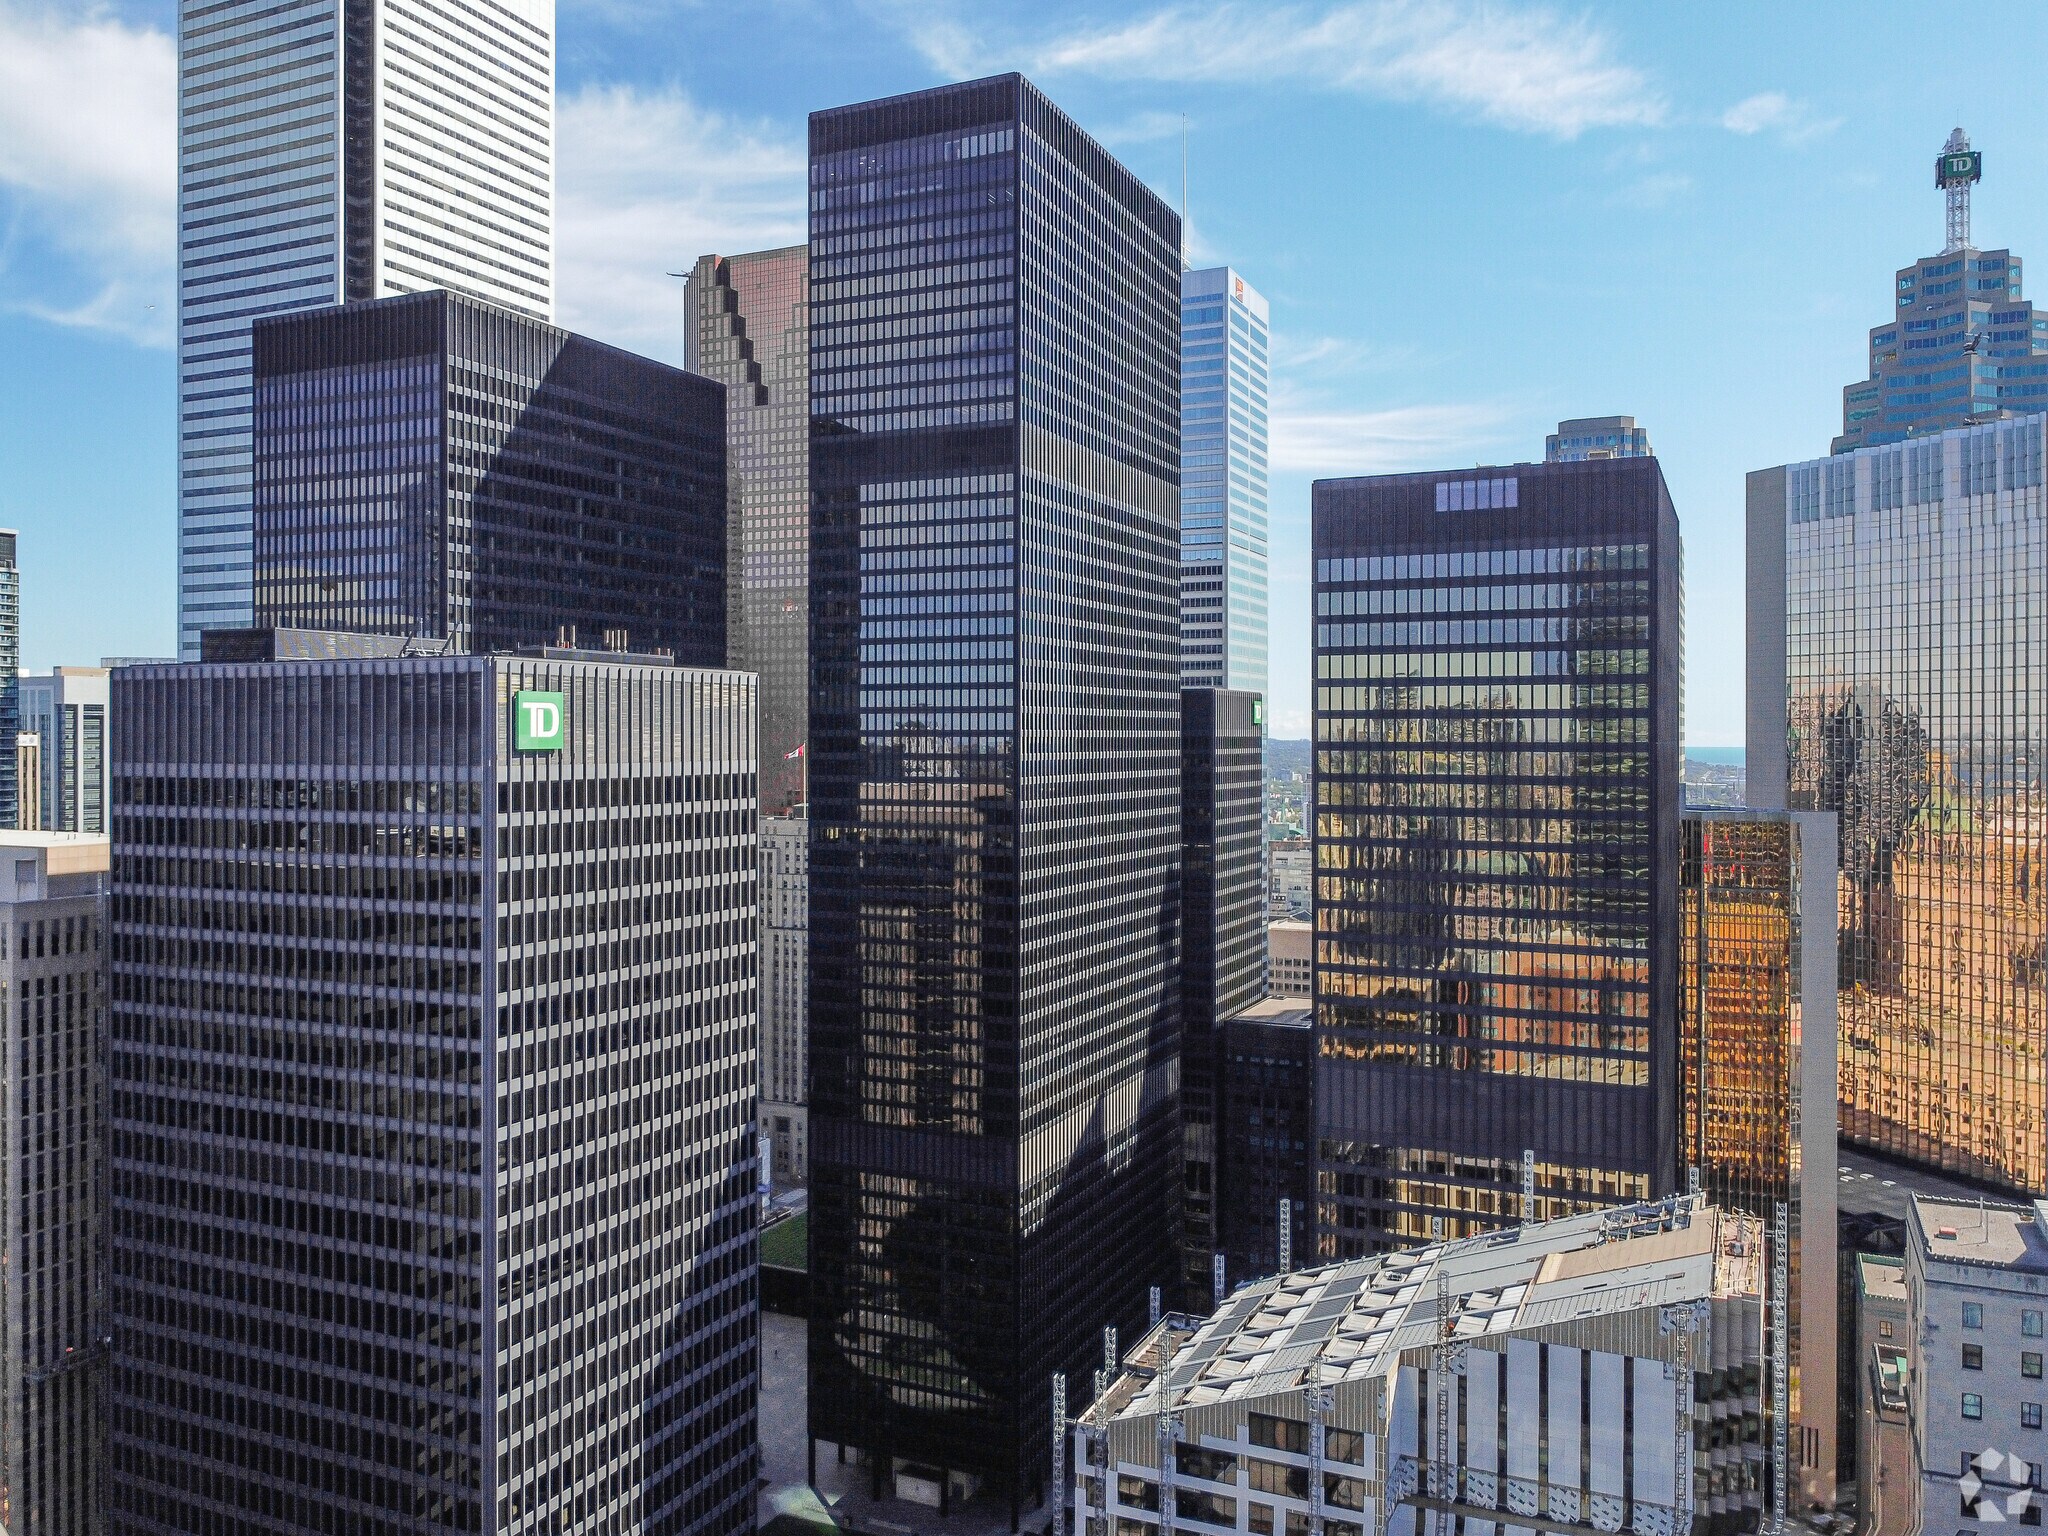
TD Bank Tower 66 Wellington St W 5,859 - 37,151 SF of 5-Star Office Space Available in Toronto, ON M5K 1B1


Highlights
- Class A office space
- Lots of natural light
- City Views
All Available Spaces(4)
Display Rental Rate as
- Space
- Size
- Term
- Rental Rate
- Space Use
- Build-Out
- Available


Elevator lobby exposure, model suite.
- Partially Built-Out as Standard Office
- Space is in Excellent Condition
- City Views
- Public Transit
- Open Floor Plan Layout
- Central Air Conditioning
- PATH Connected
- Lease rate does not include utilities, property expenses or building services
- Fully Built-Out as Standard Office
- Lease rate does not include utilities, property expenses or building services
- Fully Built-Out as Standard Office

Model suite, lobby exposure. Open plan available now.
- Partially Built-Out as Standard Office
- Space is in Excellent Condition
- City Views
- Public Transit
- Open Floor Plan Layout
- Central Air Conditioning
- PATH Connected
| Space | Size | Term | Rental Rate | Space Use | Build-Out | Available |
| 34th Floor, Ste 3410 | 7,475 SF | 5-15 Years | Upon Request Upon Request Upon Request Upon Request | Office | Partial Build-Out | Now |
| 35th Floor, Ste 3510 | 8,153 SF | Negotiable | Upon Request Upon Request Upon Request Upon Request | Office | Full Build-Out | September 01, 2026 |
| 35th Floor, Ste 3520 | 5,859 SF | Negotiable | Upon Request Upon Request Upon Request Upon Request | Office | Full Build-Out | October 01, 2026 |
| 44th Floor, Ste 4400 | 15,664 SF | Negotiable | Upon Request Upon Request Upon Request Upon Request | Office | Partial Build-Out | Now |
34th Floor, Ste 3410
| Size |
| 7,475 SF |
| Term |
| 5-15 Years |
| Rental Rate |
| Upon Request Upon Request Upon Request Upon Request |
| Space Use |
| Office |
| Build-Out |
| Partial Build-Out |
| Available |
| Now |
35th Floor, Ste 3510
| Size |
| 8,153 SF |
| Term |
| Negotiable |
| Rental Rate |
| Upon Request Upon Request Upon Request Upon Request |
| Space Use |
| Office |
| Build-Out |
| Full Build-Out |
| Available |
| September 01, 2026 |
35th Floor, Ste 3520
| Size |
| 5,859 SF |
| Term |
| Negotiable |
| Rental Rate |
| Upon Request Upon Request Upon Request Upon Request |
| Space Use |
| Office |
| Build-Out |
| Full Build-Out |
| Available |
| October 01, 2026 |
44th Floor, Ste 4400
| Size |
| 15,664 SF |
| Term |
| Negotiable |
| Rental Rate |
| Upon Request Upon Request Upon Request Upon Request |
| Space Use |
| Office |
| Build-Out |
| Partial Build-Out |
| Available |
| Now |
34th Floor, Ste 3410
| Size | 7,475 SF |
| Term | 5-15 Years |
| Rental Rate | Upon Request |
| Space Use | Office |
| Build-Out | Partial Build-Out |
| Available | Now |
Elevator lobby exposure, model suite.
- Partially Built-Out as Standard Office
- Open Floor Plan Layout
- Space is in Excellent Condition
- Central Air Conditioning
- City Views
- PATH Connected
- Public Transit
35th Floor, Ste 3510
| Size | 8,153 SF |
| Term | Negotiable |
| Rental Rate | Upon Request |
| Space Use | Office |
| Build-Out | Full Build-Out |
| Available | September 01, 2026 |
- Lease rate does not include utilities, property expenses or building services
- Fully Built-Out as Standard Office
35th Floor, Ste 3520
| Size | 5,859 SF |
| Term | Negotiable |
| Rental Rate | Upon Request |
| Space Use | Office |
| Build-Out | Full Build-Out |
| Available | October 01, 2026 |
- Lease rate does not include utilities, property expenses or building services
- Fully Built-Out as Standard Office
44th Floor, Ste 4400
| Size | 15,664 SF |
| Term | Negotiable |
| Rental Rate | Upon Request |
| Space Use | Office |
| Build-Out | Partial Build-Out |
| Available | Now |
Model suite, lobby exposure. Open plan available now.
- Partially Built-Out as Standard Office
- Open Floor Plan Layout
- Space is in Excellent Condition
- Central Air Conditioning
- City Views
- PATH Connected
- Public Transit
Property Overview
Class A office building situated at 66 wellington St W Toronto. Central location and well connected.
- 24 Hour Access
- Bus Line
- Courtyard
- Metro/Subway
- Property Manager on Site
- Restaurant
- Security System
- PATH
- Air Conditioning
Property Facts
Select Tenants
- Floor
- Tenant Name
- Industry
- Multiple
- AGF Management Limited
- Finance and Insurance
- 40th
- Beacon Securities Lmited
- Finance and Insurance
- 38th
- Cadillac Fairview
- Real Estate
- 44th
- Delaney Capital Management
- Finance and Insurance
- 44th
- Fairfax Financial Holdings Ltd
- Administrative and Support Services
- 45th
- JP Morgan Chase Bank
- Finance and Insurance
- Multiple
- Mattamy Homes
- Construction
- Multiple
- McCarthy Tétrault LLP
- Professional, Scientific, and Technical Services
- Multiple
- TD Bank Group
- -
- 41st
- WeirFoulds LLP
- Professional, Scientific, and Technical Services
Sustainability

Sustainability
LEED Certification Led by the Canada Green Building Council (CAGBC), the Leadership in Energy and Environmental Design (LEED) is a green building certification program focused on the design, construction, operation, and maintenance of green buildings, homes, and neighborhoods, which aims to help building owners and operators be environmentally responsible and use resources efficiently. LEED certification is a globally recognized symbol of sustainability achievement and leadership. To achieve LEED certification, a project earns points by adhering to prerequisites and credits that address carbon, energy, water, waste, transportation, materials, health and indoor environmental quality. Projects go through a verification and review process and are awarded points that correspond to a level of LEED certification: Platinum (80+ points) Gold (60-79 points) Silver (50-59 points) Certified (40-49 points)



Presented by

TD Bank Tower | 66 Wellington St W
Hmm, there seems to have been an error sending your message. Please try again.
Thanks! Your message was sent.