Your email has been sent.

Vaught Ranch Road Austin, TX 78730 180 - 2,924 SF of Office Space Available
Park Highlights
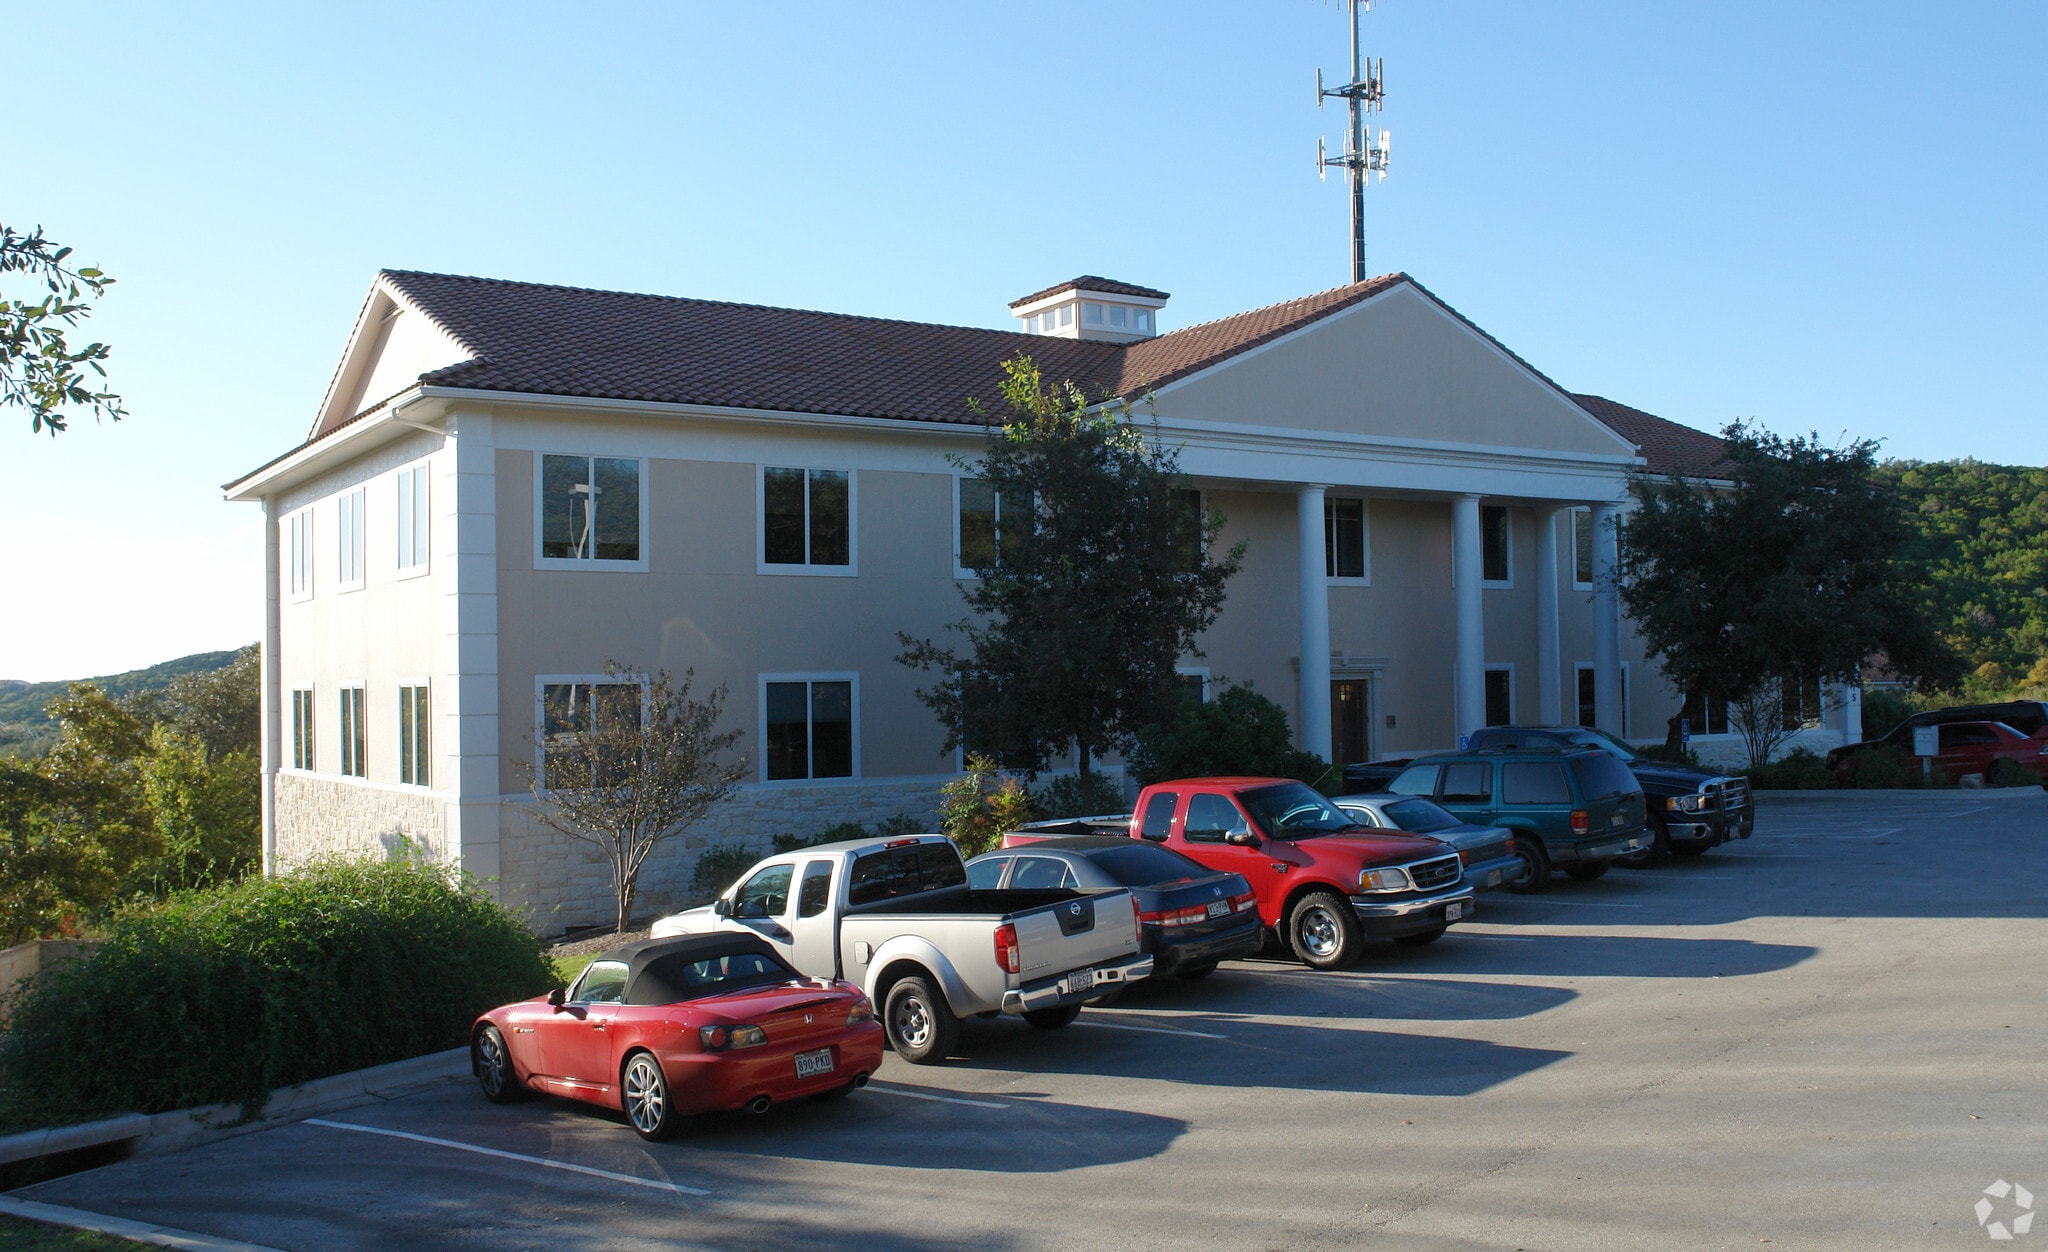
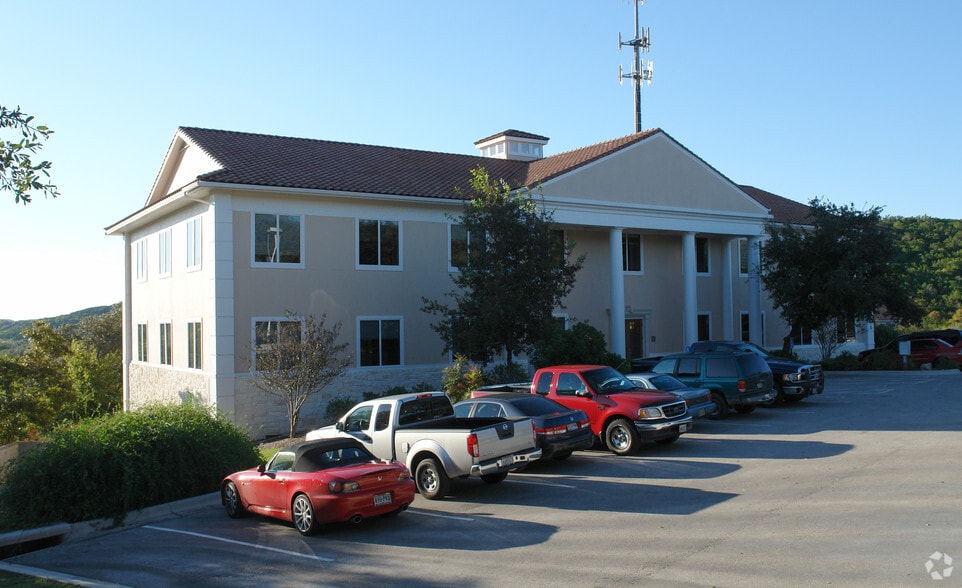
- Close to town , but surrounded by 600 acres of wildlife reserve - Feels like you are in the country!
Park Facts
All Available Spaces(3)
Display Rental Rate as
- Space
- Size
- Term
- Rental Rate
- Space Use
- Build-Out
- Available
This is an executive suite with a shared common area. It is a large corner office with windows to an open wooded area.
- Rate includes utilities, building services and property expenses
- Fits 1 - 2 People
- Fully Built-Out as Standard Office
- Gorgeous view of wooded hills.
| Space | Size | Term | Rental Rate | Space Use | Build-Out | Available |
| 1st Floor, Ste 101H | 180 SF | 1-5 Years | $63.33 /SF/YR $5.28 /SF/MO $11,399 /YR $949.95 /MO | Office | Full Build-Out | Now |
6601 Vaught Ranch Rd - 1st Floor - Ste 101H
- Space
- Size
- Term
- Rental Rate
- Space Use
- Build-Out
- Available
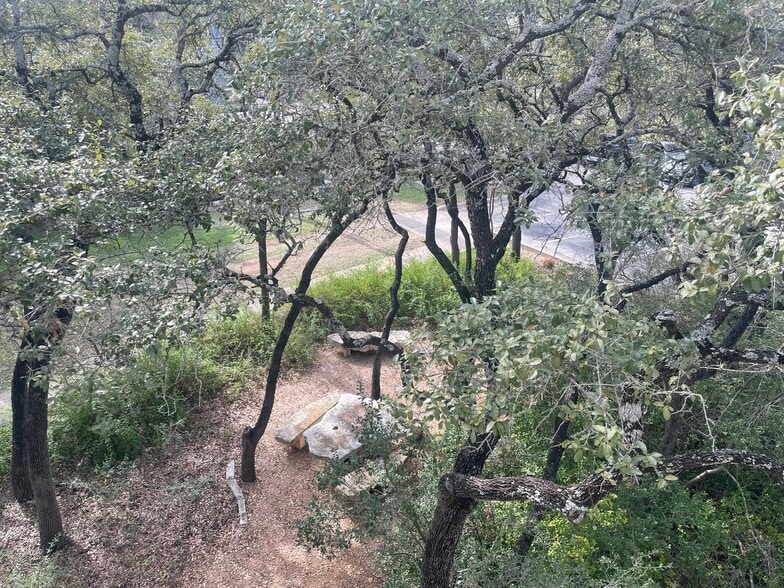
Suite offers barn door separating main open space from private office. Great space close to restrooms and offers back door entrance as well as elevator access from the front door. Picnic area and green space right outside! Level two charger available as well as covered parking spaces under the solar panels!
- Lease rate does not include utilities, property expenses or building services
- Fits 2 - 5 People
- Central Air and Heating
- Scenic green space view from windows!
- Mostly Open Floor Plan Layout
- 1 Private Office
- Corner Space


This is an executive suite with a shared common area. We are very flexible and can adjust it to fill your needs. The view is spectacular!
- Lease rate does not include utilities, property expenses or building services
- Conference Rooms
- Corner Space
- After Hours HVAC Available
- Level 2 charging station & Covered parking
- Fits 6 - 18 People
- Central Air and Heating
- High Ceilings
- Level 2 charging station & Covered parking
| Space | Size | Term | Rental Rate | Space Use | Build-Out | Available |
| 1st Floor, Ste G10 | 544 SF | Negotiable | $14.00 /SF/YR $1.17 /SF/MO $7,616 /YR $634.67 /MO | Office | - | Now |
| 2nd Floor, Ste 201 | 2,200 SF | 1-10 Years | $14.00 /SF/YR $1.17 /SF/MO $30,800 /YR $2,567 /MO | Office | Full Build-Out | Now |
6615 Vaught Ranch Rd - 1st Floor - Ste G10
6615 Vaught Ranch Rd - 2nd Floor - Ste 201
6601 Vaught Ranch Rd - 1st Floor - Ste 101H
| Size | 180 SF |
| Term | 1-5 Years |
| Rental Rate | $63.33 /SF/YR |
| Space Use | Office |
| Build-Out | Full Build-Out |
| Available | Now |
This is an executive suite with a shared common area. It is a large corner office with windows to an open wooded area.
- Rate includes utilities, building services and property expenses
- Fully Built-Out as Standard Office
- Fits 1 - 2 People
- Gorgeous view of wooded hills.
6615 Vaught Ranch Rd - 1st Floor - Ste G10
| Size | 544 SF |
| Term | Negotiable |
| Rental Rate | $14.00 /SF/YR |
| Space Use | Office |
| Build-Out | - |
| Available | Now |
Suite offers barn door separating main open space from private office. Great space close to restrooms and offers back door entrance as well as elevator access from the front door. Picnic area and green space right outside! Level two charger available as well as covered parking spaces under the solar panels!
- Lease rate does not include utilities, property expenses or building services
- Mostly Open Floor Plan Layout
- Fits 2 - 5 People
- 1 Private Office
- Central Air and Heating
- Corner Space
- Scenic green space view from windows!
6615 Vaught Ranch Rd - 2nd Floor - Ste 201
| Size | 2,200 SF |
| Term | 1-10 Years |
| Rental Rate | $14.00 /SF/YR |
| Space Use | Office |
| Build-Out | Full Build-Out |
| Available | Now |
This is an executive suite with a shared common area. We are very flexible and can adjust it to fill your needs. The view is spectacular!
- Lease rate does not include utilities, property expenses or building services
- Fits 6 - 18 People
- Conference Rooms
- Central Air and Heating
- Corner Space
- High Ceilings
- After Hours HVAC Available
- Level 2 charging station & Covered parking
- Level 2 charging station & Covered parking
Park Overview
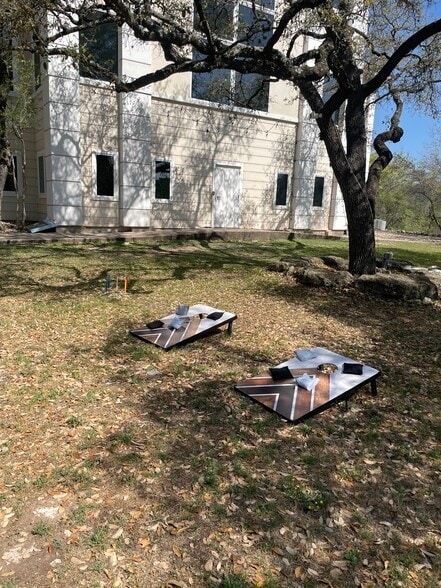
Beautiful landscape with free parking. Some solar carport covered parking as well. EV level two charger available in the parking lot. We also have stone picnic tables! Perfect for a lunch break along with a game of cornhole! Offering a private office with a shared conference room. Also offering a 3153-sf suite with 10 ft to 13 ft ceiling height and a breakroom included. Offering gross or NNN, negotiable based on TI. We are 10 miles to UT, 7.1 miles to the Domain and 22 miles to ABIA! You must come see it today!
- 24 Hour Access
- Energy Performance Rating - A
- Car Charging Station
- Air Conditioning