Log In/Sign Up
Your email has been sent.

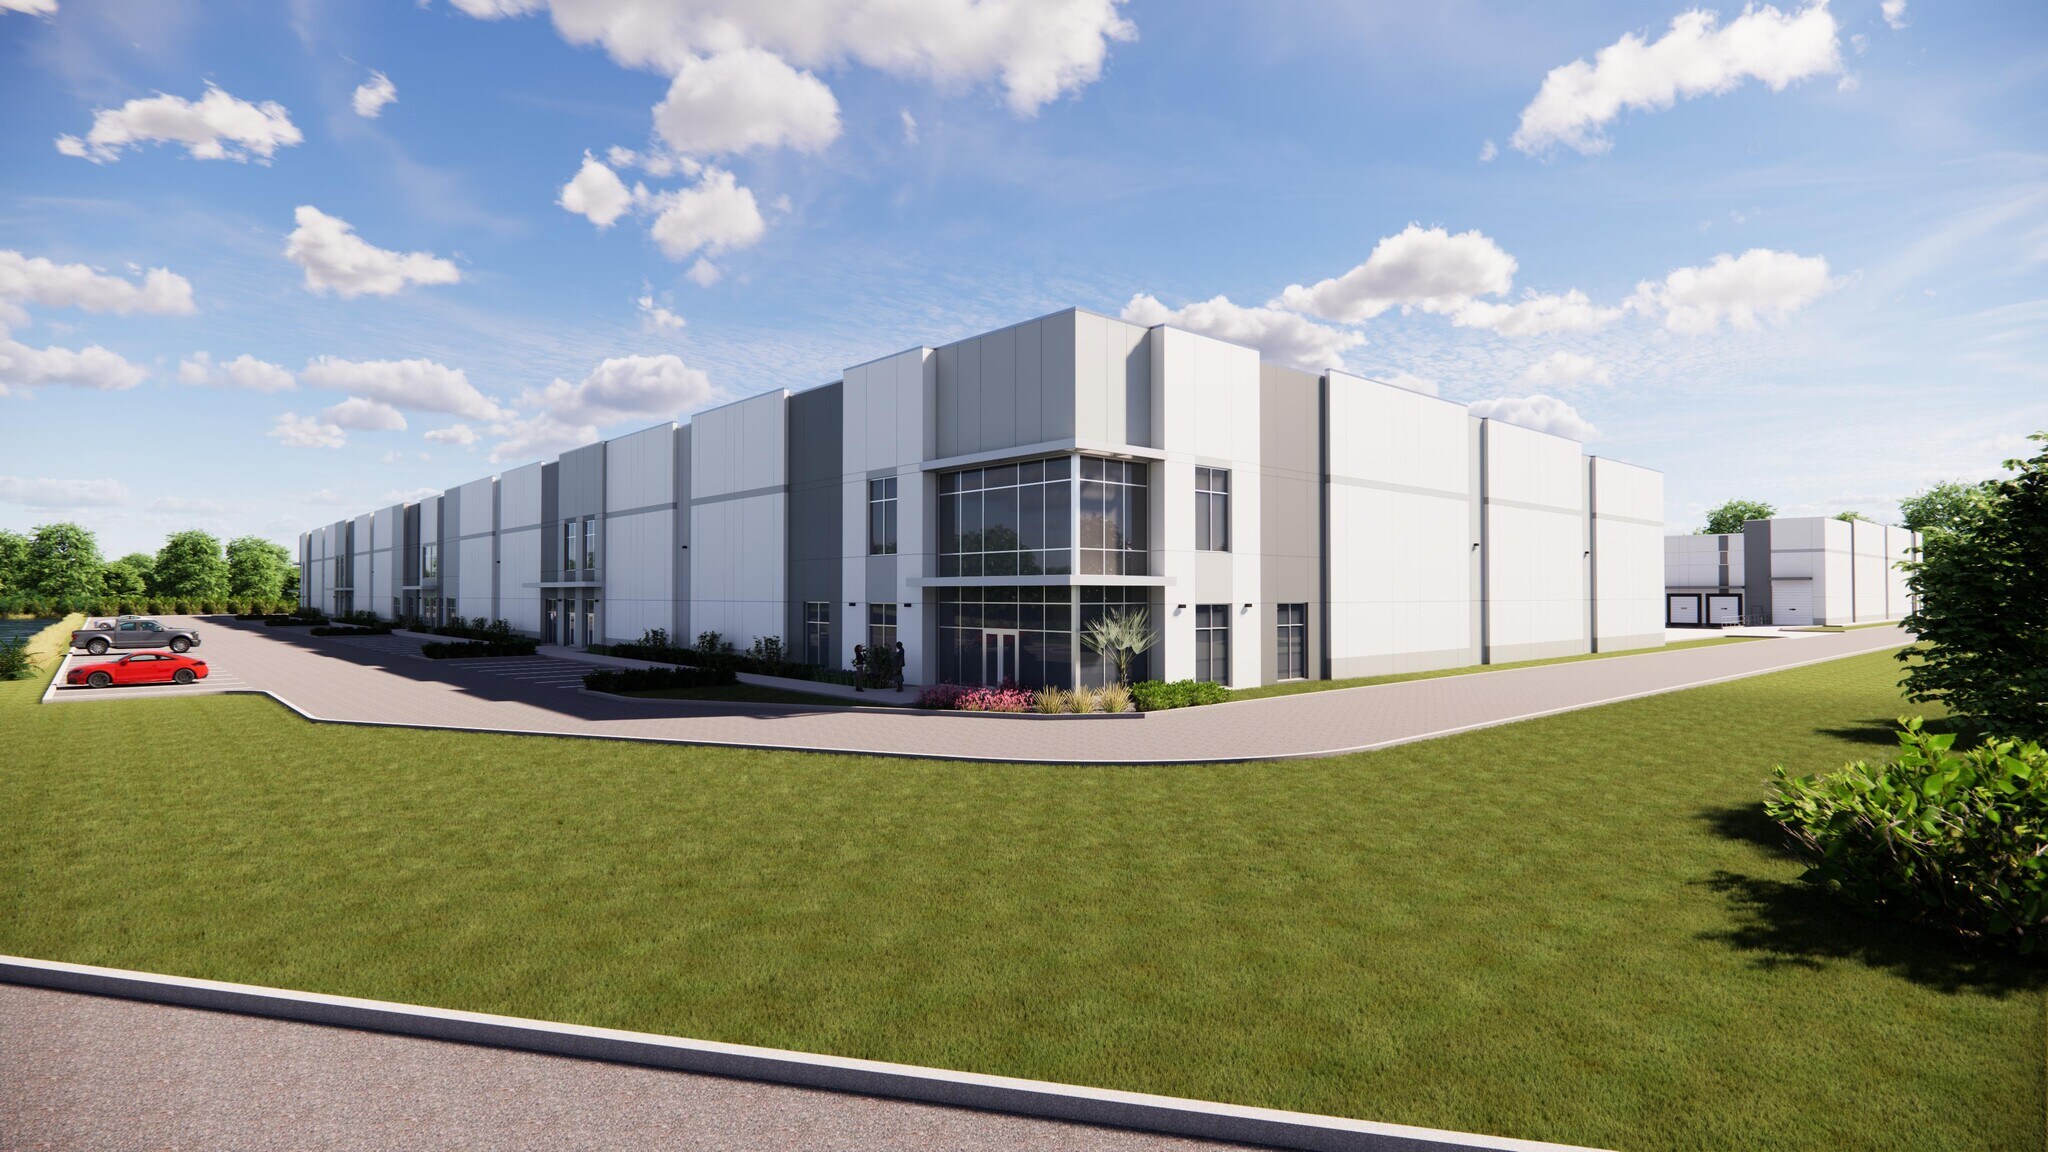
Lakeview Corporate Park Tampa, FL 33619 19,240 - 309,695 SF of Industrial Space Available


Park Highlights
- Direct access to Interstate 4 with convenient connections to U.S. Highway 301 and Interstate 75.
- Strategic East Tampa location serving the Tampa Bay and Central Florida markets.
- Rear-load building design supports efficient truck circulation and operational functionality.
- New Class A industrial development designed for modern logistics and distribution operations.
- Positioned within an established business corridor with access to a large regional workforce.
- Regional connectivity provides access to millions of consumers within a one-hour drive.
Park Facts
| Total Space Available | 309,695 SF | Park Type | Industrial Park |
| Min. Divisible | 19,240 SF |
| Total Space Available | 309,695 SF |
| Min. Divisible | 19,240 SF |
| Park Type | Industrial Park |
All Available Spaces(2)
Display Rental Rate as
Lakeview Corporate Park
6704 Lakeview Center Dr - Lakeview Industrial Park - Bldg 1
19,240 - 106,375 SF
|
Upon Request
Upon Request
Upon Request
Upon Request
Upon Request
Upon Request
Building Type/Class
Industrial/B
Building Subtype
Distribution
Building Size
106,375 SF
Lot Size
19.32 AC
Year Built
2027
Clear Height
32’
Drive In Bays
3
Dock Doors
33
Power Supply
Amps: 3,000 Volts: 480 Phase: 3
Zoning
PD - Planned Development
- Space
- Size
- Term
- Rental Rate
- Space Use
- Build-Out
- Available


- Listed rate may not include certain utilities, building services and property expenses
- 3 Drive Ins
- 33 Loading Docks
- Rear load
- Includes 1,600 SF of dedicated office space
- Space is in Excellent Condition
- Secure Storage
| Space | Size | Term | Rental Rate | Space Use | Build-Out | Available |
| 1st Floor | 19,240-106,375 SF | Negotiable | Upon Request Upon Request Upon Request Upon Request | Industrial | Full Build-Out | December 01, 2026 |
Lakeview Corporate Park
6704 Lakeview Center Dr - Lakeview Industrial Park - Bldg 1
19,240 - 106,375 SF
|
Upon Request
Upon Request
Upon Request
Upon Request
Upon Request
Upon Request
Building Type/Class
Industrial/B
Building Subtype
Distribution
Building Size
106,375 SF
Lot Size
19.32 AC
Year Built
2027
Clear Height
32’
Drive In Bays
3
Dock Doors
33
Power Supply
Amps: 3,000 Volts: 480 Phase: 3
Zoning
PD - Planned Development
6704 Lakeview Center Dr - 1st Floor
Size
19,240-106,375 SF
Term
Negotiable
Rental Rate
Upon Request
Upon Request
Upon Request
Upon Request
Space Use
Industrial
Build-Out
Full Build-Out
Available
December 01, 2026
Lakeview Corporate Park
6705 Lakeview Center Dr - Lakeview Industrial Park - Bldg 2
35,880 - 203,320 SF
|
Upon Request
Upon Request
Upon Request
Upon Request
Upon Request
Upon Request
Building Type/Class
Industrial/A
Building Subtype
Distribution
Building Size
203,320 SF
Lot Size
19.22 AC
Year Built
2027
Clear Height
32’
Drive In Bays
3
Dock Doors
53
Sprinkler System
ESFR
Power Supply
Amps: 3,000 Volts: 480 Phase: 3
Zoning
PD - Planned Development
- Space
- Size
- Term
- Rental Rate
- Space Use
- Build-Out
- Available


- Listed rate may not include certain utilities, building services and property expenses
- 3 Drive Ins
- 53 Loading Docks
- Rear load
- Includes 2,000 SF of dedicated office space
- Space is in Excellent Condition
- Secure Storage
| Space | Size | Term | Rental Rate | Space Use | Build-Out | Available |
| 1st Floor | 35,880-203,320 SF | Negotiable | Upon Request Upon Request Upon Request Upon Request | Industrial | Full Build-Out | December 01, 2026 |
Lakeview Corporate Park
6705 Lakeview Center Dr - Lakeview Industrial Park - Bldg 2
35,880 - 203,320 SF
|
Upon Request
Upon Request
Upon Request
Upon Request
Upon Request
Upon Request
Building Type/Class
Industrial/A
Building Subtype
Distribution
Building Size
203,320 SF
Lot Size
19.22 AC
Year Built
2027
Clear Height
32’
Drive In Bays
3
Dock Doors
53
Sprinkler System
ESFR
Power Supply
Amps: 3,000 Volts: 480 Phase: 3
Zoning
PD - Planned Development
6705 Lakeview Center Dr - 1st Floor
Size
35,880-203,320 SF
Term
Negotiable
Rental Rate
Upon Request
Upon Request
Upon Request
Upon Request
Space Use
Industrial
Build-Out
Full Build-Out
Available
December 01, 2026
1 of 5
Videos
Matterport 3D Exterior
Matterport 3D Tour
Photos
Street View
Street
Map
6704 Lakeview Center Dr - 1st Floor
| Size | 19,240-106,375 SF |
| Term | Negotiable |
| Rental Rate | Upon Request |
| Space Use | Industrial |
| Build-Out | Full Build-Out |
| Available | December 01, 2026 |
- Listed rate may not include certain utilities, building services and property expenses
- Includes 1,600 SF of dedicated office space
- 3 Drive Ins
- Space is in Excellent Condition
- 33 Loading Docks
- Secure Storage
- Rear load
1 of 5
Videos
Matterport 3D Exterior
Matterport 3D Tour
Photos
Street View
Street
Map
6705 Lakeview Center Dr - 1st Floor
| Size | 35,880-203,320 SF |
| Term | Negotiable |
| Rental Rate | Upon Request |
| Space Use | Industrial |
| Build-Out | Full Build-Out |
| Available | December 01, 2026 |
- Listed rate may not include certain utilities, building services and property expenses
- Includes 2,000 SF of dedicated office space
- 3 Drive Ins
- Space is in Excellent Condition
- 53 Loading Docks
- Secure Storage
- Rear load
Park Overview
The property’s strategic location in East Tampa, at a full interchange with lighted access into Corporex (a deed restricted business park), makes it an ideal distribution location for all points in the Tampa Bay area. It is conveniently located within 0.8 miles of I-4, 1.6 miles of U.S. Highway 301, and 3.7 miles of I-75. This proximity provides easy access and connectivity to major transportation routes, enhancing the property’s suitability for efficient distribution to serve the surrounding market. Additionally, with a population or 3,990,256 within an hour’s drive, the property has a substantial customer base in close proximity.
1 1
Fairly walkable
40/100
Exceptionally drivable
100/100
Limited public transit
20/100
Fairly bikeable
40/100



1 of 6
Videos
Matterport 3D Exterior
Matterport 3D Tour
Photos
Street View
Street
Map

1 of 1
