Log In/Sign Up
Your email has been sent.

Star Center 7 Avenue Nicéphore Niépce 7,535 - 46,554 SF of Office Space Available in 78180 Montigny-le-Bretonneux


Some information has been automatically translated.
Highlights
- real estate complex composed of 2 buildings
- close to public transportation
All Available Spaces(5)
Display Rental Rate as
- Space
- Size
- Term
-
Rental Rate
- Space Use
- Build-Out
- Available
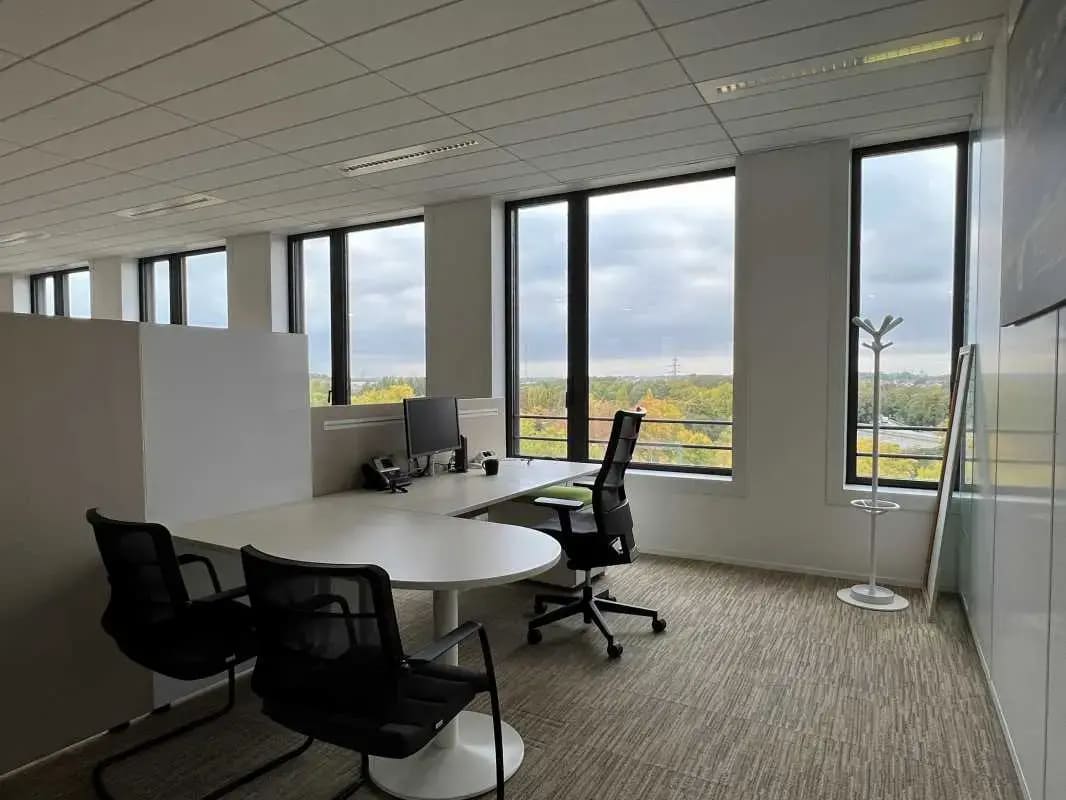

- Agency Fee: 15.00% of annual rent
- Fully Built-Out as Standard Office
- Fits 27 - 81 People
- Space is in Excellent Condition
- offices delivered in open space
- Each floor can be divided into 2 units.
- Security Deposit: 3 months of rent
- Mostly Open Floor Plan Layout
- Finished Ceilings: 6’7”
- Open-Plan
- Modular open spaces
- Agency Fee: 15.00% of annual rent
- Fully Built-Out as Standard Office
- Fits 27 - 82 People
- Space is in Excellent Condition
- offices delivered in open space
- Each floor can be divided into 2 units.
- Security Deposit: 3 months of rent
- Mostly Open Floor Plan Layout
- Finished Ceilings: 6’7”
- Can be combined with additional space(s) for up to 21,011 SF of adjacent space
- Modular open spaces
- Agency Fee: 15.00% of annual rent
- Fully Built-Out as Standard Office
- Fits 19 - 59 People
- Space is in Excellent Condition
- Offices delivered in open space.
- Each floor can be divided into 2 units.
- Security Deposit: 3 months of rent
- Mostly Open Floor Plan Layout
- Finished Ceilings: 6’7”
- Can be combined with additional space(s) for up to 15,091 SF of adjacent space
- modular open spaces
- Agency Fee: 15.00% of annual rent
- Fully Built-Out as Standard Office
- Fits 27 - 81 People
- Space is in Excellent Condition
- Open-Plan
- Modular open spaces
- Security Deposit: 3 months of rent
- Mostly Open Floor Plan Layout
- Finished Ceilings: 6’7”
- Can be combined with additional space(s) for up to 21,011 SF of adjacent space
- offices delivered in open space
- Each floor can be divided into 2 units.
- Agency Fee: 15.00% of annual rent
- Fully Built-Out as Standard Office
- Fits 19 - 59 People
- Space is in Excellent Condition
- Open-Plan
- Modular open spaces
- Security Deposit: 3 months of rent
- Mostly Open Floor Plan Layout
- Finished Ceilings: 6’7”
- Can be combined with additional space(s) for up to 15,091 SF of adjacent space
- Offices delivered in open space.
- Each floor can be divided into 2 units.
| Space | Size | Term | Rental Rate | Space Use | Build-Out | Available |
| 2nd Floor | 10,452 SF | 3/6/9 | $20.53 /SF/YR HT-HC $1.71 /SF/MO HT-HC $214,536 /YR HT-HC $17,878 /MO HT-HC | Office | Full Build-Out | Now |
| 6th Floor | 10,570 SF | 3/6/9 | $20.53 /SF/YR HT-HC $1.71 /SF/MO HT-HC $216,966 /YR HT-HC $18,081 /MO HT-HC | Office | Full Build-Out | Now |
| 6th Floor | 7,556 SF | 3/6/9 | $20.53 /SF/YR HT-HC $1.71 /SF/MO HT-HC $155,102 /YR HT-HC $12,925 /MO HT-HC | Office | Full Build-Out | Now |
| 7th Floor | 10,441 SF | 3/6/9 | $20.53 /SF/YR HT-HC $1.71 /SF/MO HT-HC $214,315 /YR HT-HC $17,860 /MO HT-HC | Office | Full Build-Out | Now |
| 7th Floor | 7,535 SF | 3/6/9 | $20.53 /SF/YR HT-HC $1.71 /SF/MO HT-HC $154,660 /YR HT-HC $12,888 /MO HT-HC | Office | Full Build-Out | Now |
2nd Floor
| Size |
| 10,452 SF |
| Term |
| 3/6/9 |
|
Rental Rate
|
| $20.53 /SF/YR HT-HC $1.71 /SF/MO HT-HC $214,536 /YR HT-HC $17,878 /MO HT-HC |
| Space Use |
| Office |
| Build-Out |
| Full Build-Out |
| Available |
| Now |
6th Floor
| Size |
| 10,570 SF |
| Term |
| 3/6/9 |
|
Rental Rate
|
| $20.53 /SF/YR HT-HC $1.71 /SF/MO HT-HC $216,966 /YR HT-HC $18,081 /MO HT-HC |
| Space Use |
| Office |
| Build-Out |
| Full Build-Out |
| Available |
| Now |
6th Floor
| Size |
| 7,556 SF |
| Term |
| 3/6/9 |
|
Rental Rate
|
| $20.53 /SF/YR HT-HC $1.71 /SF/MO HT-HC $155,102 /YR HT-HC $12,925 /MO HT-HC |
| Space Use |
| Office |
| Build-Out |
| Full Build-Out |
| Available |
| Now |
7th Floor
| Size |
| 10,441 SF |
| Term |
| 3/6/9 |
|
Rental Rate
|
| $20.53 /SF/YR HT-HC $1.71 /SF/MO HT-HC $214,315 /YR HT-HC $17,860 /MO HT-HC |
| Space Use |
| Office |
| Build-Out |
| Full Build-Out |
| Available |
| Now |
7th Floor
| Size |
| 7,535 SF |
| Term |
| 3/6/9 |
|
Rental Rate
|
| $20.53 /SF/YR HT-HC $1.71 /SF/MO HT-HC $154,660 /YR HT-HC $12,888 /MO HT-HC |
| Space Use |
| Office |
| Build-Out |
| Full Build-Out |
| Available |
| Now |
1 of 2
Videos
Matterport 3D Exterior
Matterport 3D Tour
Photos
Street View
Street
Map
2nd Floor
| Size | 10,452 SF |
| Term | 3/6/9 |
|
Rental Rate
|
$20.53 /SF/YR HT-HC |
| Space Use | Office |
| Build-Out | Full Build-Out |
| Available | Now |
- Agency Fee: 15.00% of annual rent
- Security Deposit: 3 months of rent
- Fully Built-Out as Standard Office
- Mostly Open Floor Plan Layout
- Fits 27 - 81 People
- Finished Ceilings: 6’7”
- Space is in Excellent Condition
- Open-Plan
- offices delivered in open space
- Modular open spaces
- Each floor can be divided into 2 units.
1 of 2
Videos
Matterport 3D Exterior
Matterport 3D Tour
Photos
Street View
Street
Map
6th Floor
| Size | 10,570 SF |
| Term | 3/6/9 |
|
Rental Rate
|
$20.53 /SF/YR HT-HC |
| Space Use | Office |
| Build-Out | Full Build-Out |
| Available | Now |
- Agency Fee: 15.00% of annual rent
- Security Deposit: 3 months of rent
- Fully Built-Out as Standard Office
- Mostly Open Floor Plan Layout
- Fits 27 - 82 People
- Finished Ceilings: 6’7”
- Space is in Excellent Condition
- Can be combined with additional space(s) for up to 21,011 SF of adjacent space
- offices delivered in open space
- Modular open spaces
- Each floor can be divided into 2 units.
1 of 2
Videos
Matterport 3D Exterior
Matterport 3D Tour
Photos
Street View
Street
Map
6th Floor
| Size | 7,556 SF |
| Term | 3/6/9 |
|
Rental Rate
|
$20.53 /SF/YR HT-HC |
| Space Use | Office |
| Build-Out | Full Build-Out |
| Available | Now |
- Agency Fee: 15.00% of annual rent
- Security Deposit: 3 months of rent
- Fully Built-Out as Standard Office
- Mostly Open Floor Plan Layout
- Fits 19 - 59 People
- Finished Ceilings: 6’7”
- Space is in Excellent Condition
- Can be combined with additional space(s) for up to 15,091 SF of adjacent space
- Offices delivered in open space.
- modular open spaces
- Each floor can be divided into 2 units.
1 of 2
Videos
Matterport 3D Exterior
Matterport 3D Tour
Photos
Street View
Street
Map
7th Floor
| Size | 10,441 SF |
| Term | 3/6/9 |
|
Rental Rate
|
$20.53 /SF/YR HT-HC |
| Space Use | Office |
| Build-Out | Full Build-Out |
| Available | Now |
- Agency Fee: 15.00% of annual rent
- Security Deposit: 3 months of rent
- Fully Built-Out as Standard Office
- Mostly Open Floor Plan Layout
- Fits 27 - 81 People
- Finished Ceilings: 6’7”
- Space is in Excellent Condition
- Can be combined with additional space(s) for up to 21,011 SF of adjacent space
- Open-Plan
- offices delivered in open space
- Modular open spaces
- Each floor can be divided into 2 units.
1 of 2
Videos
Matterport 3D Exterior
Matterport 3D Tour
Photos
Street View
Street
Map
7th Floor
| Size | 7,535 SF |
| Term | 3/6/9 |
|
Rental Rate
|
$20.53 /SF/YR HT-HC |
| Space Use | Office |
| Build-Out | Full Build-Out |
| Available | Now |
- Agency Fee: 15.00% of annual rent
- Security Deposit: 3 months of rent
- Fully Built-Out as Standard Office
- Mostly Open Floor Plan Layout
- Fits 19 - 59 People
- Finished Ceilings: 6’7”
- Space is in Excellent Condition
- Can be combined with additional space(s) for up to 15,091 SF of adjacent space
- Open-Plan
- Offices delivered in open space.
- Modular open spaces
- Each floor can be divided into 2 units.
Property Overview
Real estate complex built in 2014 for Mercedes, consisting of two buildings: a seven-story office building of approximately 13,000 square meters and an activity building of about 5,000 square meters, all located just a 10-minute walk from the Saint-Quentin-en-Yvelines train station. The office building offers modern and flexible workspaces and is ideally situated near public transportation.
- Controlled Access
- Courtyard
- Fenced Lot
- Restaurant
- Security System
- Car Charging Station
- Common Parts WC Facilities
- Open-Plan
- Drop Ceiling
- Air Conditioning
- On-Site Security Staff
Property Facts
Building Type
Office
Year Built
2014
LoopNet Rating
4 Star
Building Height
8 Stories
Building Size
46,554 SF
Building Class
A
Typical Floor Size
17,739 SF
Parking
25 Surface Parking Spaces
129 Covered Parking Spaces
1 1

1 of 12
Videos
Matterport 3D Exterior
Matterport 3D Tour
Photos
Street View
Street
Map

1 of 1

Presented by
Star Center | 7 Avenue Nicéphore Niépce
Already a member? Log In
Hmm, there seems to have been an error sending your message. Please try again.
Thanks! Your message was sent.