Your email has been sent.

7 Halesfield 6 34,650 SF of Industrial Space Available in Telford TF7 4BF

Highlights
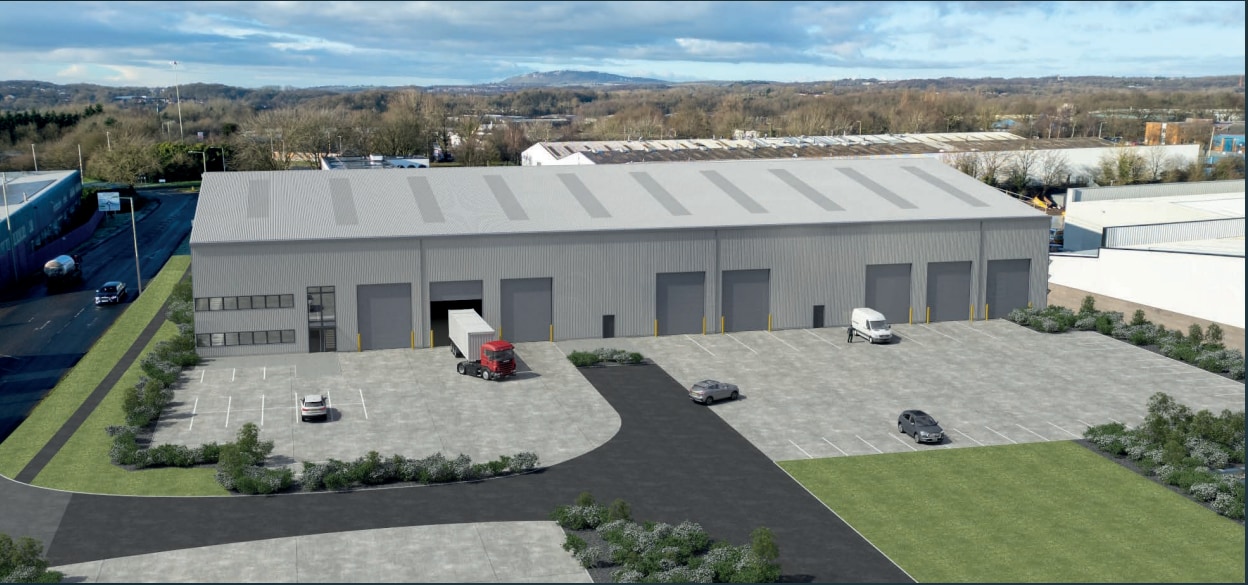
- Dedicated car parking spaces
- Steel frame unit with insulated composite clad elevations
- 8 insulated sectional overhead doors
All Available Space(1)
Display Rental Rate as
- Space
- Size
- Term
- Rental Rate
- Space Use
- Build-Out
- Available
The 2 spaces in this building must be leased together, for a total size of 34,650 SF (Contiguous Area):


The units are available to let on new leases or alternatively sales will be considered.
- Use Class: B2
- Secure Storage
- Automatic Blinds
- 10.2m eaves height
- Cycle storage
- Private Restrooms
- Natural Light
- Yard
- Reinforced concrete slab (60kN/m2)
| Space | Size | Term | Rental Rate | Space Use | Build-Out | Available |
| Ground - 2, Mezzanine - 2 | 34,650 SF | Negotiable | Upon Request Upon Request Upon Request Upon Request | Industrial | Shell Space | Now |
Ground - 2, Mezzanine - 2
The 2 spaces in this building must be leased together, for a total size of 34,650 SF (Contiguous Area):
| Size |
|
Ground - 2 - 33,000 SF
Mezzanine - 2 - 1,650 SF
|
| Term |
| Negotiable |
| Rental Rate |
| Upon Request Upon Request Upon Request Upon Request |
| Space Use |
| Industrial |
| Build-Out |
| Shell Space |
| Available |
| Now |
Ground - 2, Mezzanine - 2
| Size |
Ground - 2 - 33,000 SF
Mezzanine - 2 - 1,650 SF
|
| Term | Negotiable |
| Rental Rate | Upon Request |
| Space Use | Industrial |
| Build-Out | Shell Space |
| Available | Now |
The units are available to let on new leases or alternatively sales will be considered.
- Use Class: B2
- Private Restrooms
- Secure Storage
- Natural Light
- Automatic Blinds
- Yard
- 10.2m eaves height
- Reinforced concrete slab (60kN/m2)
- Cycle storage
Property Overview
Eclipse Park is a brand new development of two quality, high bay industrial/warehouse units totalling 101,321 sq (9,413 sq m) with units available from 34,650 sq (3,219 sq m). Telford is a well established commercial location within the West Midlands, situated approximately 33 miles north west of Birmingham and 64 miles south of Manchester. Telford’s central positioning within the UK and strategic connectivity to the national motorway network via the M54 and M6 motorways, provides excellent road connectivity to all areas of the Midlands, North West and South East.
Distribution Facility Facts



Presented by
7 Halesfield 6
Hmm, there seems to have been an error sending your message. Please try again.
Thanks! Your message was sent.