Your email has been sent.

Waterloo Rd 3,995 - 7,990 SF of Industrial Space Available in Telford TF1 5JD
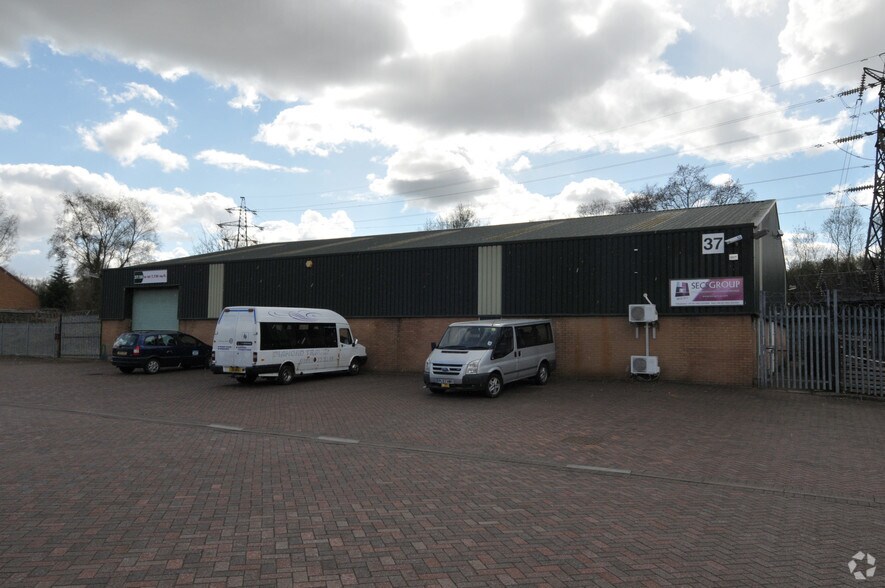
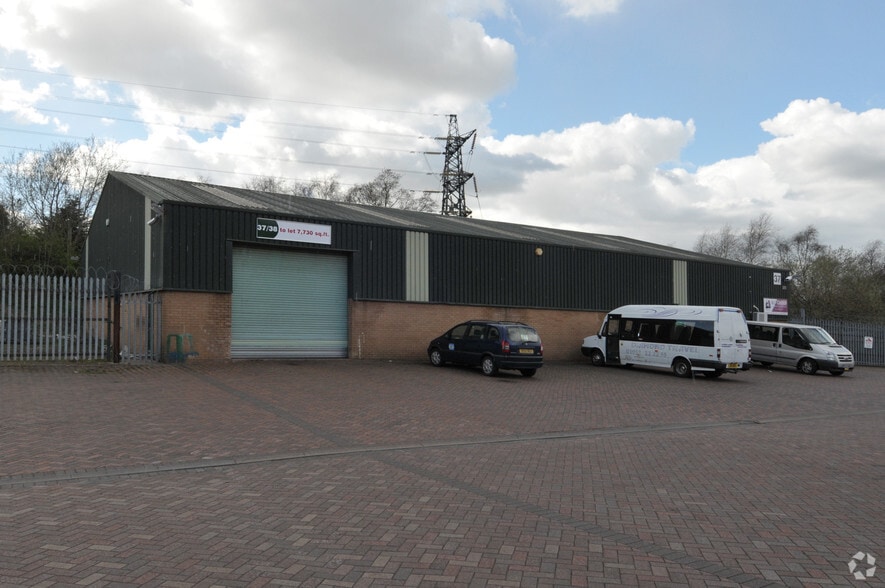
Highlights
- Wide access ground level loading doors
- 3 phase electricity connected
- Single storey fitted offices
Features
All Available Spaces(2)
Display Rental Rate as
- Space
- Size
- Term
- Rental Rate
- Space Use
- Build-Out
- Available


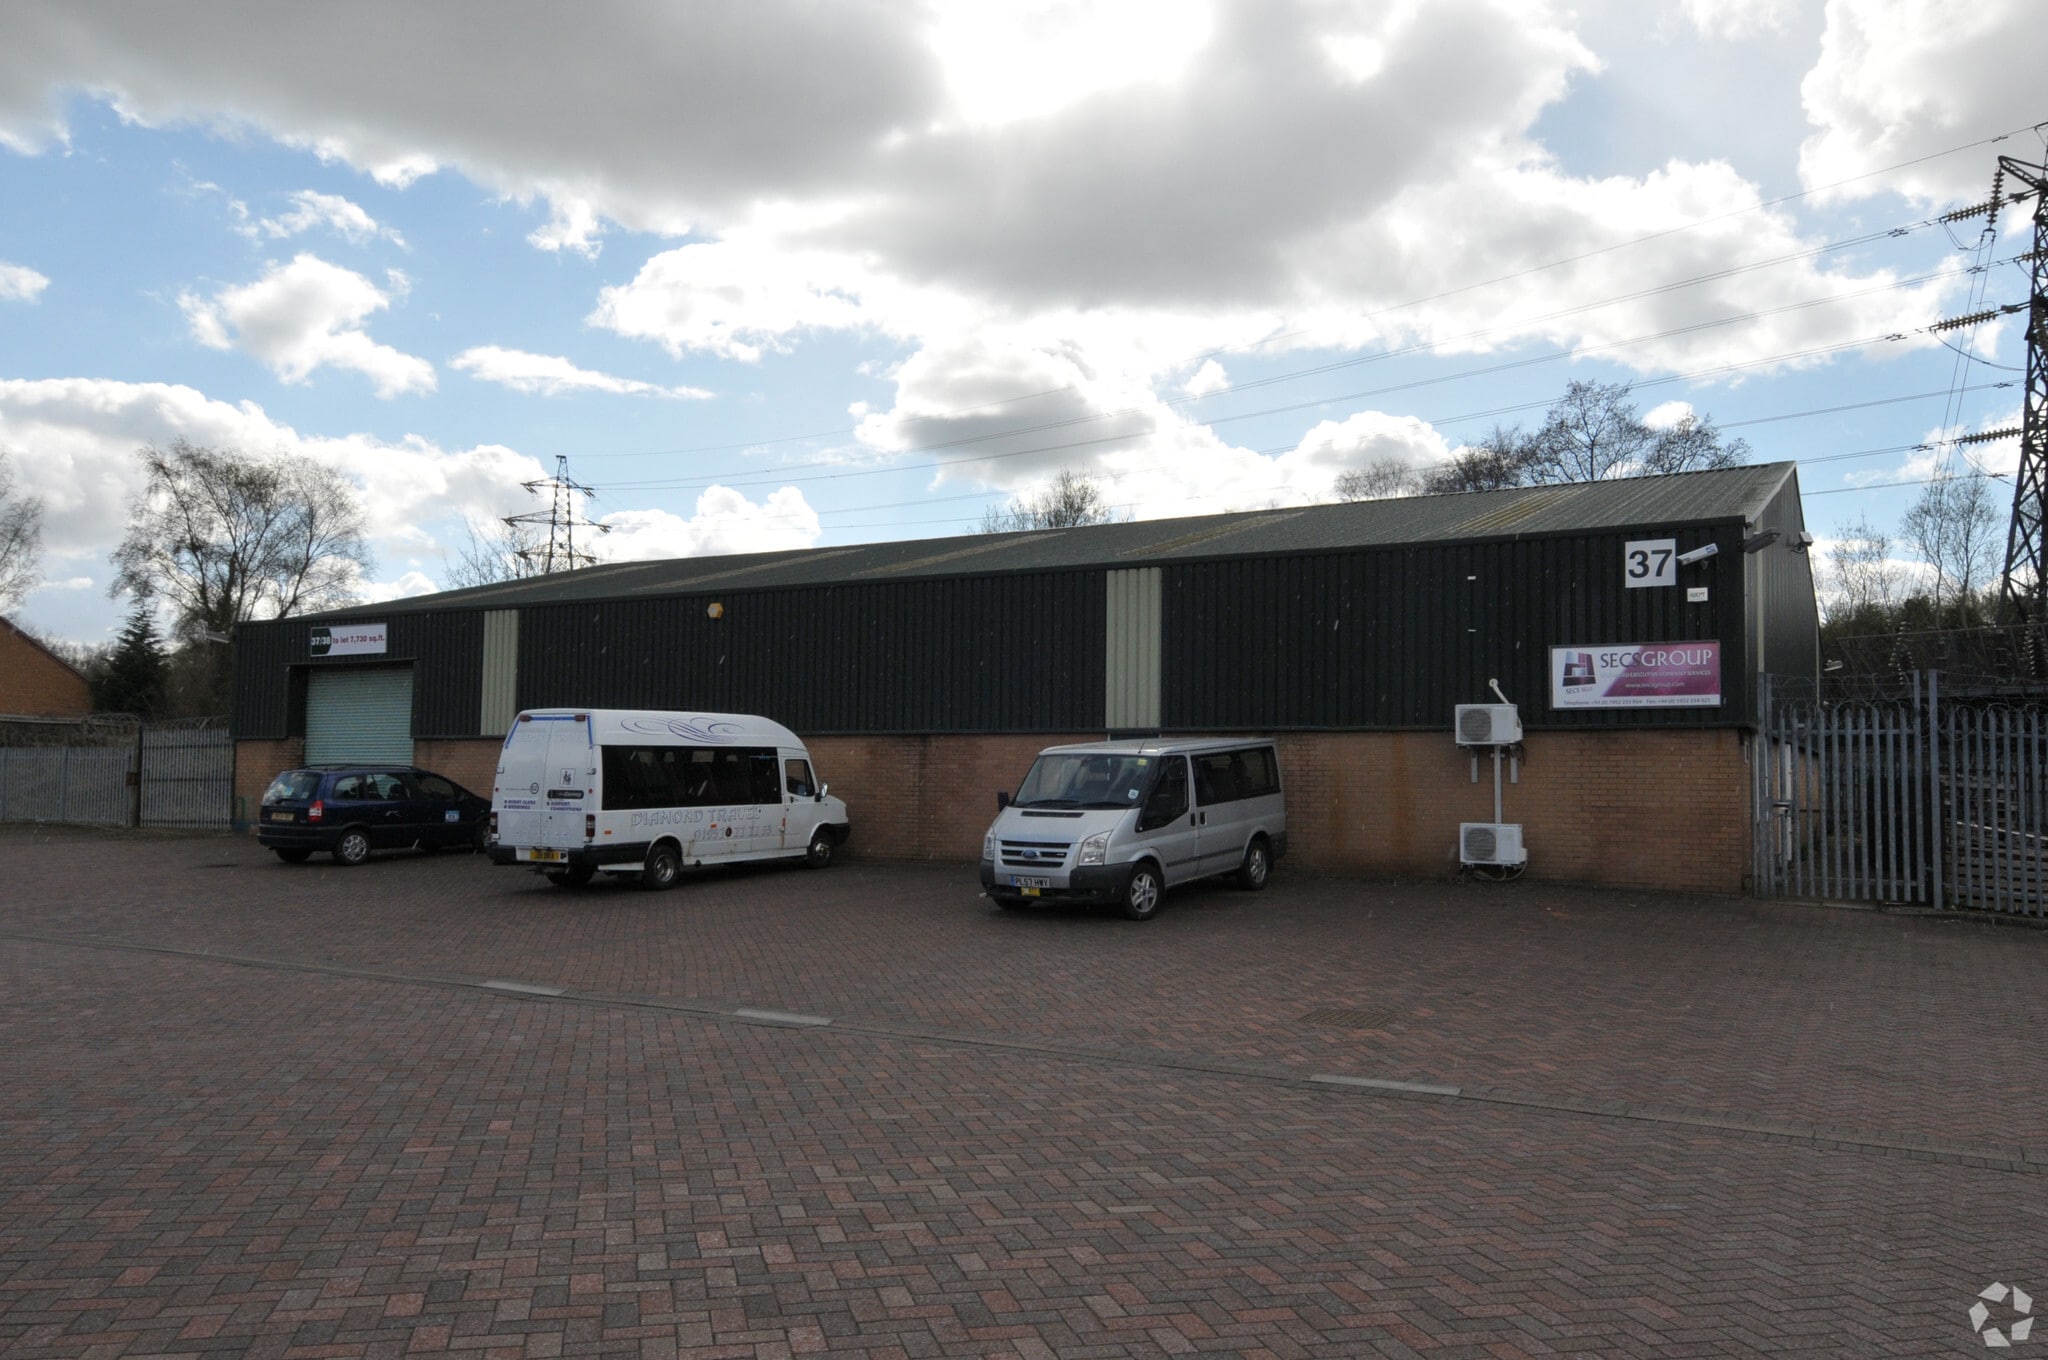
Steel frame construction industrial units with concrete floors and profiled metal cladding. Wide access ground level loading doors with service access to all units. Single story fitted office with male/female toilets and ancillary facilities provided internally to the majority of industrial units.
- Use Class: B8
- Can be combined with additional space(s) for up to 7,990 SF of adjacent space
- Automatic Blinds
- The estate offers extensive parking
- Single storey fitted offices
- 1 Drive Bay
- Secure Storage
- Yard
- Large service yards
Steel frame construction industrial units with concrete floors and profiled metal cladding. Wide access ground level loading doors with service access to all units. Single story fitted office with male/female toilets and ancillary facilities provided internally to the majority of industrial units.
- Use Class: B8
- Can be combined with additional space(s) for up to 7,990 SF of adjacent space
- Automatic Blinds
- The estate offers extensive parking
- Single storey fitted offices
- 1 Drive Bay
- Secure Storage
- Yard
- Large service yards
| Space | Size | Term | Rental Rate | Space Use | Build-Out | Available |
| Ground - 37 | 3,995 SF | Negotiable | $9.46 /SF/YR $0.79 /SF/MO $37,804 /YR $3,150 /MO | Industrial | Shell Space | Now |
| Ground - 38 | 3,995 SF | Negotiable | $9.46 /SF/YR $0.79 /SF/MO $37,804 /YR $3,150 /MO | Industrial | Shell Space | Now |
Ground - 37
| Size |
| 3,995 SF |
| Term |
| Negotiable |
| Rental Rate |
| $9.46 /SF/YR $0.79 /SF/MO $37,804 /YR $3,150 /MO |
| Space Use |
| Industrial |
| Build-Out |
| Shell Space |
| Available |
| Now |
Ground - 38
| Size |
| 3,995 SF |
| Term |
| Negotiable |
| Rental Rate |
| $9.46 /SF/YR $0.79 /SF/MO $37,804 /YR $3,150 /MO |
| Space Use |
| Industrial |
| Build-Out |
| Shell Space |
| Available |
| Now |
Ground - 37
| Size | 3,995 SF |
| Term | Negotiable |
| Rental Rate | $9.46 /SF/YR |
| Space Use | Industrial |
| Build-Out | Shell Space |
| Available | Now |
Steel frame construction industrial units with concrete floors and profiled metal cladding. Wide access ground level loading doors with service access to all units. Single story fitted office with male/female toilets and ancillary facilities provided internally to the majority of industrial units.
- Use Class: B8
- 1 Drive Bay
- Can be combined with additional space(s) for up to 7,990 SF of adjacent space
- Secure Storage
- Automatic Blinds
- Yard
- The estate offers extensive parking
- Large service yards
- Single storey fitted offices
Ground - 38
| Size | 3,995 SF |
| Term | Negotiable |
| Rental Rate | $9.46 /SF/YR |
| Space Use | Industrial |
| Build-Out | Shell Space |
| Available | Now |
Steel frame construction industrial units with concrete floors and profiled metal cladding. Wide access ground level loading doors with service access to all units. Single story fitted office with male/female toilets and ancillary facilities provided internally to the majority of industrial units.
- Use Class: B8
- 1 Drive Bay
- Can be combined with additional space(s) for up to 7,990 SF of adjacent space
- Secure Storage
- Automatic Blinds
- Yard
- The estate offers extensive parking
- Large service yards
- Single storey fitted offices
Property Overview
Ketley business park is a substantial and established industrial estate totalling 100,000 SF on an 8 acre site with extensive parking and large service yards.
Service Facility Facts
Select Tenants
- Floor
- Tenant Name
- GRND
- Skratch Enterprises Ltd


Presented by
Waterloo Rd
Hmm, there seems to have been an error sending your message. Please try again.
Thanks! Your message was sent.