Your email has been sent.

Halesfield 13 5,095 - 10,207 SF of Industrial Space Available in Telford TF7 4PL
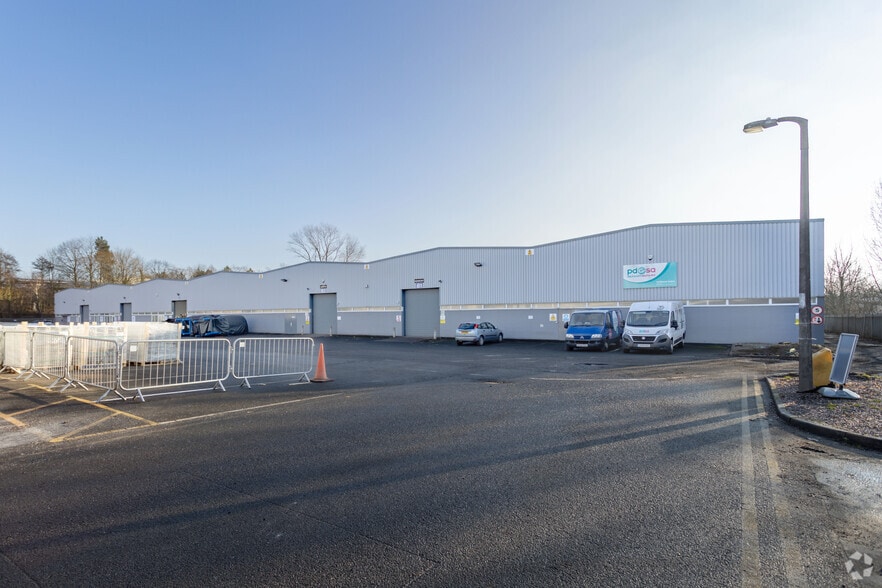

Highlights
- Established Industrial Estate
- Car Parking Available
- Staff Facilities
Features
All Available Spaces(2)
Display Rental Rate as
- Space
- Size
- Term
- Rental Rate
- Space Use
- Build-Out
- Available
Available on new full repairing and insuring leases.
- Use Class: B2
- Secure Storage
- Common Parts WC Facilities
- 2 ground level roller shutter doors
- Can be combined with additional space(s) for up to 10,207 SF of adjacent space
- Automatic Blinds
- 4.5m Eaves Height
- Available individually or combined
Available on new full repairing and insuring leases.
- Use Class: B2
- Secure Storage
- Common Parts WC Facilities
- 2 ground level roller shutter doors
- Can be combined with additional space(s) for up to 10,207 SF of adjacent space
- Automatic Blinds
- 4.5m Eaves Height
- Available individually or combined
| Space | Size | Term | Rental Rate | Space Use | Build-Out | Available |
| Ground - B3 | 5,112 SF | Negotiable | Upon Request Upon Request Upon Request Upon Request | Industrial | Shell Space | Now |
| Ground - B4 | 5,095 SF | Negotiable | Upon Request Upon Request Upon Request Upon Request | Industrial | Shell Space | Now |
Ground - B3
| Size |
| 5,112 SF |
| Term |
| Negotiable |
| Rental Rate |
| Upon Request Upon Request Upon Request Upon Request |
| Space Use |
| Industrial |
| Build-Out |
| Shell Space |
| Available |
| Now |
Ground - B4
| Size |
| 5,095 SF |
| Term |
| Negotiable |
| Rental Rate |
| Upon Request Upon Request Upon Request Upon Request |
| Space Use |
| Industrial |
| Build-Out |
| Shell Space |
| Available |
| Now |
Ground - B3
| Size | 5,112 SF |
| Term | Negotiable |
| Rental Rate | Upon Request |
| Space Use | Industrial |
| Build-Out | Shell Space |
| Available | Now |
Available on new full repairing and insuring leases.
- Use Class: B2
- Can be combined with additional space(s) for up to 10,207 SF of adjacent space
- Secure Storage
- Automatic Blinds
- Common Parts WC Facilities
- 4.5m Eaves Height
- 2 ground level roller shutter doors
- Available individually or combined
Ground - B4
| Size | 5,095 SF |
| Term | Negotiable |
| Rental Rate | Upon Request |
| Space Use | Industrial |
| Build-Out | Shell Space |
| Available | Now |
Available on new full repairing and insuring leases.
- Use Class: B2
- Can be combined with additional space(s) for up to 10,207 SF of adjacent space
- Secure Storage
- Automatic Blinds
- Common Parts WC Facilities
- 4.5m Eaves Height
- 2 ground level roller shutter doors
- Available individually or combined
Property Overview
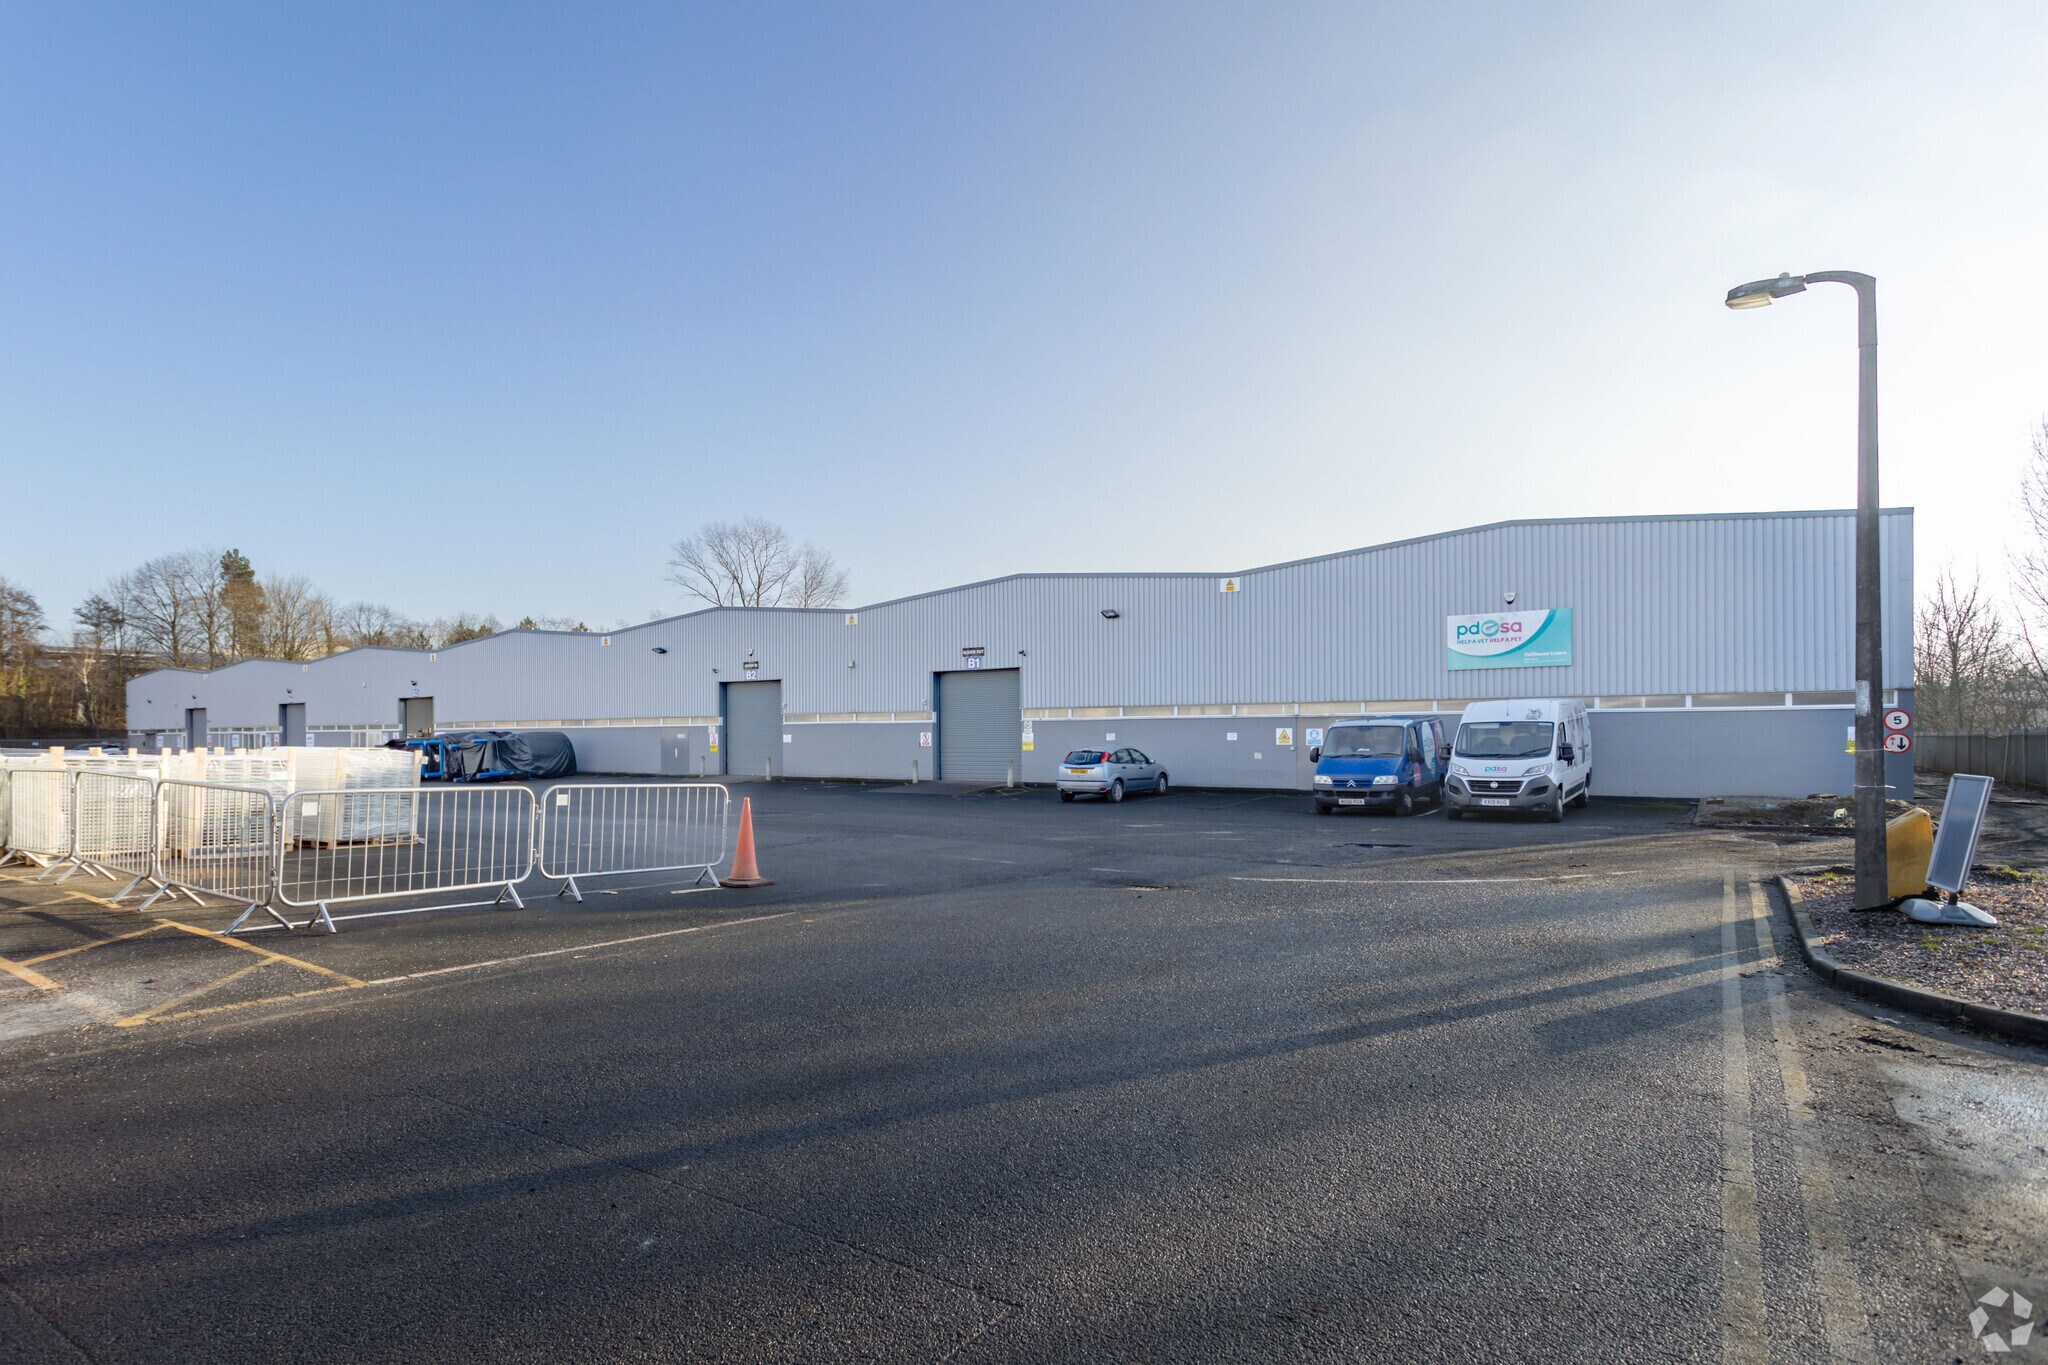
The unit is of steel portal frame construction and provides an industrial warehouse with a minimum eaves height of 4.5m. Each unit has a ground level roller shutter access door and car parking to the front. Units available individually or combined. Harcourt Trading Estate is located at Halesfield 13 on the established Halesfield Industrial Estate in Telford. The estate is conveniently located for access to Halesfield and Rockton roundabouts and Stirchley Interchange on the A442 Queensway dual carriageway which links north and south Telford. The Town Centre, Telford Central Railway Station, and junctions 4 and 5 of the M54 motorway are within approximately 4 miles, interlinking into the wider national motorway network.
Warehouse Facility Facts
Select Tenants
- Floor
- Tenant Name
- Industry
- GRND
- Alvic Plastics Ltd
- -
- GRND
- Medequip
- Retailer
- GRND
- Pdsa
- Professional, Scientific, and Technical Services


Presented by
Halesfield 13
Hmm, there seems to have been an error sending your message. Please try again.
Thanks! Your message was sent.