Your email has been sent.

Stevenson Place 71 Stevenson St 4,500 - 160,500 SF of 4-Star Office Space Available in San Francisco, CA 94105

All Available Spaces(12)
Display Rental Rate as
- Space
- Size
- Term
- Rental Rate
- Space Use
- Build-Out
- Available
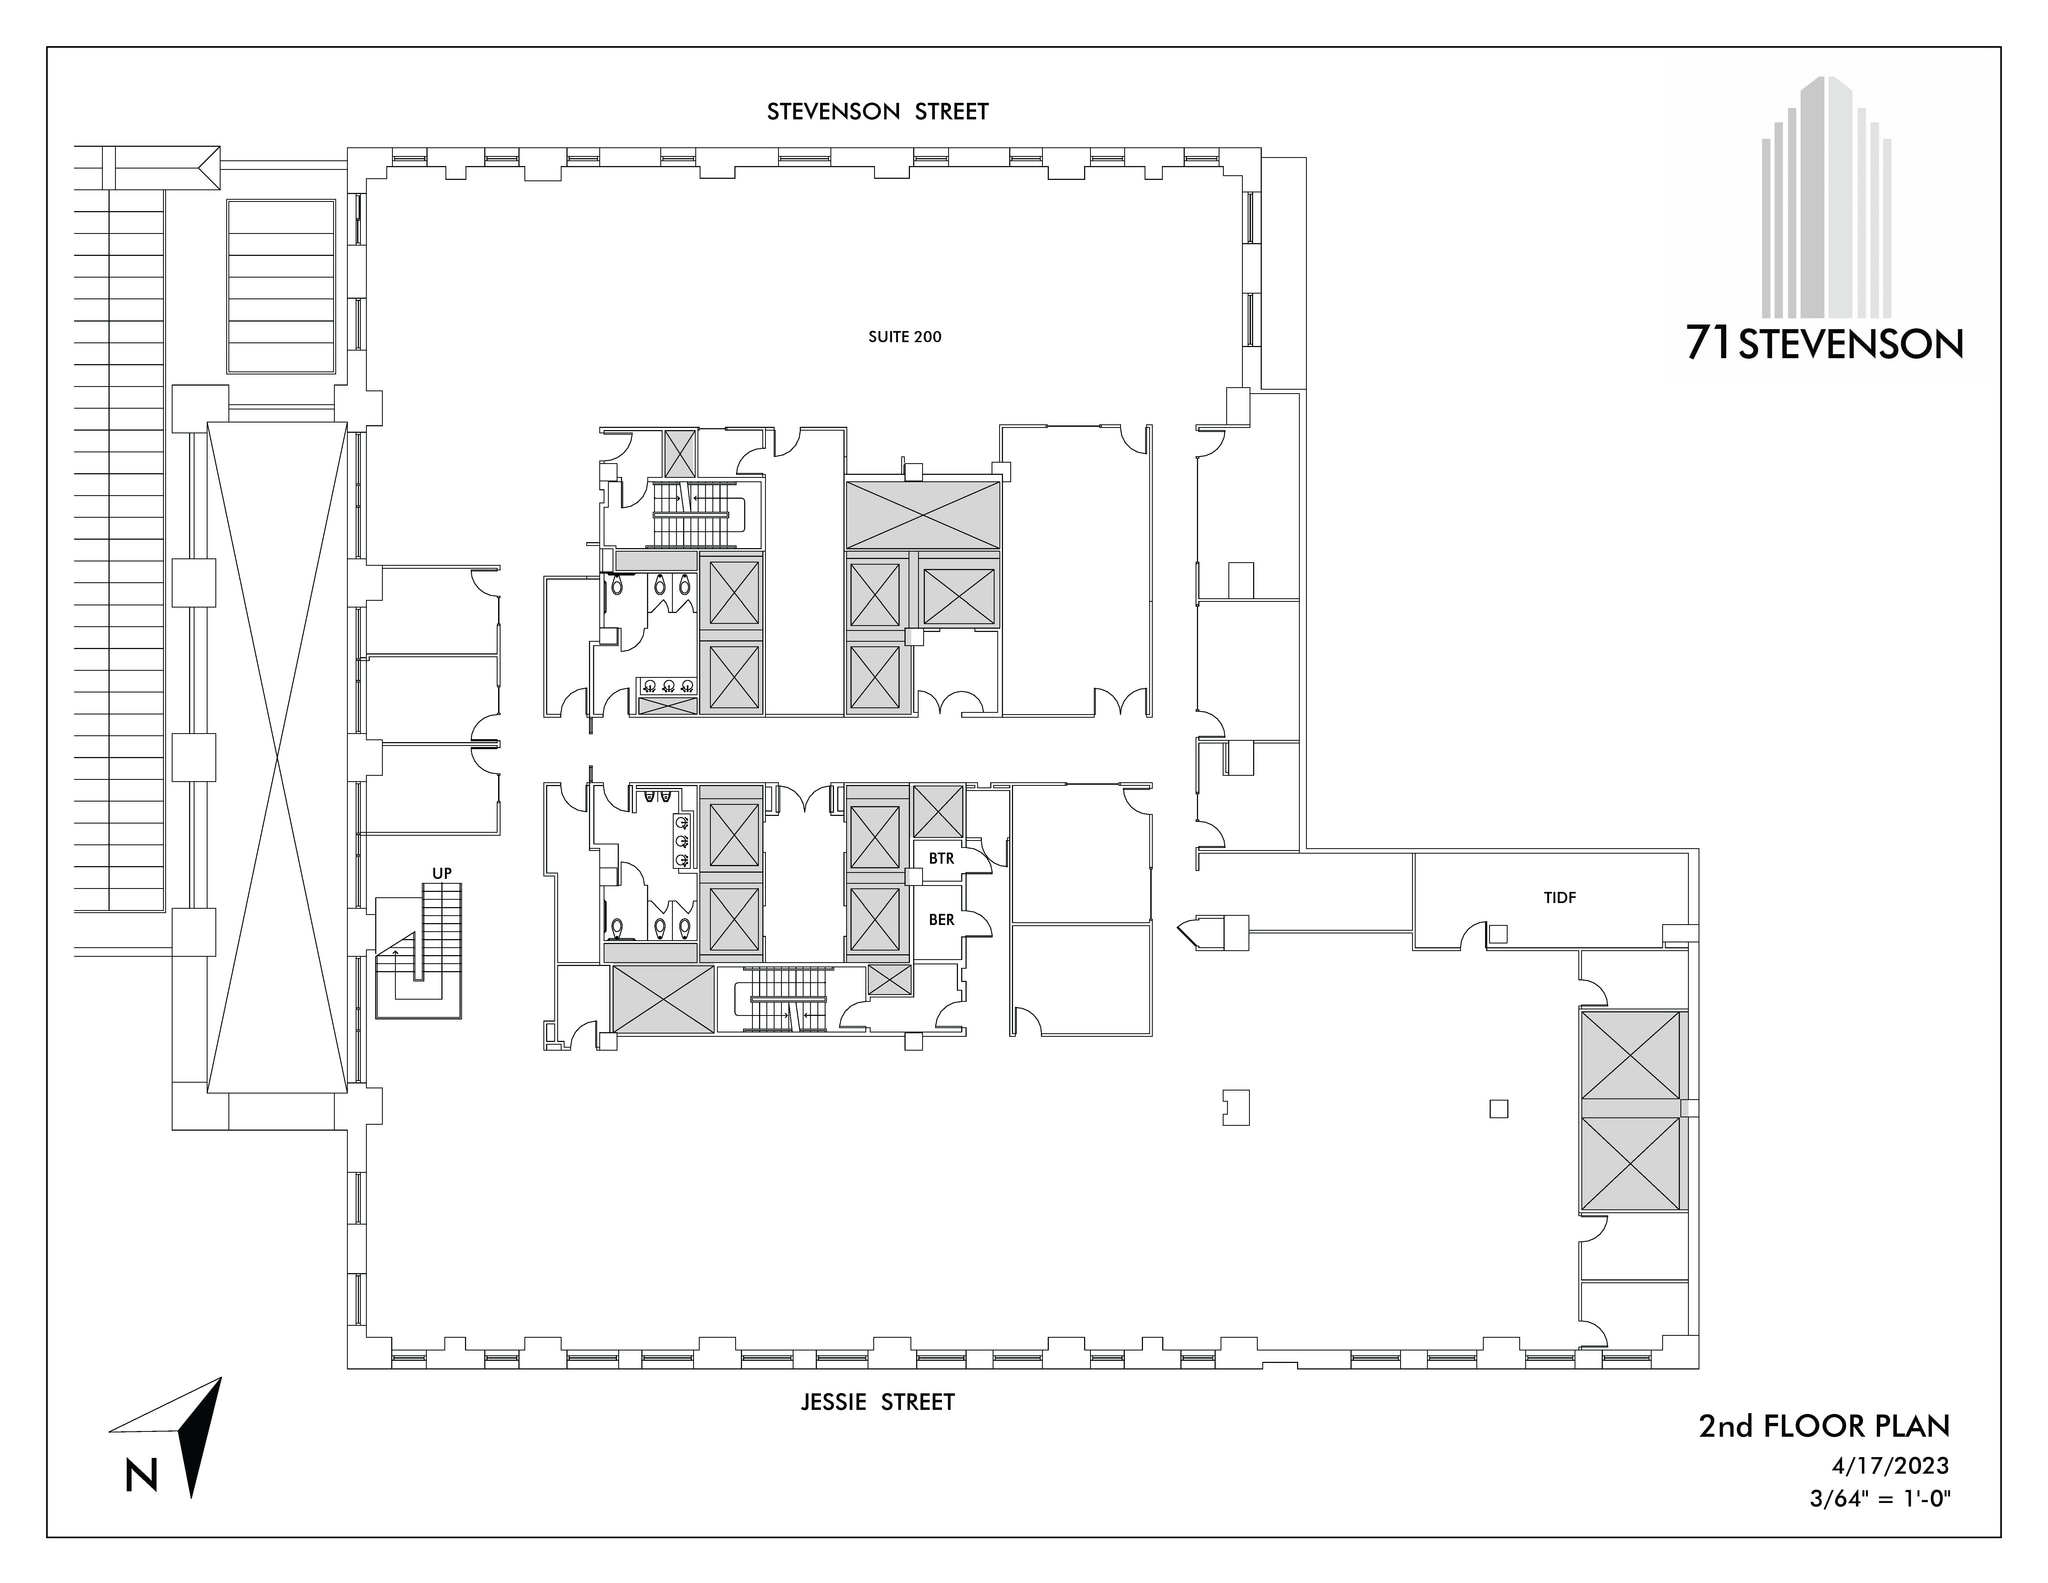
Office space, well suited for single or multi-floor users. $4/SF/YR commission for the first 5 years of lease term.
- Fully Built-Out as Standard Office
- Finished Ceilings: 11’
- Open Floor Plan Layout
- Space is in Excellent Condition

Office space, well suited for single or multi-floor users. $4/SF/YR commission for the first 5 years of lease term.

Market Ready, Firnished Spec Suite
- Fully Built-Out as Standard Office
- Space is in Excellent Condition
- Mostly Open Floor Plan Layout
- Can be combined with additional space(s) for up to 9,000 SF of adjacent space
Market Ready, Firnished Spec Suite
- Fully Built-Out as Standard Office
- Space is in Excellent Condition
- Mostly Open Floor Plan Layout
- Can be combined with additional space(s) for up to 9,000 SF of adjacent space
Office space, well suited for single or multi-floor users. $4/SF/YR commission for the first 5 years of lease term.
- Partially Built-Out as Standard Office
- Finished Ceilings: 11’
- Mostly Open Floor Plan Layout
- Can be combined with additional space(s) for up to 43,752 SF of adjacent space

Office space, well suited for single or multi-floor users. $4/SF/YR commission for the first 5 years of lease term.
- Partially Built-Out as Standard Office
- Finished Ceilings: 11’
- Mostly Open Floor Plan Layout
- Can be combined with additional space(s) for up to 43,752 SF of adjacent space
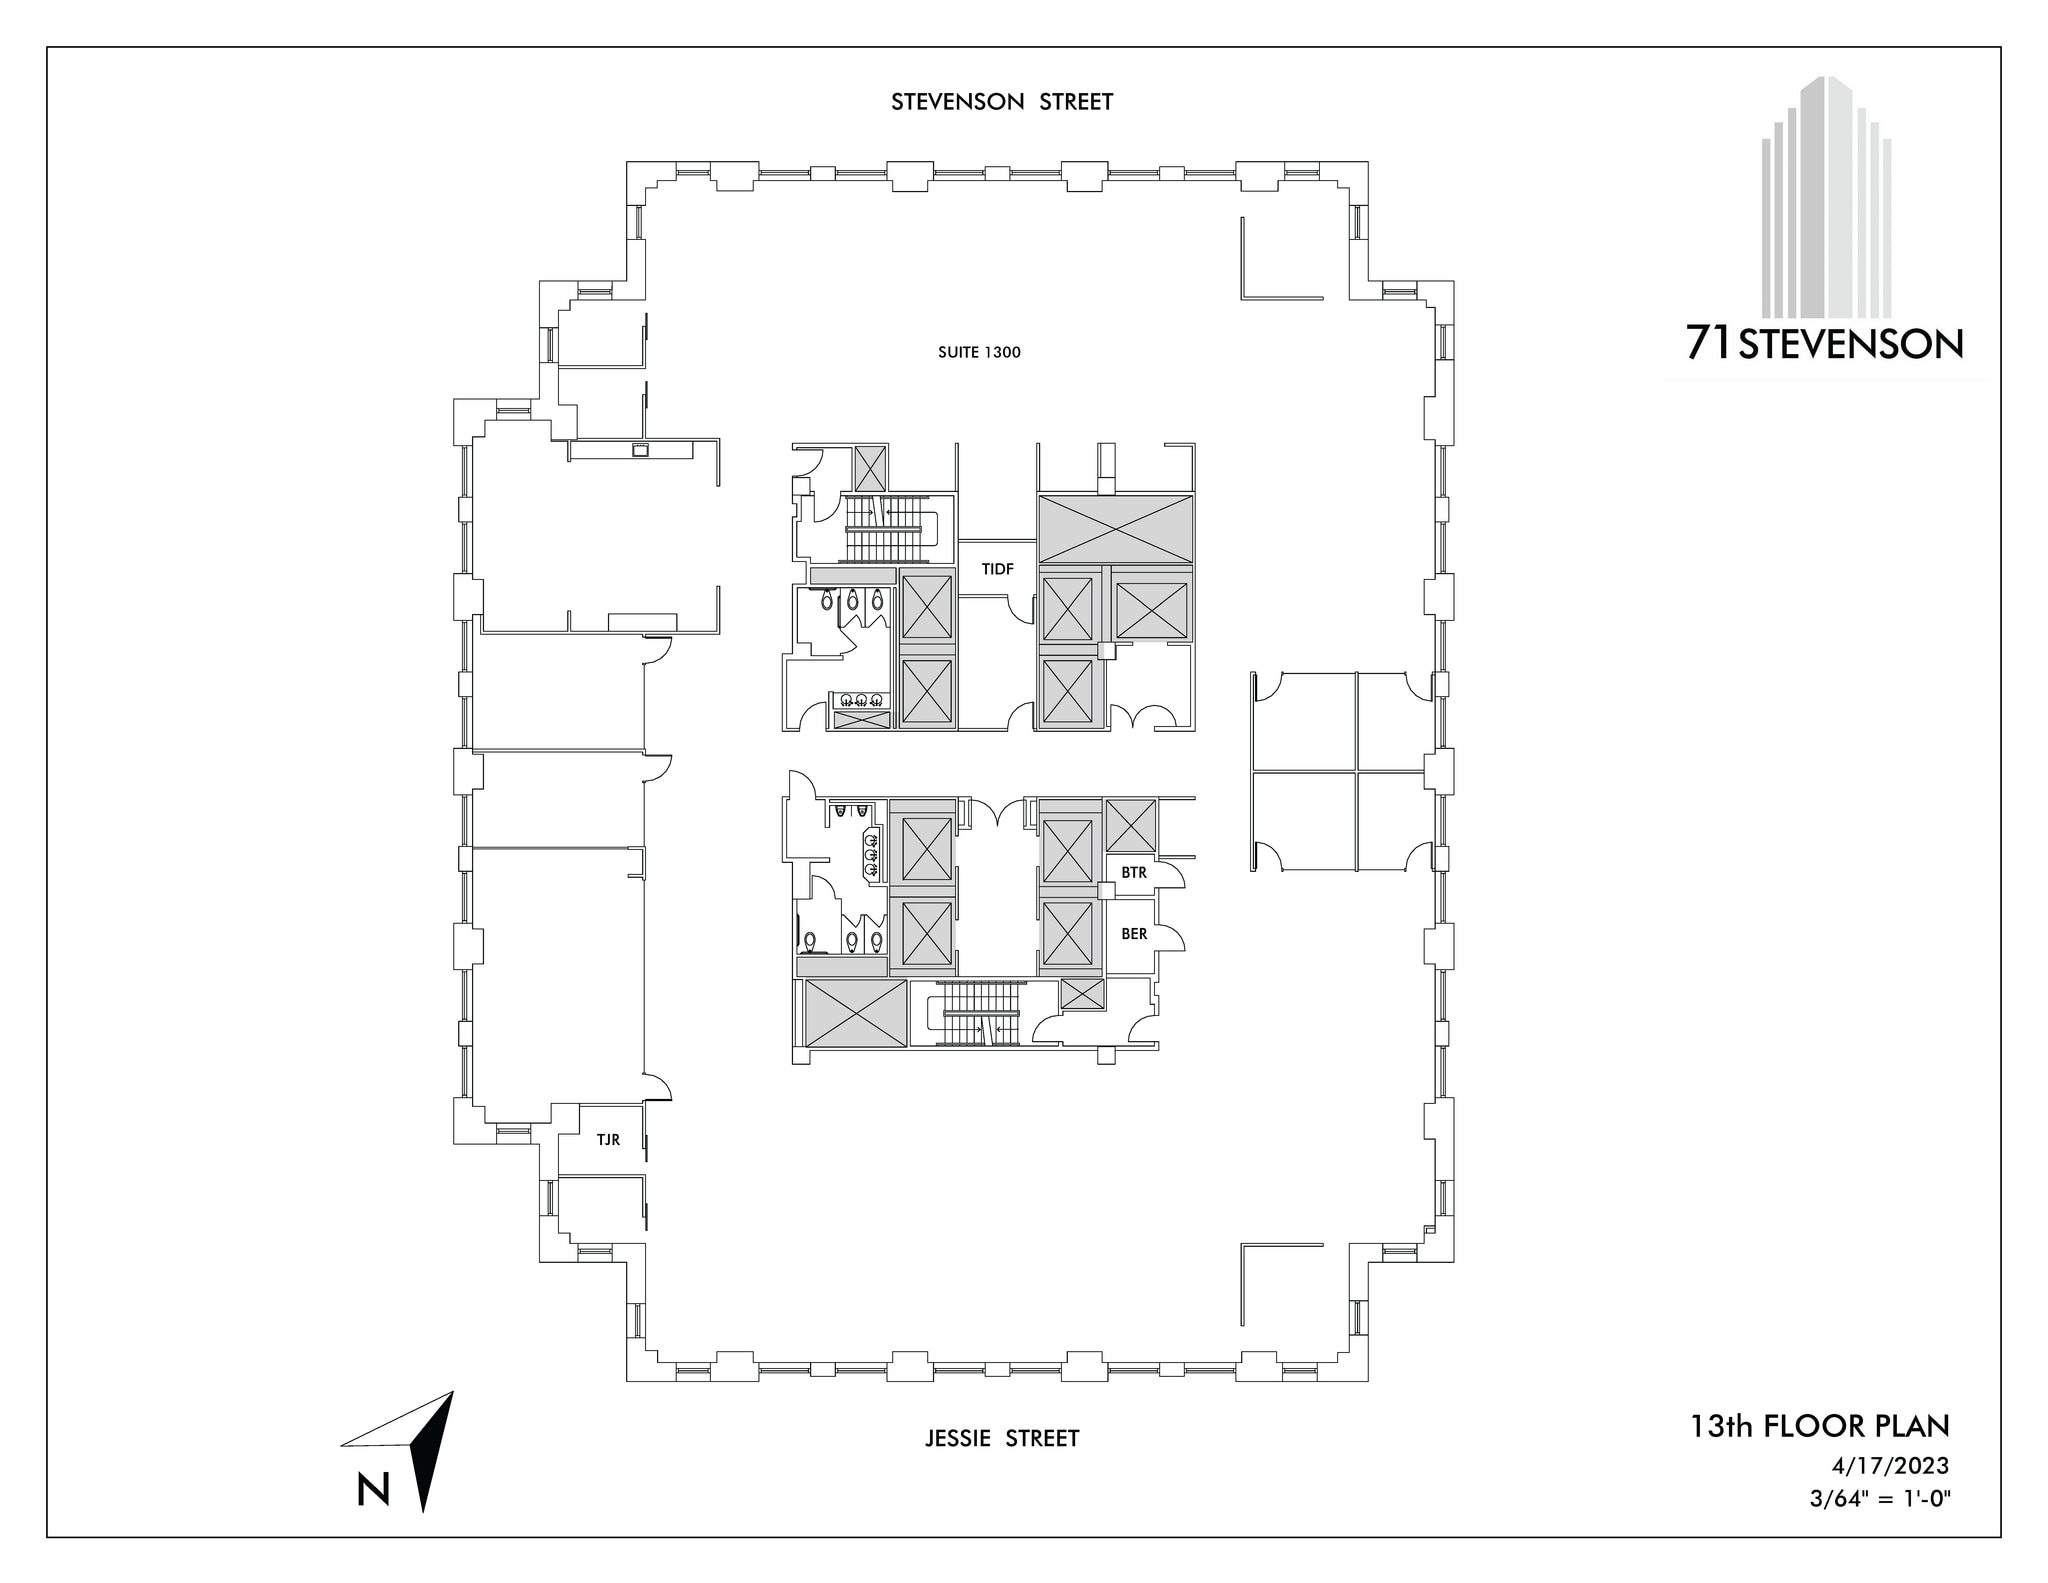
Office space, well suited for single or multi-floor users. $4/SF/YR commission for the first 5 years of lease term.
- Partially Built-Out as Standard Office
- Finished Ceilings: 11’
- Mostly Open Floor Plan Layout
- Can be combined with additional space(s) for up to 43,752 SF of adjacent space
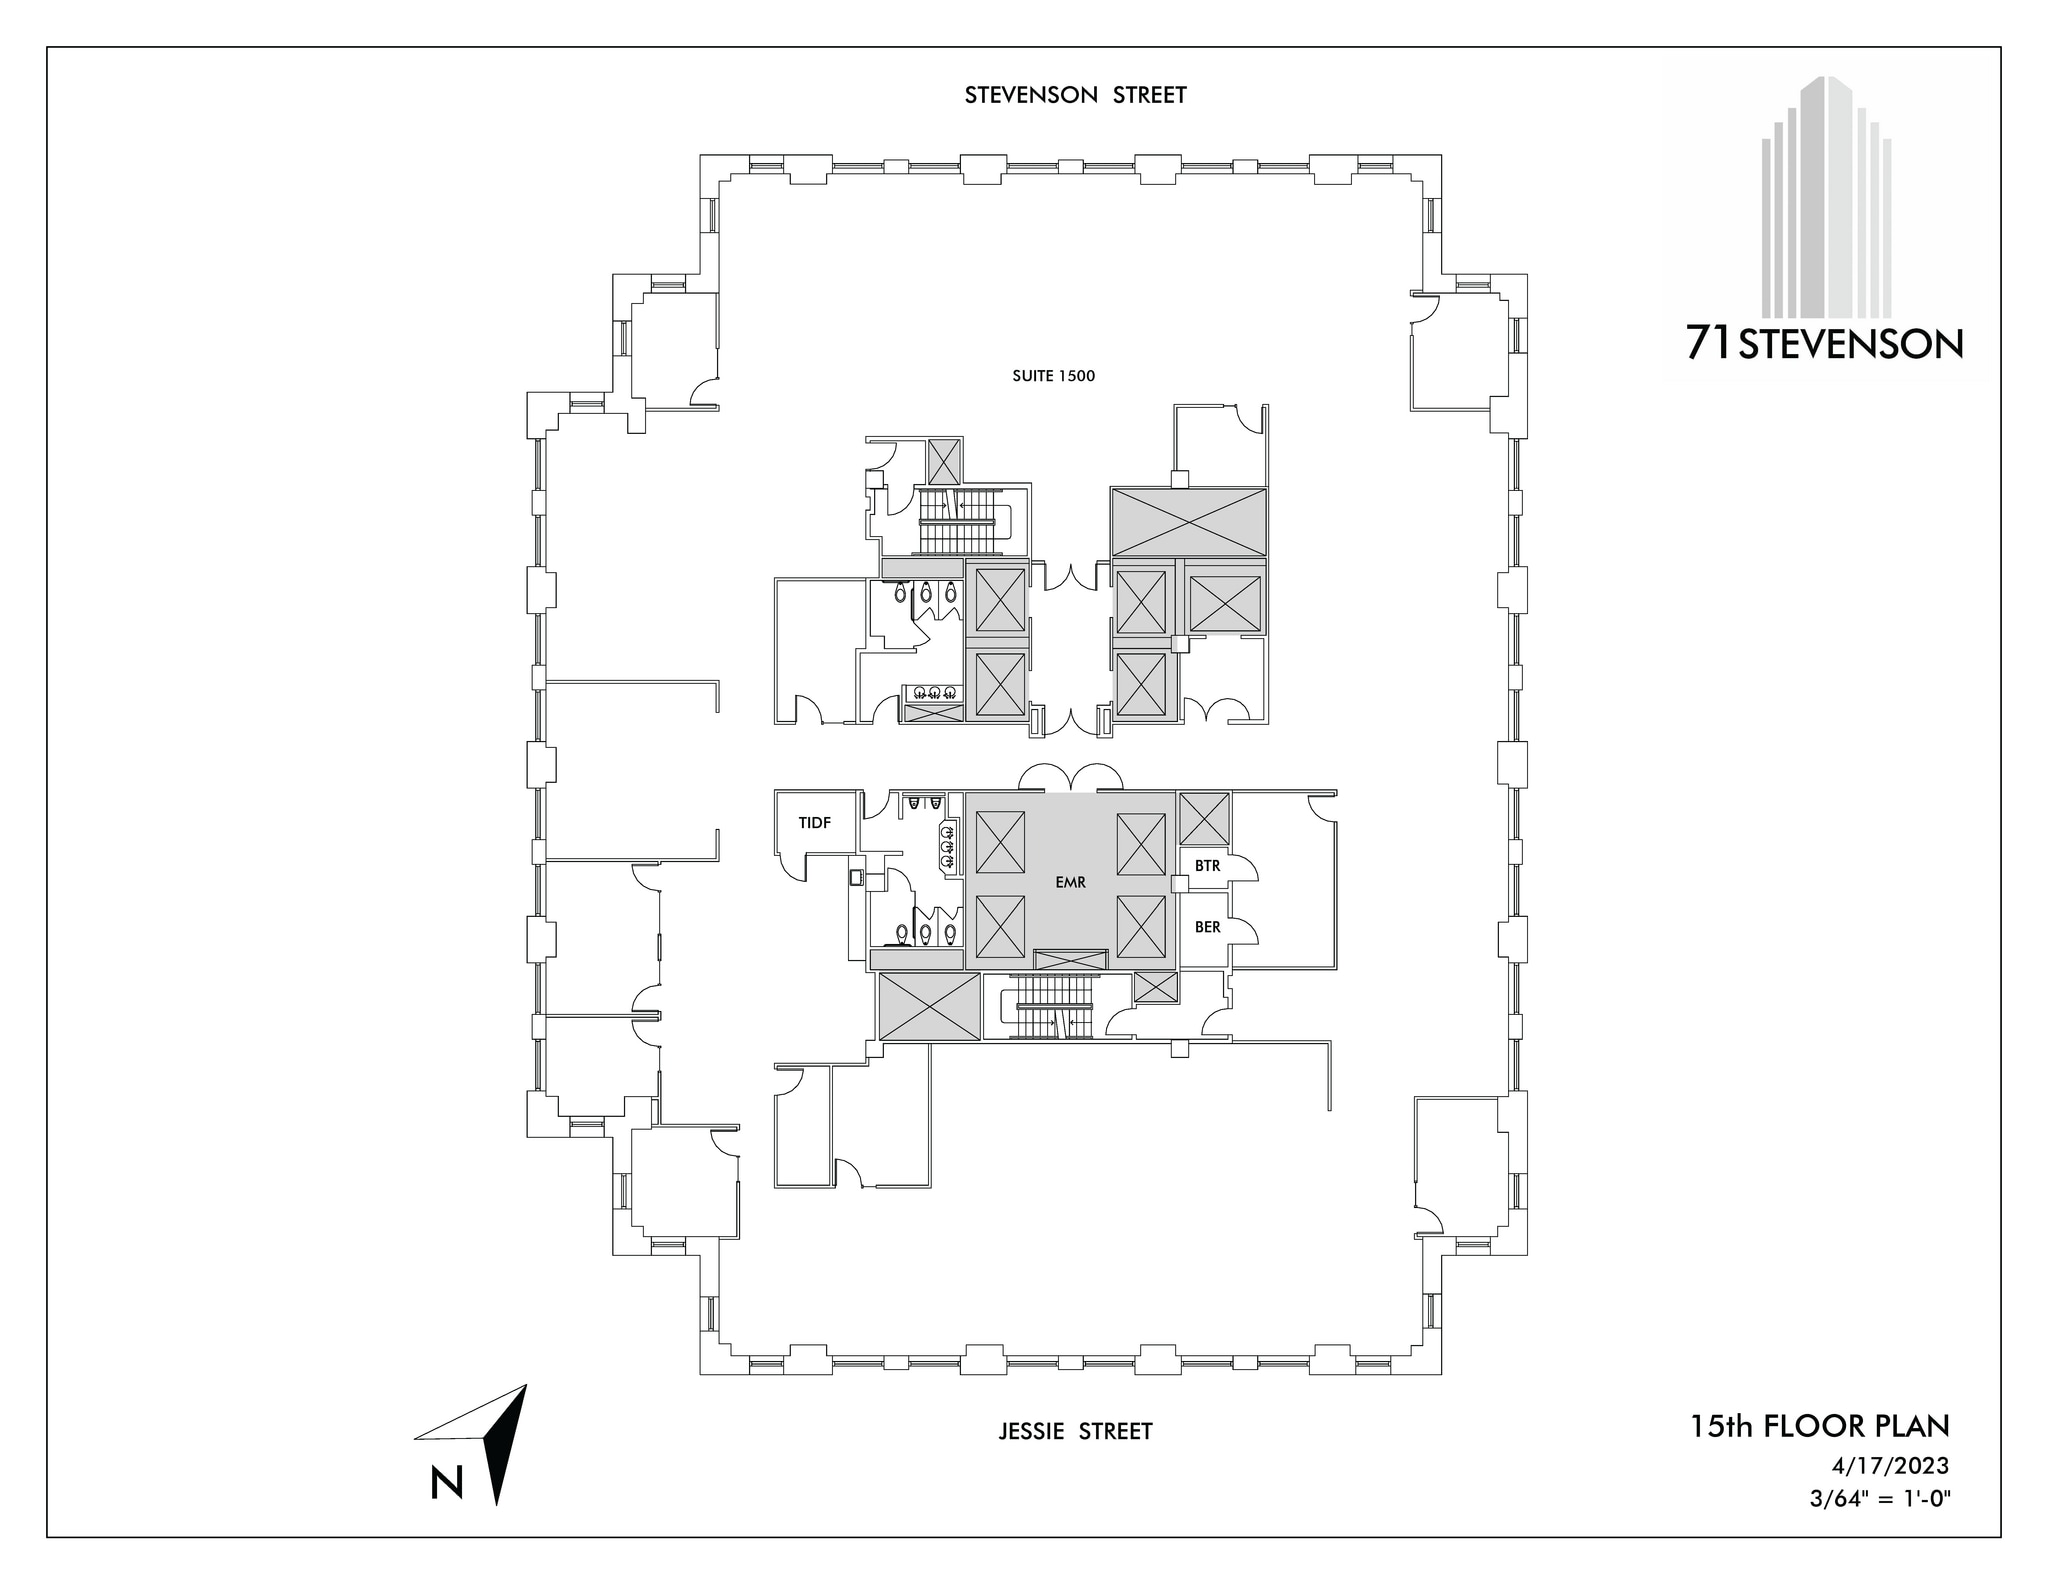
Office space, well suited for single or multi-floor users. $4/SF/YR commission for the first 5 years of lease term.
- Partially Built-Out as Standard Office
- Finished Ceilings: 11’
- Mostly Open Floor Plan Layout
- Can be combined with additional space(s) for up to 44,303 SF of adjacent space

Office space, well suited for single or multi-floor users. $4/SF/YR commission for the first 5 years of lease term.
- Partially Built-Out as Standard Office
- Finished Ceilings: 11’
- Mostly Open Floor Plan Layout
- Can be combined with additional space(s) for up to 44,303 SF of adjacent space
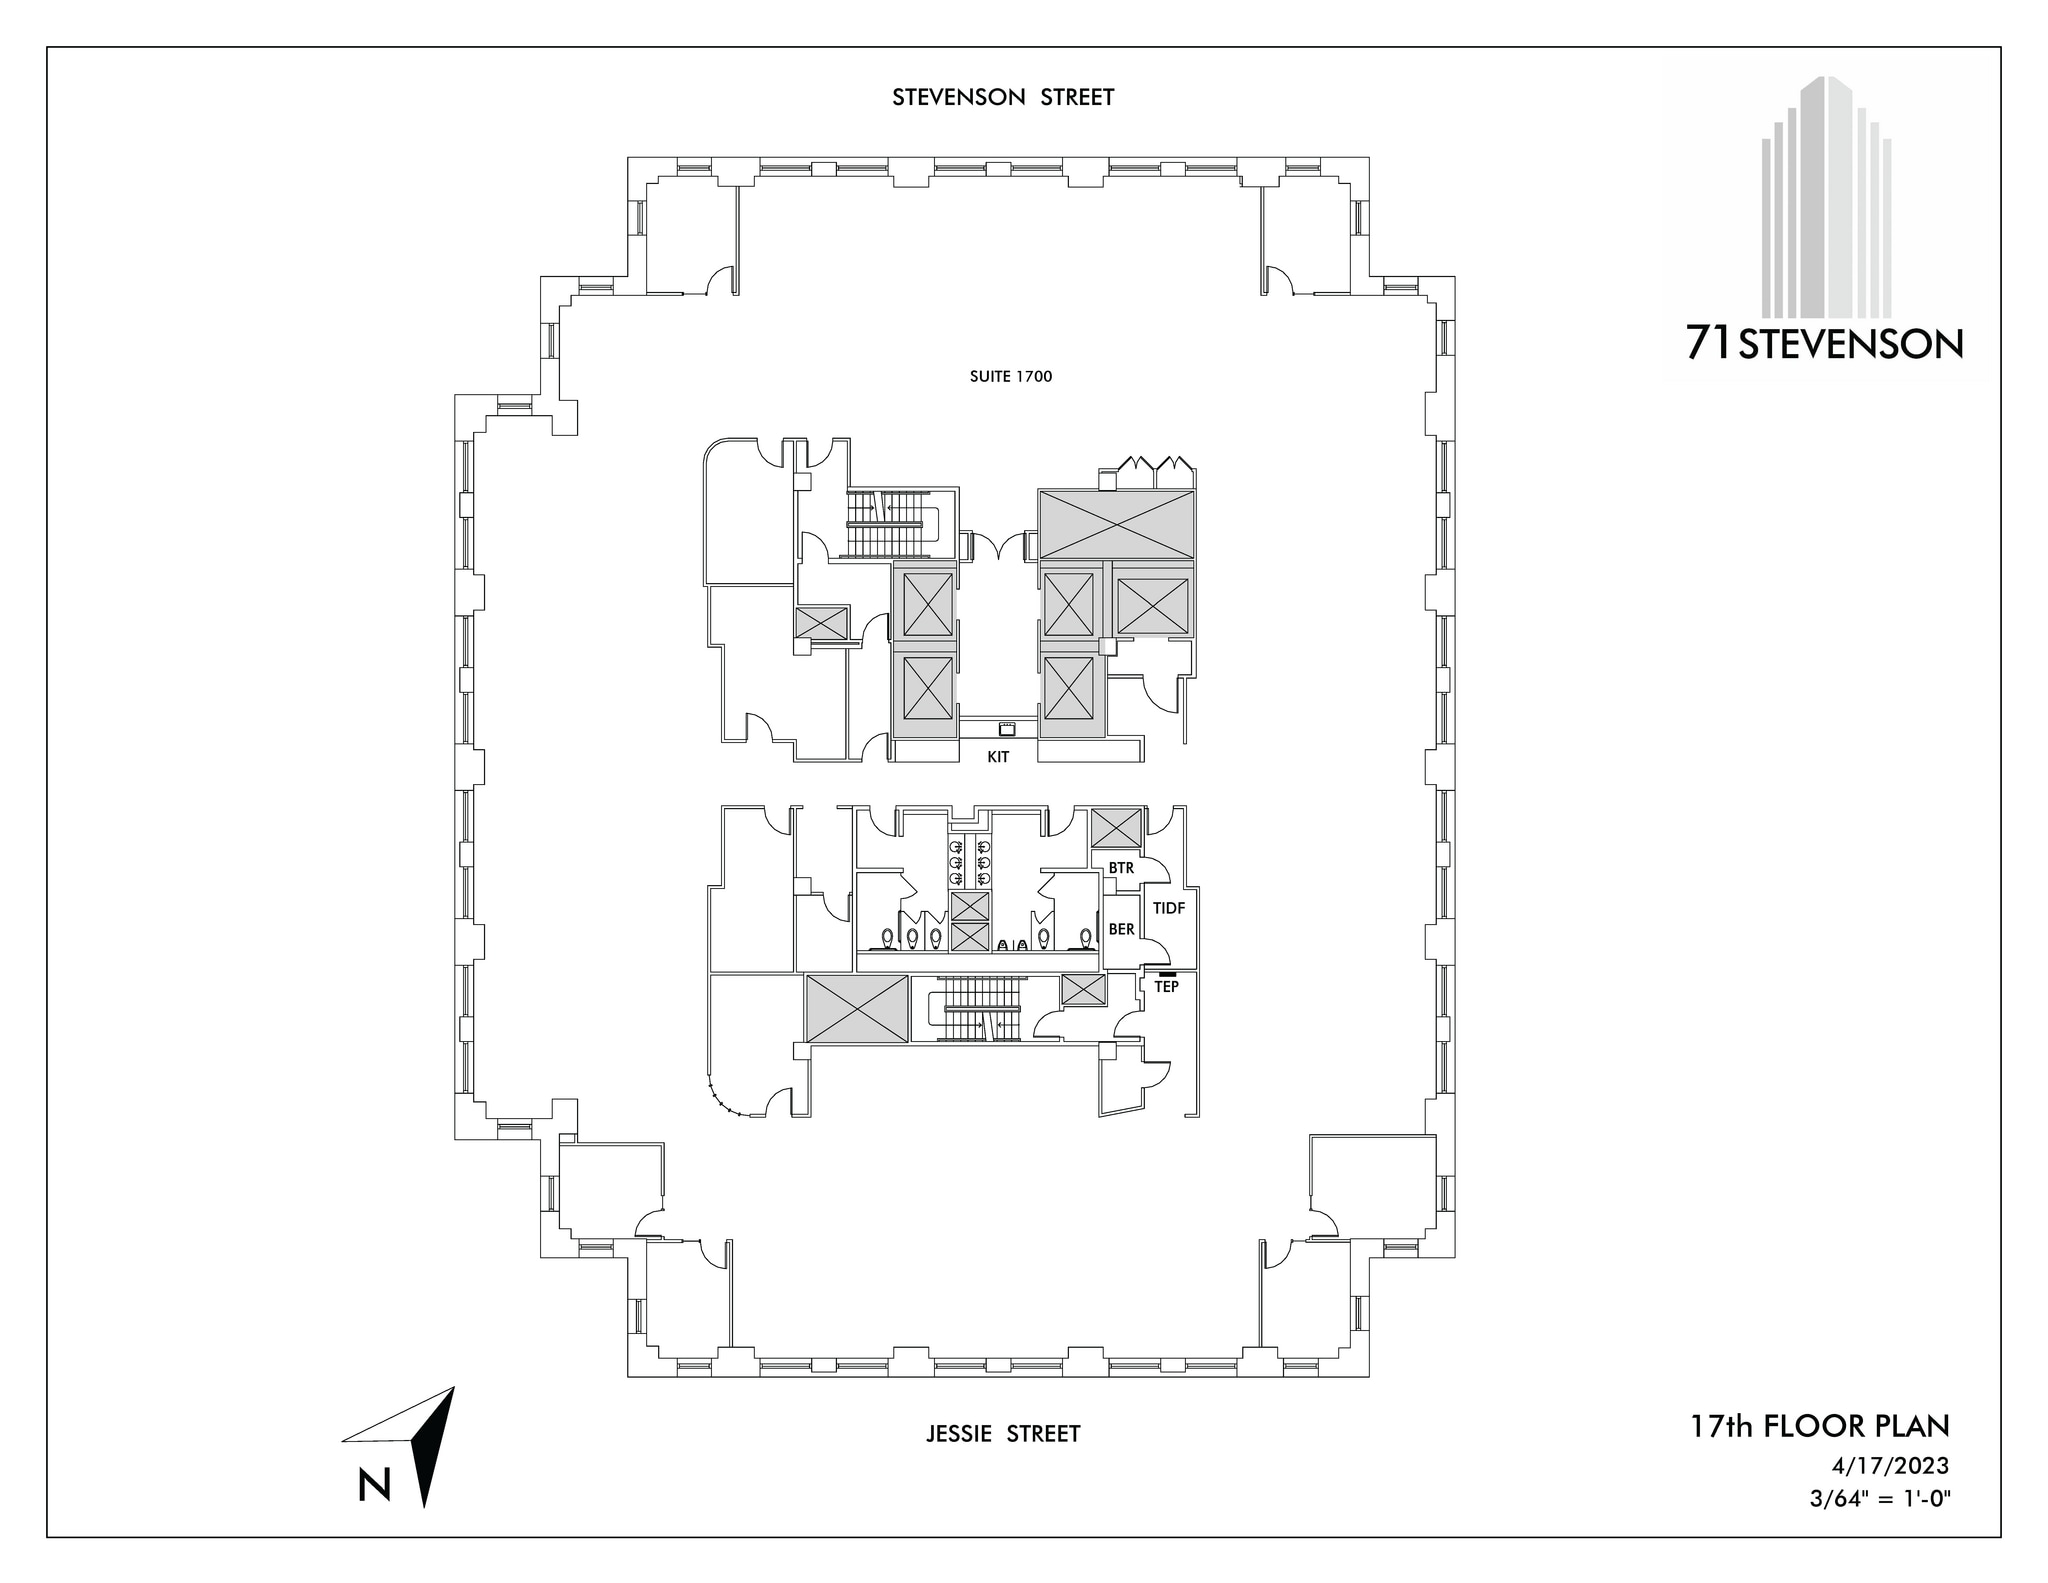
Office space, well suited for single or multi-floor users. $4/SF/YR commission for the first 5 years of lease term.
- Partially Built-Out as Standard Office
- Finished Ceilings: 11’
- Mostly Open Floor Plan Layout
- Can be combined with additional space(s) for up to 44,303 SF of adjacent space

Office space, well suited for single or multi-floor users. $4/SF/YR commission for the first 5 years of lease term.

Office space, well suited for single or multi-floor users. $4/SF/YR commission for the first 5 years of lease term.
- Partially Built-Out as Standard Office
- Finished Ceilings: 11’
- Mostly Open Floor Plan Layout
| Space | Size | Term | Rental Rate | Space Use | Build-Out | Available |
| 2nd Floor | 17,791 SF | 3-5 Years | Upon Request Upon Request Upon Request Upon Request | Office | Full Build-Out | Now |
| 3rd Floor | 19,201 SF | Negotiable | Upon Request Upon Request Upon Request Upon Request | Office | - | January 01, 2027 |
| 9th Floor, Ste 925 | 4,500 SF | Negotiable | Upon Request Upon Request Upon Request Upon Request | Office | Full Build-Out | October 15, 2026 |
| 9th Floor, Ste 950 | 4,500 SF | Negotiable | Upon Request Upon Request Upon Request Upon Request | Office | Full Build-Out | October 15, 2026 |
| 11th Floor | 14,489 SF | 3-5 Years | Upon Request Upon Request Upon Request Upon Request | Office | Partial Build-Out | Now |
| 12th Floor | 14,774 SF | 3-5 Years | Upon Request Upon Request Upon Request Upon Request | Office | Partial Build-Out | Now |
| 13th Floor | 14,489 SF | 3-5 Years | Upon Request Upon Request Upon Request Upon Request | Office | Partial Build-Out | Now |
| 15th Floor | 14,282 SF | 3-5 Years | Upon Request Upon Request Upon Request Upon Request | Office | Partial Build-Out | Now |
| 16th Floor | 14,998 SF | 3-5 Years | Upon Request Upon Request Upon Request Upon Request | Office | Partial Build-Out | Now |
| 17th Floor | 15,023 SF | 3-5 Years | Upon Request Upon Request Upon Request Upon Request | Office | Partial Build-Out | Now |
| 19th Floor | 13,930 SF | 3-5 Years | Upon Request Upon Request Upon Request Upon Request | Office | - | Now |
| 21st Floor | 12,523 SF | 3-5 Years | Upon Request Upon Request Upon Request Upon Request | Office | Partial Build-Out | Now |
2nd Floor
| Size |
| 17,791 SF |
| Term |
| 3-5 Years |
| Rental Rate |
| Upon Request Upon Request Upon Request Upon Request |
| Space Use |
| Office |
| Build-Out |
| Full Build-Out |
| Available |
| Now |
3rd Floor
| Size |
| 19,201 SF |
| Term |
| Negotiable |
| Rental Rate |
| Upon Request Upon Request Upon Request Upon Request |
| Space Use |
| Office |
| Build-Out |
| - |
| Available |
| January 01, 2027 |
9th Floor, Ste 925
| Size |
| 4,500 SF |
| Term |
| Negotiable |
| Rental Rate |
| Upon Request Upon Request Upon Request Upon Request |
| Space Use |
| Office |
| Build-Out |
| Full Build-Out |
| Available |
| October 15, 2026 |
9th Floor, Ste 950
| Size |
| 4,500 SF |
| Term |
| Negotiable |
| Rental Rate |
| Upon Request Upon Request Upon Request Upon Request |
| Space Use |
| Office |
| Build-Out |
| Full Build-Out |
| Available |
| October 15, 2026 |
11th Floor
| Size |
| 14,489 SF |
| Term |
| 3-5 Years |
| Rental Rate |
| Upon Request Upon Request Upon Request Upon Request |
| Space Use |
| Office |
| Build-Out |
| Partial Build-Out |
| Available |
| Now |
12th Floor
| Size |
| 14,774 SF |
| Term |
| 3-5 Years |
| Rental Rate |
| Upon Request Upon Request Upon Request Upon Request |
| Space Use |
| Office |
| Build-Out |
| Partial Build-Out |
| Available |
| Now |
13th Floor
| Size |
| 14,489 SF |
| Term |
| 3-5 Years |
| Rental Rate |
| Upon Request Upon Request Upon Request Upon Request |
| Space Use |
| Office |
| Build-Out |
| Partial Build-Out |
| Available |
| Now |
15th Floor
| Size |
| 14,282 SF |
| Term |
| 3-5 Years |
| Rental Rate |
| Upon Request Upon Request Upon Request Upon Request |
| Space Use |
| Office |
| Build-Out |
| Partial Build-Out |
| Available |
| Now |
16th Floor
| Size |
| 14,998 SF |
| Term |
| 3-5 Years |
| Rental Rate |
| Upon Request Upon Request Upon Request Upon Request |
| Space Use |
| Office |
| Build-Out |
| Partial Build-Out |
| Available |
| Now |
17th Floor
| Size |
| 15,023 SF |
| Term |
| 3-5 Years |
| Rental Rate |
| Upon Request Upon Request Upon Request Upon Request |
| Space Use |
| Office |
| Build-Out |
| Partial Build-Out |
| Available |
| Now |
19th Floor
| Size |
| 13,930 SF |
| Term |
| 3-5 Years |
| Rental Rate |
| Upon Request Upon Request Upon Request Upon Request |
| Space Use |
| Office |
| Build-Out |
| - |
| Available |
| Now |
21st Floor
| Size |
| 12,523 SF |
| Term |
| 3-5 Years |
| Rental Rate |
| Upon Request Upon Request Upon Request Upon Request |
| Space Use |
| Office |
| Build-Out |
| Partial Build-Out |
| Available |
| Now |
2nd Floor
| Size | 17,791 SF |
| Term | 3-5 Years |
| Rental Rate | Upon Request |
| Space Use | Office |
| Build-Out | Full Build-Out |
| Available | Now |
Office space, well suited for single or multi-floor users. $4/SF/YR commission for the first 5 years of lease term.
- Fully Built-Out as Standard Office
- Open Floor Plan Layout
- Finished Ceilings: 11’
- Space is in Excellent Condition
3rd Floor
| Size | 19,201 SF |
| Term | Negotiable |
| Rental Rate | Upon Request |
| Space Use | Office |
| Build-Out | - |
| Available | January 01, 2027 |
Office space, well suited for single or multi-floor users. $4/SF/YR commission for the first 5 years of lease term.
9th Floor, Ste 925
| Size | 4,500 SF |
| Term | Negotiable |
| Rental Rate | Upon Request |
| Space Use | Office |
| Build-Out | Full Build-Out |
| Available | October 15, 2026 |
Market Ready, Firnished Spec Suite
- Fully Built-Out as Standard Office
- Mostly Open Floor Plan Layout
- Space is in Excellent Condition
- Can be combined with additional space(s) for up to 9,000 SF of adjacent space
9th Floor, Ste 950
| Size | 4,500 SF |
| Term | Negotiable |
| Rental Rate | Upon Request |
| Space Use | Office |
| Build-Out | Full Build-Out |
| Available | October 15, 2026 |
Market Ready, Firnished Spec Suite
- Fully Built-Out as Standard Office
- Mostly Open Floor Plan Layout
- Space is in Excellent Condition
- Can be combined with additional space(s) for up to 9,000 SF of adjacent space
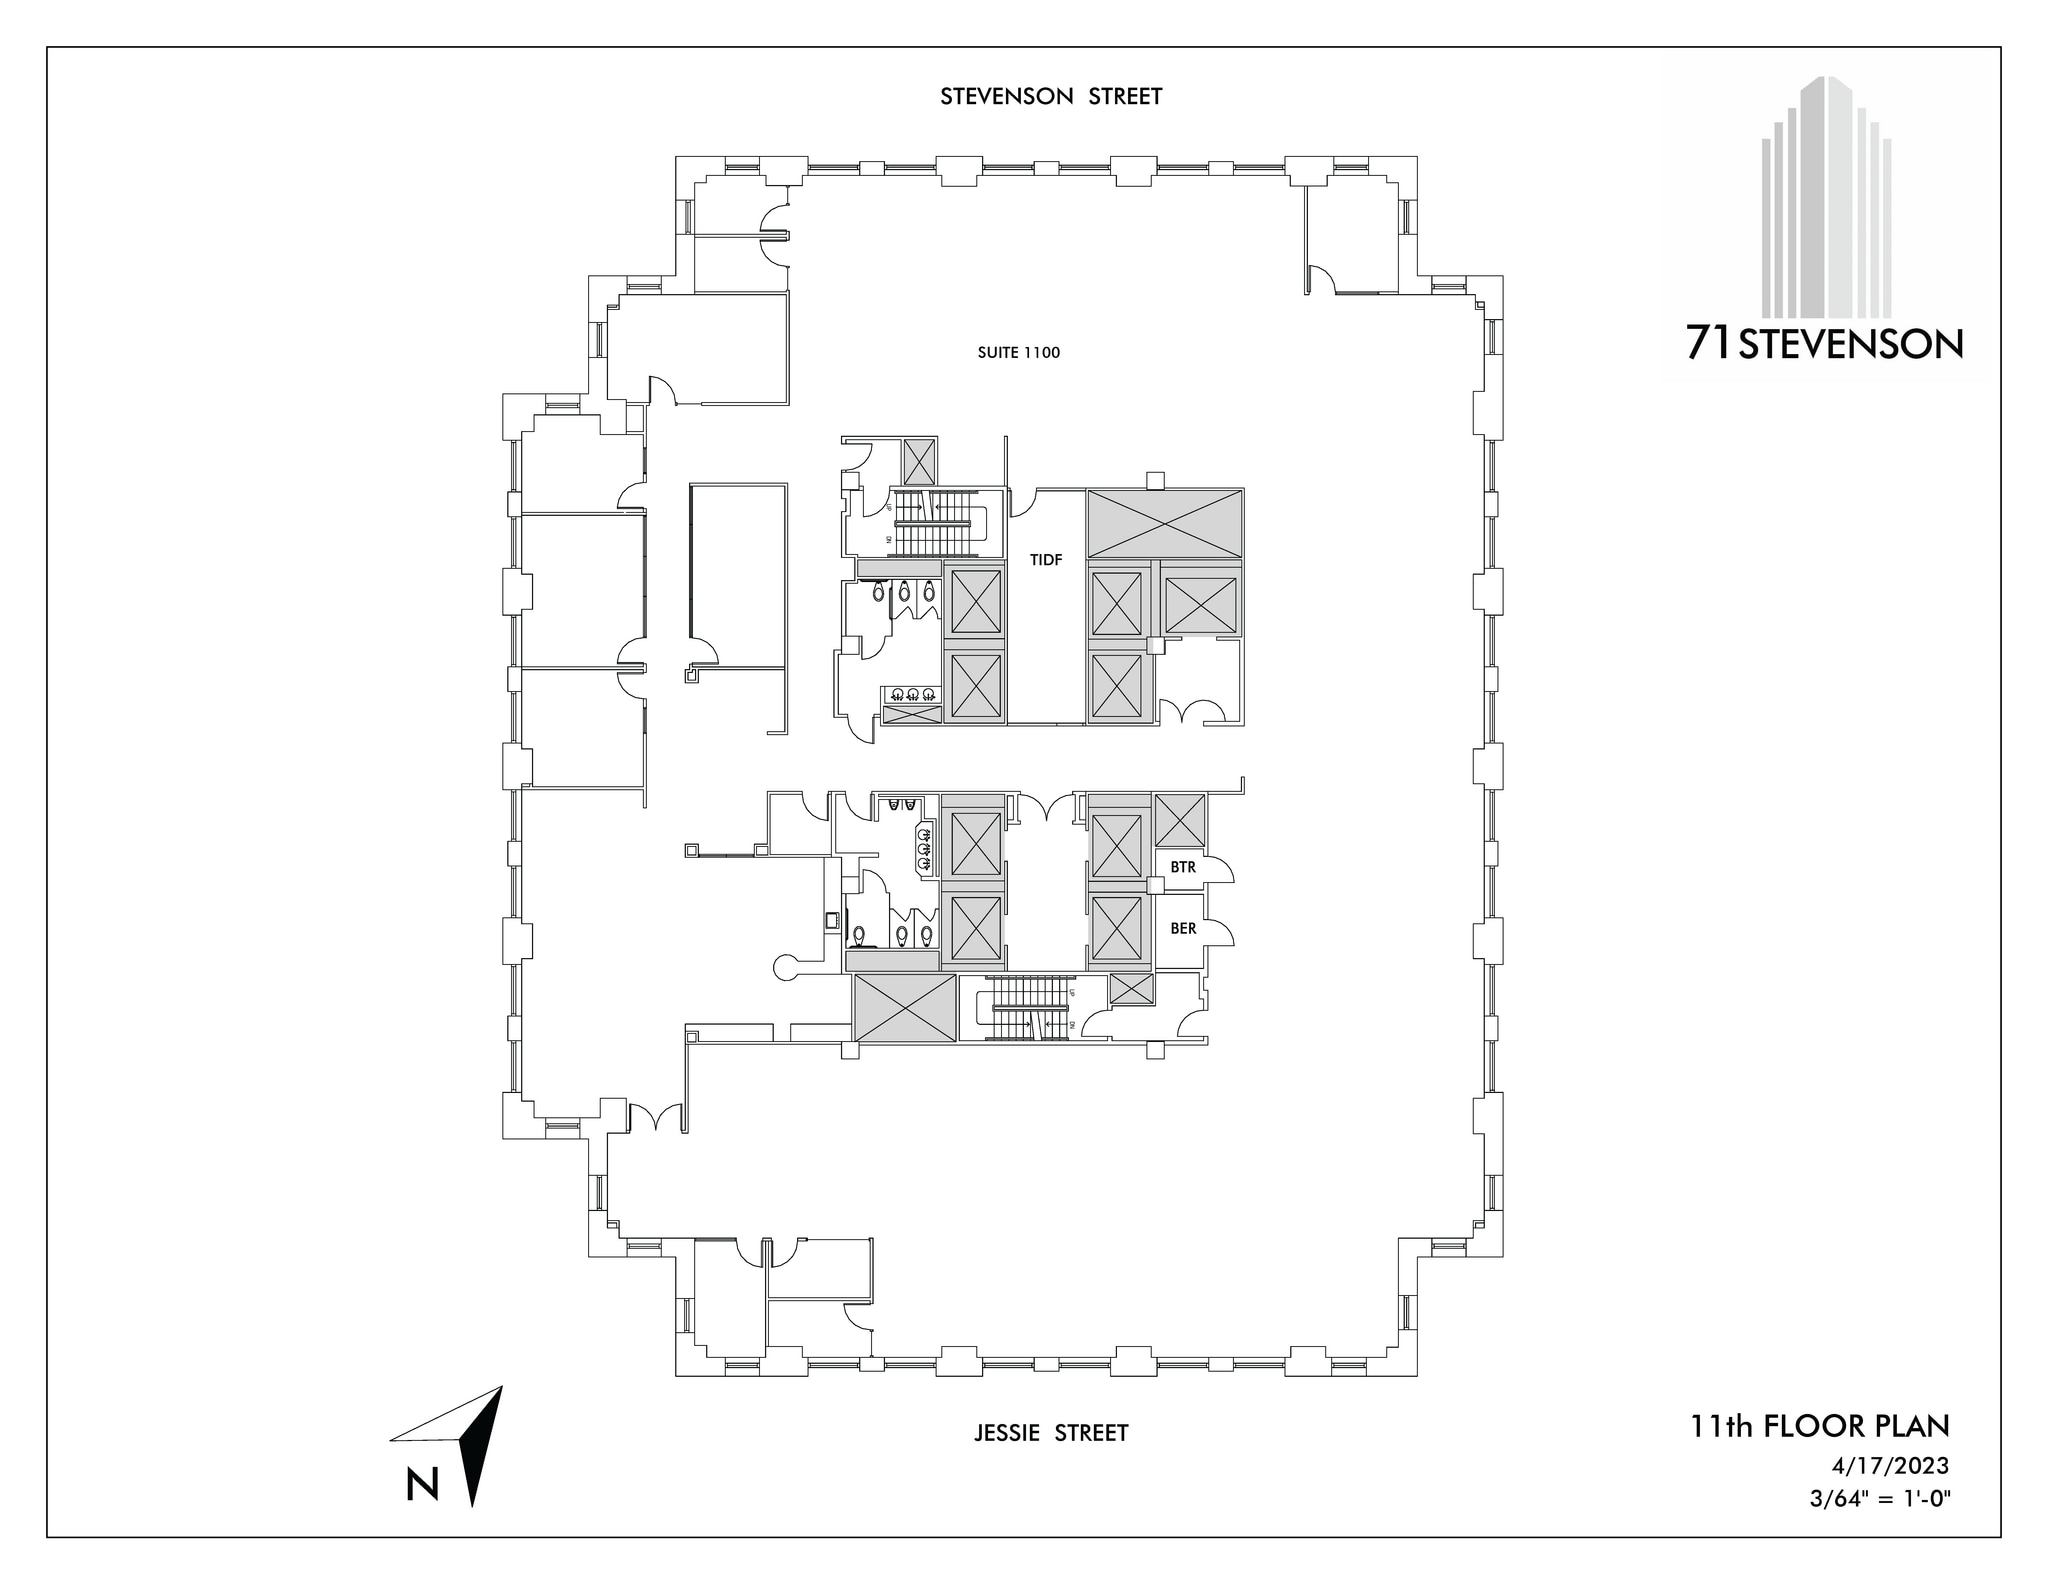
11th Floor
| Size | 14,489 SF |
| Term | 3-5 Years |
| Rental Rate | Upon Request |
| Space Use | Office |
| Build-Out | Partial Build-Out |
| Available | Now |
Office space, well suited for single or multi-floor users. $4/SF/YR commission for the first 5 years of lease term.
- Partially Built-Out as Standard Office
- Mostly Open Floor Plan Layout
- Finished Ceilings: 11’
- Can be combined with additional space(s) for up to 43,752 SF of adjacent space
12th Floor
| Size | 14,774 SF |
| Term | 3-5 Years |
| Rental Rate | Upon Request |
| Space Use | Office |
| Build-Out | Partial Build-Out |
| Available | Now |
Office space, well suited for single or multi-floor users. $4/SF/YR commission for the first 5 years of lease term.
- Partially Built-Out as Standard Office
- Mostly Open Floor Plan Layout
- Finished Ceilings: 11’
- Can be combined with additional space(s) for up to 43,752 SF of adjacent space
13th Floor
| Size | 14,489 SF |
| Term | 3-5 Years |
| Rental Rate | Upon Request |
| Space Use | Office |
| Build-Out | Partial Build-Out |
| Available | Now |
Office space, well suited for single or multi-floor users. $4/SF/YR commission for the first 5 years of lease term.
- Partially Built-Out as Standard Office
- Mostly Open Floor Plan Layout
- Finished Ceilings: 11’
- Can be combined with additional space(s) for up to 43,752 SF of adjacent space
15th Floor
| Size | 14,282 SF |
| Term | 3-5 Years |
| Rental Rate | Upon Request |
| Space Use | Office |
| Build-Out | Partial Build-Out |
| Available | Now |
Office space, well suited for single or multi-floor users. $4/SF/YR commission for the first 5 years of lease term.
- Partially Built-Out as Standard Office
- Mostly Open Floor Plan Layout
- Finished Ceilings: 11’
- Can be combined with additional space(s) for up to 44,303 SF of adjacent space
16th Floor
| Size | 14,998 SF |
| Term | 3-5 Years |
| Rental Rate | Upon Request |
| Space Use | Office |
| Build-Out | Partial Build-Out |
| Available | Now |
Office space, well suited for single or multi-floor users. $4/SF/YR commission for the first 5 years of lease term.
- Partially Built-Out as Standard Office
- Mostly Open Floor Plan Layout
- Finished Ceilings: 11’
- Can be combined with additional space(s) for up to 44,303 SF of adjacent space
17th Floor
| Size | 15,023 SF |
| Term | 3-5 Years |
| Rental Rate | Upon Request |
| Space Use | Office |
| Build-Out | Partial Build-Out |
| Available | Now |
Office space, well suited for single or multi-floor users. $4/SF/YR commission for the first 5 years of lease term.
- Partially Built-Out as Standard Office
- Mostly Open Floor Plan Layout
- Finished Ceilings: 11’
- Can be combined with additional space(s) for up to 44,303 SF of adjacent space
19th Floor
| Size | 13,930 SF |
| Term | 3-5 Years |
| Rental Rate | Upon Request |
| Space Use | Office |
| Build-Out | - |
| Available | Now |
Office space, well suited for single or multi-floor users. $4/SF/YR commission for the first 5 years of lease term.
21st Floor
| Size | 12,523 SF |
| Term | 3-5 Years |
| Rental Rate | Upon Request |
| Space Use | Office |
| Build-Out | Partial Build-Out |
| Available | Now |
Office space, well suited for single or multi-floor users. $4/SF/YR commission for the first 5 years of lease term.
- Partially Built-Out as Standard Office
- Mostly Open Floor Plan Layout
- Finished Ceilings: 11’
Property Overview
Stevenson Place is a 24 story, 338 foot Class A office building that is just 1 block south of Market Street, in a quiet alley called Stevenson Street, between 1st and 2nd Streets. Construction of the building began in 1985 and was completed in 1987. In 2018, the building achieved LEED Gold Status by the US Green Energy Council.
- Property Manager on Site
- Restaurant
- Energy Star Labeled
Property Facts
Sustainability

Sustainability
LEED Certification Developed by the U.S. Green Building Council (USGBC), the Leadership in Energy and Environmental Design (LEED) is a green building certification program focused on the design, construction, operation, and maintenance of green buildings, homes, and neighborhoods, which aims to help building owners and operators be environmentally responsible and use resources efficiently. LEED certification is a globally recognized symbol of sustainability achievement and leadership. To achieve LEED certification, a project earns points by adhering to prerequisites and credits that address carbon, energy, water, waste, transportation, materials, health and indoor environmental quality. Projects go through a verification and review process and are awarded points that correspond to a level of LEED certification: Platinum (80+ points) Gold (60-79 points) Silver (50-59 points) Certified (40-49 points)


Contact the Leasing Agent
Stevenson Place | 71 Stevenson St