Your email has been sent.

7112 Crossroads Blvd 2,440 SF of Office Space Available in Brentwood, TN 37027


Highlights
- All Brick Building
- High-End Finishes Throughout
- Formal Lobby with Marble Flooring
- Windows in Every Office Providing Natural Light
All Available Space(1)
Display Rental Rate as
- Space
- Size
- Term
- Rental Rate
- Space Use
- Build-Out
- Available
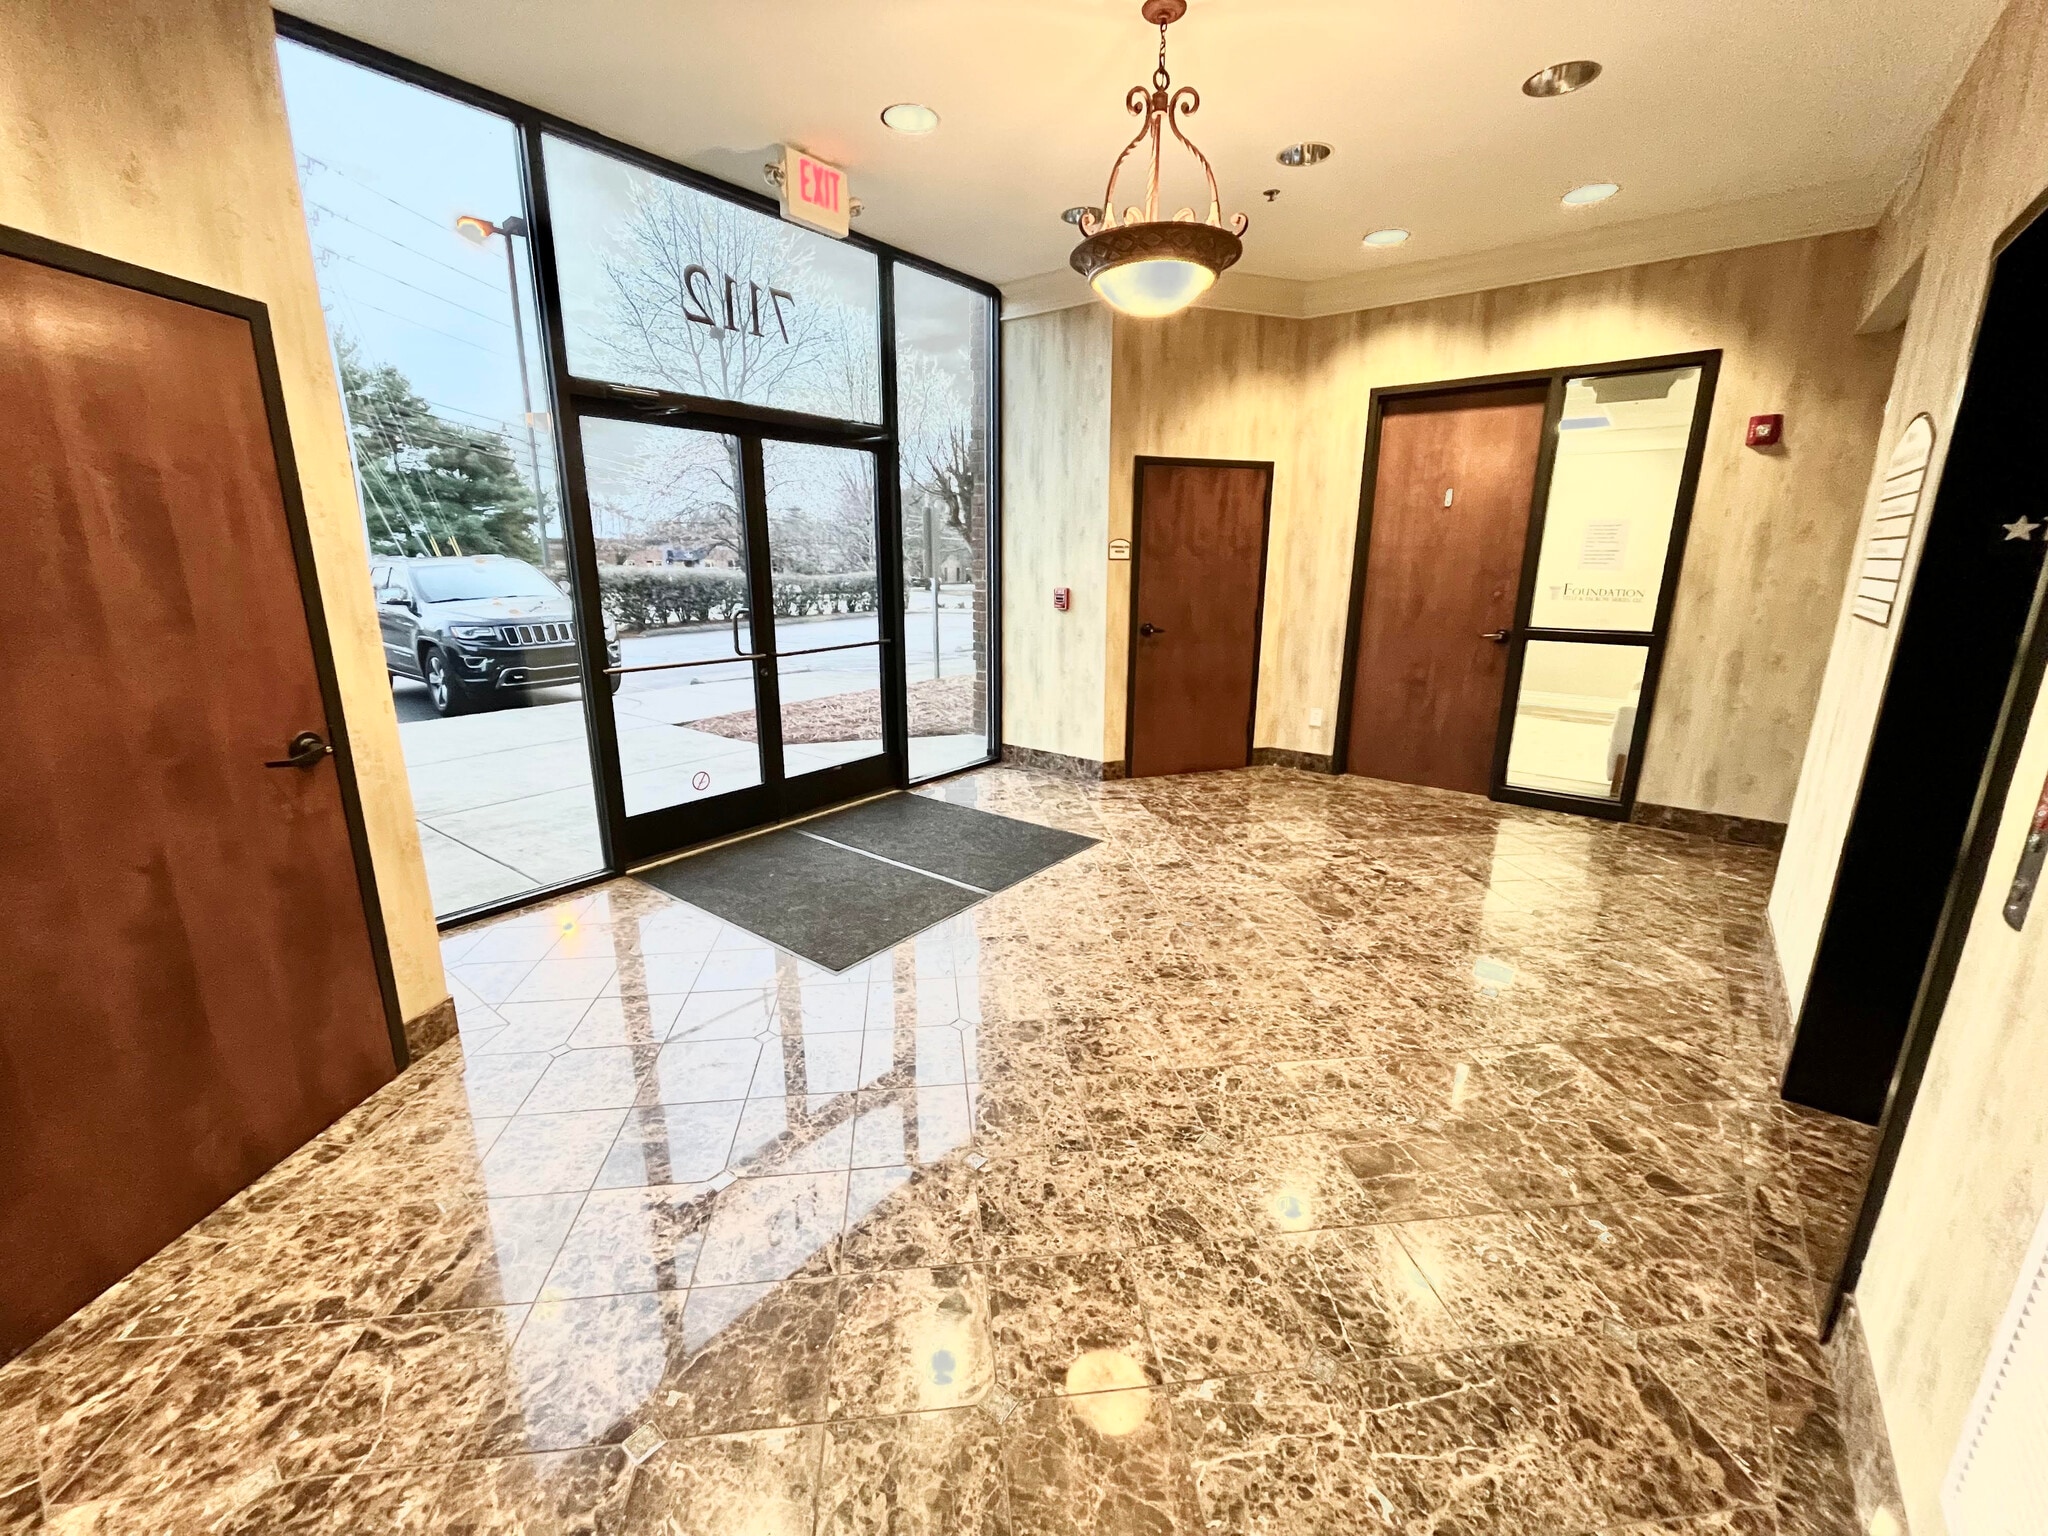


• 2,440 SF Suite • Lobby/Reception Area, Six Offices, Conference Room, Kitchenette, Copy/Work Room, In-Suite Private Restrooms • Move-In Ready Condition with an Existing Interior Build-out • Suite 100 is on 1st Floor just off Main Lobby • $29/SF (Modified Gross)
- Listed rate may not include certain utilities, building services and property expenses
- 6 Private Offices
- Private Restrooms
- Move-In Ready Condition
- Fully Built-Out as Standard Office
- 1 Conference Room
- Windows in Every Office Providing Natural Light
- Front and Rear Entry Access
| Space | Size | Term | Rental Rate | Space Use | Build-Out | Available |
| 1st Floor, Ste 100 | 2,440 SF | Negotiable | $29.00 /SF/YR $2.42 /SF/MO $70,760 /YR $5,897 /MO | Office | Full Build-Out | Now |
1st Floor, Ste 100
| Size |
| 2,440 SF |
| Term |
| Negotiable |
| Rental Rate |
| $29.00 /SF/YR $2.42 /SF/MO $70,760 /YR $5,897 /MO |
| Space Use |
| Office |
| Build-Out |
| Full Build-Out |
| Available |
| Now |
1st Floor, Ste 100
| Size | 2,440 SF |
| Term | Negotiable |
| Rental Rate | $29.00 /SF/YR |
| Space Use | Office |
| Build-Out | Full Build-Out |
| Available | Now |
• 2,440 SF Suite • Lobby/Reception Area, Six Offices, Conference Room, Kitchenette, Copy/Work Room, In-Suite Private Restrooms • Move-In Ready Condition with an Existing Interior Build-out • Suite 100 is on 1st Floor just off Main Lobby • $29/SF (Modified Gross)
- Listed rate may not include certain utilities, building services and property expenses
- Fully Built-Out as Standard Office
- 6 Private Offices
- 1 Conference Room
- Private Restrooms
- Windows in Every Office Providing Natural Light
- Move-In Ready Condition
- Front and Rear Entry Access
Property Overview
• Ideally Located in Cool Springs, with Easy Access to I-65, Mallory Lane, and Seaboard Lane • 2,440 SF Available in Suite 100 • Lobby/Reception Area, Six Offices, Conference Room, Kitchenette, Copy/Work Room, In-Suite Private Restrooms • Move-In Ready Condition with an Existing Interior Build-out • Suite 100 is on 1st Floor Just Off Main Lobby • $29/SF (Modified Gross)
Property Facts
Select Tenants
- Floor
- Tenant Name
- Industry
- 2nd
- Crunk Engineering
- Professional, Scientific, and Technical Services
- 1st
- Keystone Financial Resources
- Finance and Insurance



Contact the Leasing Agent
7112 Crossroads Blvd