Your email has been sent.

Harvard Office Lofts 717 Kingsland Ave 6,331 - 23,478 SF of Office Space Available in University City, MO 63130


Highlights
- Built in 1920 by Ittner and Associates
- 4,000 square foot gymnasium with 25 ft high ceilings
- Walkable to numerous restaurants in University City Loop
- Stand-alone 3 story structure
- Building is located in western side of the University City Loop
- Open 12 ft high ceilings with large windows
All Available Spaces(3)
Display Rental Rate as
- Space
- Size
- Term
- Rental Rate
- Space Use
- Build-Out
- Available
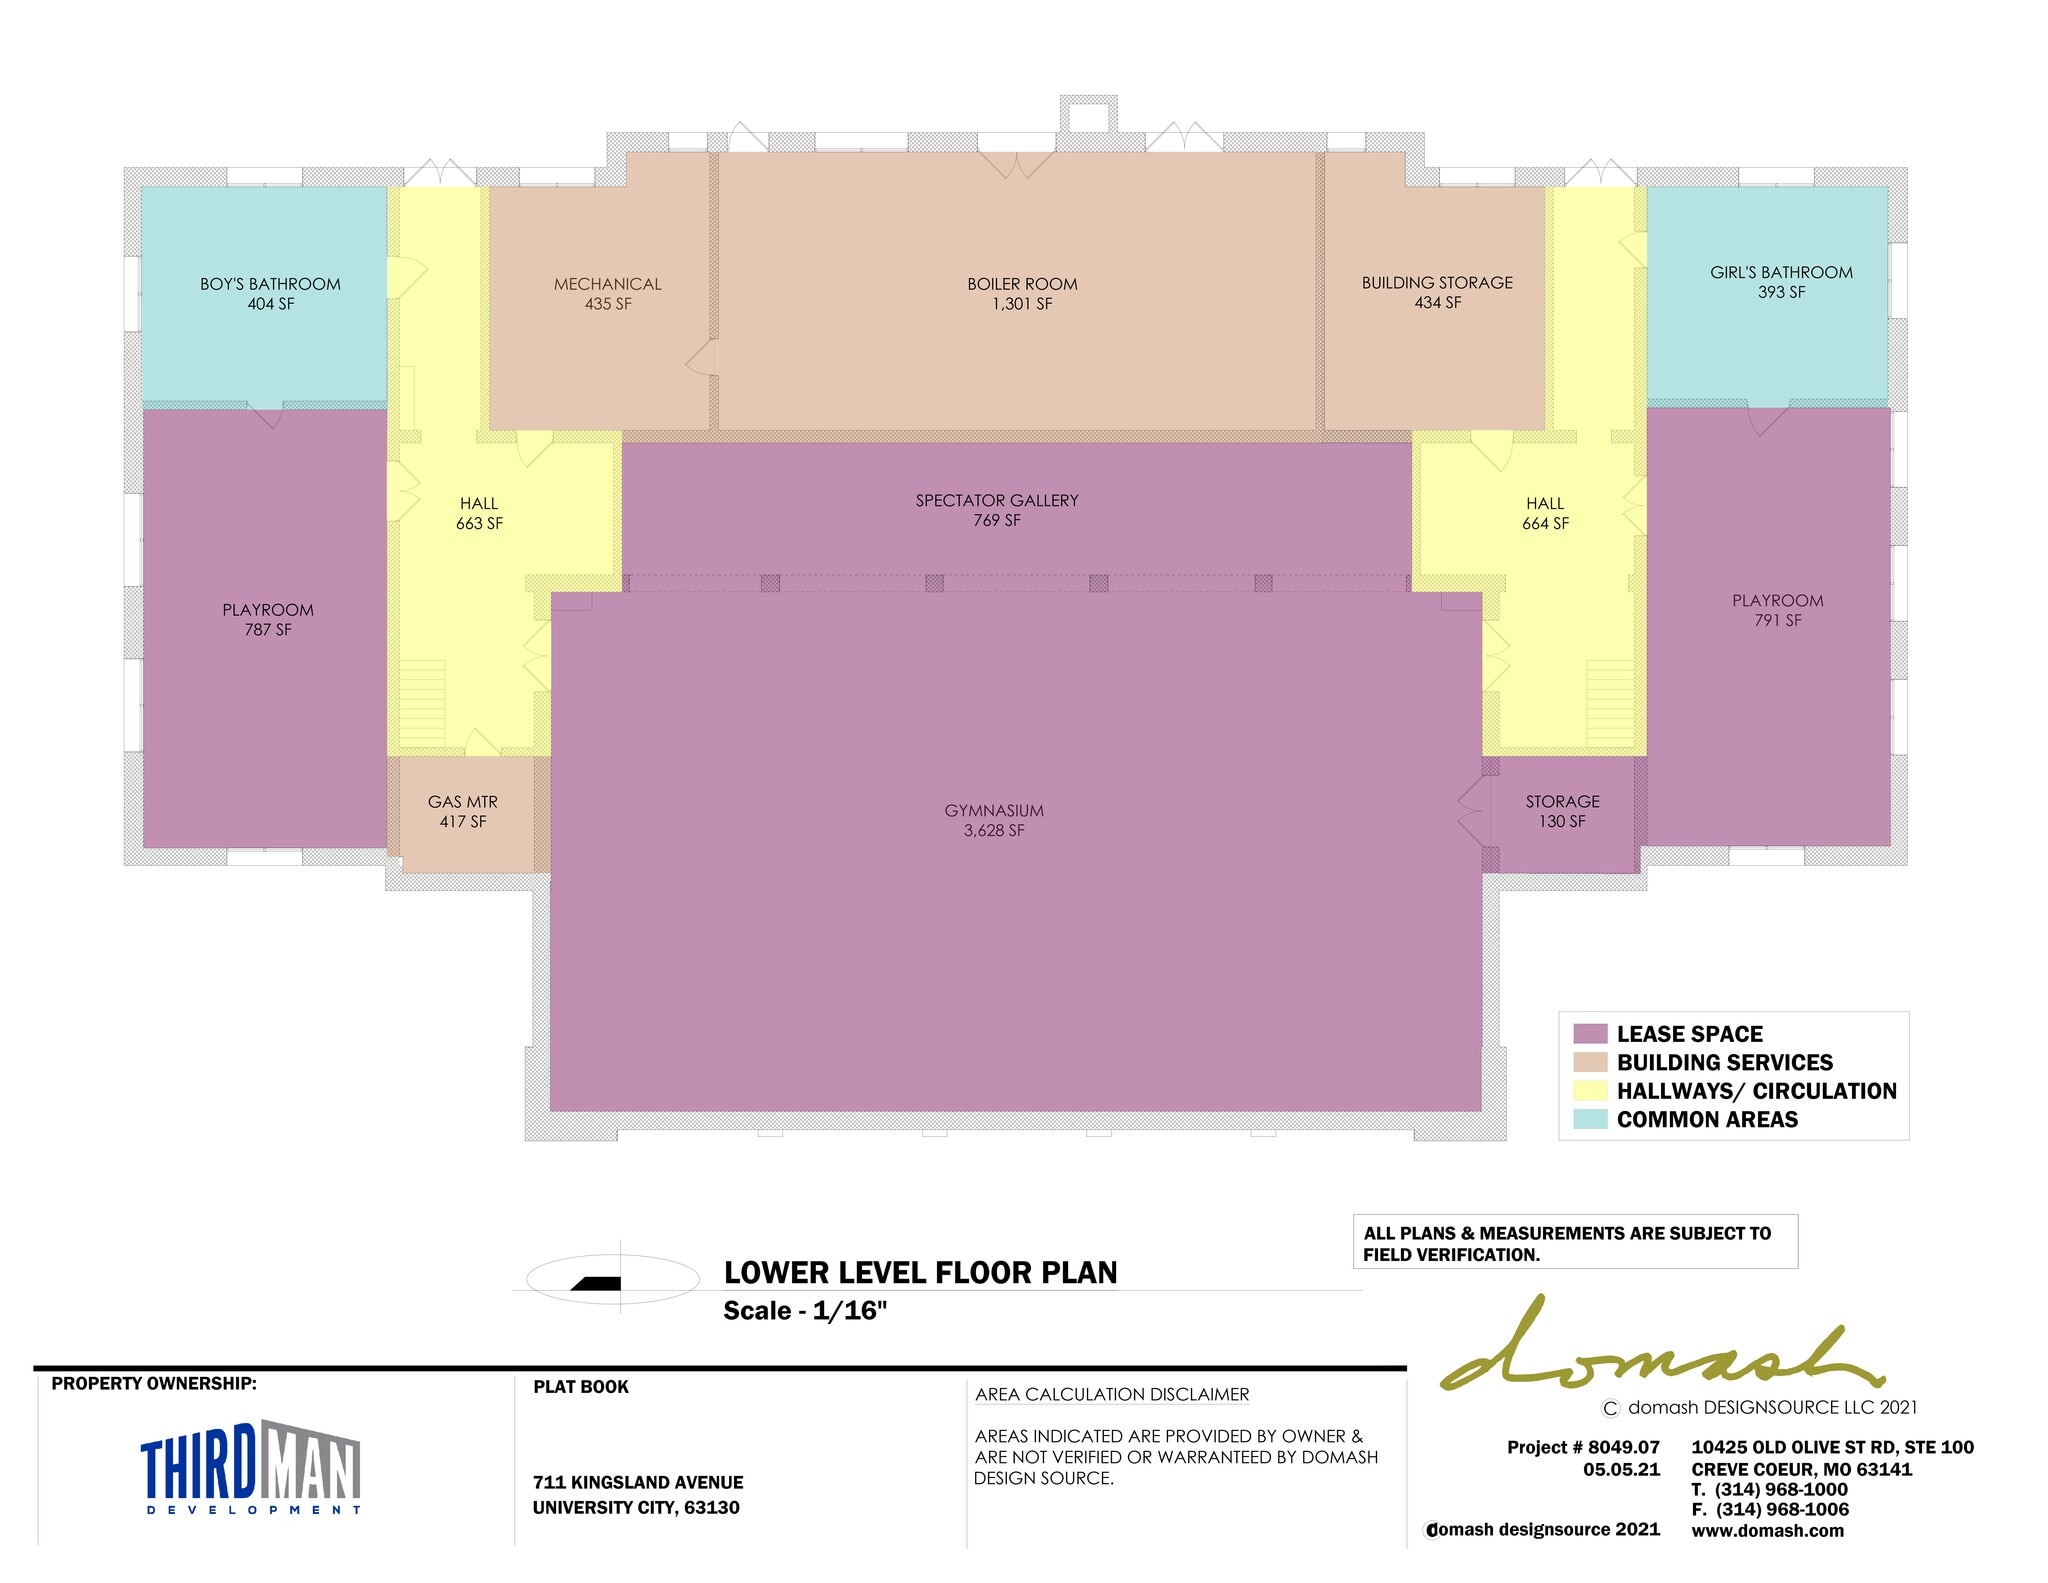
Property is currently a school to be converted into an office building.
- Lease rate does not include utilities, property expenses or building services
- Finished Ceilings: 12’ - 30’
- Can be combined with additional space(s) for up to 23,478 SF of adjacent space
- Mostly Open Floor Plan Layout
- Space In Need of Renovation

Property is currently a school to be converted into an office building.
- Lease rate does not include utilities, property expenses or building services
- Finished Ceilings: 12’
- Can be combined with additional space(s) for up to 23,478 SF of adjacent space
- Mostly Open Floor Plan Layout
- Space In Need of Renovation
Property is currently a school to be converted into an office building.
- Lease rate does not include utilities, property expenses or building services
- Space In Need of Renovation
- Finished Ceilings: 12’
- Can be combined with additional space(s) for up to 23,478 SF of adjacent space
| Space | Size | Term | Rental Rate | Space Use | Build-Out | Available |
| Lower Level | 10,816 SF | 10-20 Years | $25.00 /SF/YR $2.08 /SF/MO $270,400 /YR $22,533 /MO | Office | Full Build-Out | Now |
| 1st Floor, Ste 100 | 6,331 SF | 10-20 Years | $25.00 /SF/YR $2.08 /SF/MO $158,275 /YR $13,190 /MO | Office | - | Now |
| 2nd Floor, Ste 200 | 6,331 SF | 10-20 Years | $25.00 /SF/YR $2.08 /SF/MO $158,275 /YR $13,190 /MO | Office | - | Now |
Lower Level
| Size |
| 10,816 SF |
| Term |
| 10-20 Years |
| Rental Rate |
| $25.00 /SF/YR $2.08 /SF/MO $270,400 /YR $22,533 /MO |
| Space Use |
| Office |
| Build-Out |
| Full Build-Out |
| Available |
| Now |
1st Floor, Ste 100
| Size |
| 6,331 SF |
| Term |
| 10-20 Years |
| Rental Rate |
| $25.00 /SF/YR $2.08 /SF/MO $158,275 /YR $13,190 /MO |
| Space Use |
| Office |
| Build-Out |
| - |
| Available |
| Now |
2nd Floor, Ste 200
| Size |
| 6,331 SF |
| Term |
| 10-20 Years |
| Rental Rate |
| $25.00 /SF/YR $2.08 /SF/MO $158,275 /YR $13,190 /MO |
| Space Use |
| Office |
| Build-Out |
| - |
| Available |
| Now |
Lower Level
| Size | 10,816 SF |
| Term | 10-20 Years |
| Rental Rate | $25.00 /SF/YR |
| Space Use | Office |
| Build-Out | Full Build-Out |
| Available | Now |
Property is currently a school to be converted into an office building.
- Lease rate does not include utilities, property expenses or building services
- Mostly Open Floor Plan Layout
- Finished Ceilings: 12’ - 30’
- Space In Need of Renovation
- Can be combined with additional space(s) for up to 23,478 SF of adjacent space
1st Floor, Ste 100
| Size | 6,331 SF |
| Term | 10-20 Years |
| Rental Rate | $25.00 /SF/YR |
| Space Use | Office |
| Build-Out | - |
| Available | Now |
Property is currently a school to be converted into an office building.
- Lease rate does not include utilities, property expenses or building services
- Mostly Open Floor Plan Layout
- Finished Ceilings: 12’
- Space In Need of Renovation
- Can be combined with additional space(s) for up to 23,478 SF of adjacent space
2nd Floor, Ste 200
| Size | 6,331 SF |
| Term | 10-20 Years |
| Rental Rate | $25.00 /SF/YR |
| Space Use | Office |
| Build-Out | - |
| Available | Now |
Property is currently a school to be converted into an office building.
- Lease rate does not include utilities, property expenses or building services
- Finished Ceilings: 12’
- Space In Need of Renovation
- Can be combined with additional space(s) for up to 23,478 SF of adjacent space
About the Property
Harvard Lofts presents an opportunity to lease or acquire a historic property in University City, one of the St. Louis region's most established business and institutional environments. The property is located in the Delmar Loop district, adjacent to Washington University and the City of Clayton, providing access to a diverse employment base, professional services firms, educational institutions, and regional amenities. Its position within central St. Louis County offers connectivity to Interstate 64/US 40, Interstate 170, and other major transportation corridors that support convenient access throughout the metropolitan area. University City continues to attract a mix of professional, educational, research, and service-sector activity driven by its proximity to major employers and institutions. The surrounding area includes a blend of commercial, residential, retail, and office uses that contribute to consistent daytime activity and business visibility. Access to nearby public transportation, regional road networks, and established neighborhoods further supports occupier demand and long-term utility. For investors and owner-users, the property's location within a mature commercial corridor offers the benefit of established infrastructure and access to a broad labor pool. The surrounding market's connection to higher education, healthcare, research, and professional services sectors provides a foundation for continued office demand. The asset's placement within University City allows users to capitalize on proximity to key regional destinations while maintaining access to the broader St. Louis metropolitan area.
Property Facts
| Total Space Available | 23,478 SF | Building Size | 23,478 SF |
| Property Type | Specialty | Year Built/Renovated | 1920/2027 |
| Property Subtype | School |
| Total Space Available | 23,478 SF |
| Property Type | Specialty |
| Property Subtype | School |
| Building Size | 23,478 SF |
| Year Built/Renovated | 1920/2027 |
Features and Amenities
- Controlled Access
- Signage
- Car Charging Station
- Air Conditioning
- Fiber Optic Internet


Contact the Leasing Agent
Harvard Office Lofts | 717 Kingsland Ave