Your email has been sent.

Commonwealth Building 7301 Forest Ave 876 - 8,004 SF of Office/Medical Space Available in Richmond, VA 23226

Highlights
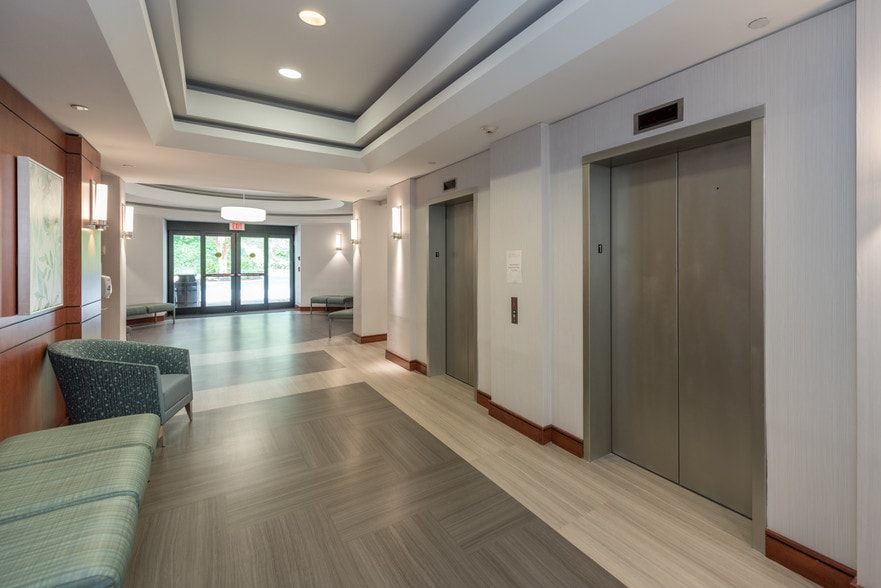
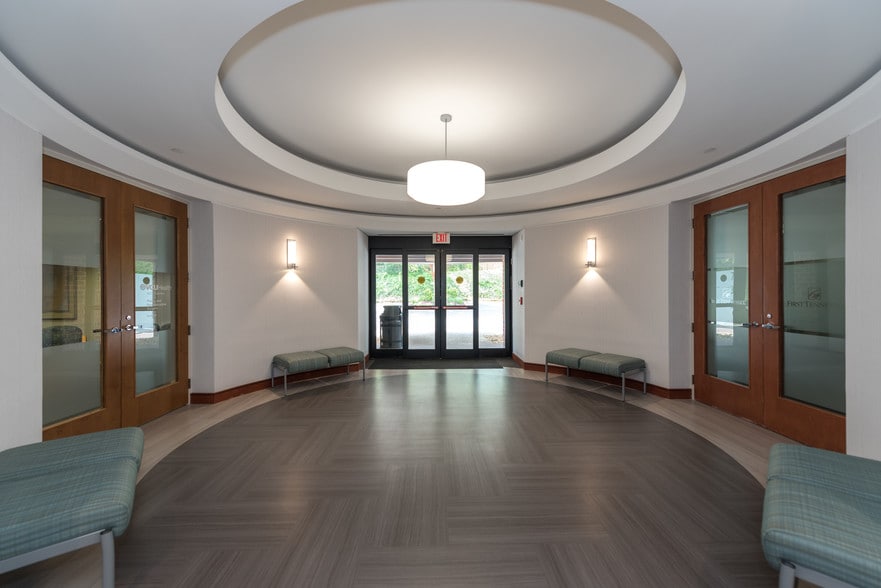
- Recently upgraded common areas enhance the professional setting of the building.
- Conveniently located between two major hospitals, offering healthcare service proximity.
- Surrounded by numerous medical offices and professional services in a well-established business corridor.
- Monument signage opportunities allow excellent corporate visibility along Forest Avenue.
- Quick and direct access to I-64 for efficient regional connectivity.
- Close to a variety of dining, retail, and lifestyle amenities including Starbucks, Chipotle, Aldi, and Crunch Fitness.
All Available Spaces(3)
Display Rental Rate as
- Space
- Size
- Term
- Rental Rate
- Space Use
- Build-Out
- Available

1st floor medical suite with in-suite restroom.
- Listed lease rate plus proportional share of cleaning costs
- Office intensive layout
- Fully Built-Out as Standard Medical Space
- Space is in Excellent Condition
- Space is in Excellent Condition

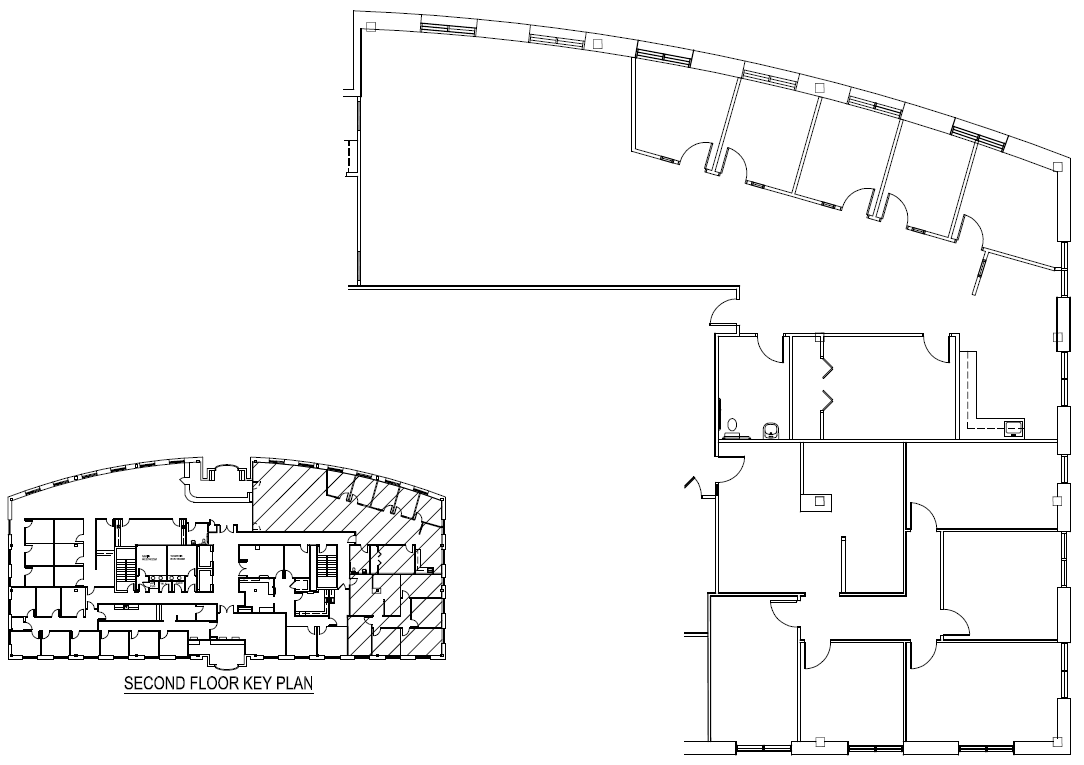
Office/Medical Space. New common area finishes and renovated restrooms.
- Listed lease rate plus proportional share of cleaning costs
- Office intensive layout
| Space | Size | Term | Rental Rate | Space Use | Build-Out | Available |
| 1st Floor | 876-1,975 SF | Negotiable | Upon Request Upon Request Upon Request Upon Request | Office/Medical | Full Build-Out | 30 Days |
| 2nd Floor | 1,500-3,113 SF | Negotiable | Upon Request Upon Request Upon Request Upon Request | Office/Medical | Full Build-Out | Now |
| 3rd Floor | 2,916 SF | Negotiable | Upon Request Upon Request Upon Request Upon Request | Office/Medical | Full Build-Out | Now |
1st Floor
| Size |
| 876-1,975 SF |
| Term |
| Negotiable |
| Rental Rate |
| Upon Request Upon Request Upon Request Upon Request |
| Space Use |
| Office/Medical |
| Build-Out |
| Full Build-Out |
| Available |
| 30 Days |
2nd Floor
| Size |
| 1,500-3,113 SF |
| Term |
| Negotiable |
| Rental Rate |
| Upon Request Upon Request Upon Request Upon Request |
| Space Use |
| Office/Medical |
| Build-Out |
| Full Build-Out |
| Available |
| Now |
3rd Floor
| Size |
| 2,916 SF |
| Term |
| Negotiable |
| Rental Rate |
| Upon Request Upon Request Upon Request Upon Request |
| Space Use |
| Office/Medical |
| Build-Out |
| Full Build-Out |
| Available |
| Now |
1st Floor
| Size | 876-1,975 SF |
| Term | Negotiable |
| Rental Rate | Upon Request |
| Space Use | Office/Medical |
| Build-Out | Full Build-Out |
| Available | 30 Days |
1st floor medical suite with in-suite restroom.
- Listed lease rate plus proportional share of cleaning costs
- Fully Built-Out as Standard Medical Space
- Office intensive layout
- Space is in Excellent Condition
2nd Floor
| Size | 1,500-3,113 SF |
| Term | Negotiable |
| Rental Rate | Upon Request |
| Space Use | Office/Medical |
| Build-Out | Full Build-Out |
| Available | Now |
- Space is in Excellent Condition
3rd Floor
| Size | 2,916 SF |
| Term | Negotiable |
| Rental Rate | Upon Request |
| Space Use | Office/Medical |
| Build-Out | Full Build-Out |
| Available | Now |
Office/Medical Space. New common area finishes and renovated restrooms.
- Listed lease rate plus proportional share of cleaning costs
- Office intensive layout
Property Overview
The Commonwealth Office Building is located on Forest Avenue near the I-64 interchange in Richmond, Virginia. The property sits in proximity to HCA Henrico Doctors’ Hospital and Bon Secours St. Mary’s Hospital and is surrounded by medical offices and professional service establishments. The site has regional accessibility via I-64 and is positioned within an established commercial corridor featuring dining, retail, and service amenities along Glenside Drive and Broad Street.
- Bus Line
- Controlled Access
- Security System
- Signage
- Wheelchair Accessible
- Reception
- Storage Space
- Wi-Fi
- Air Conditioning
- Fiber Optic Internet
- Smoke Detector
Property Facts


