Your email has been sent.

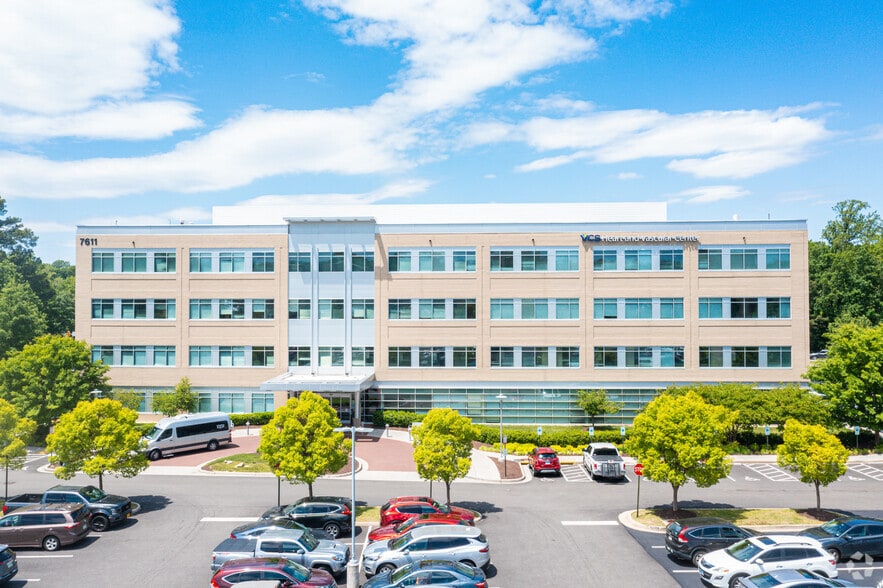
Forest Medical Plaza 7611 Forest Ave 2,316 - 5,040 SF of Office/Medical Space Available in Richmond, VA 23229


Highlights
- Easily accessible off Forest Avenue at multiple access points
- Easy access to I-64 and I-95, Central Richmond location
- Includes two gurney elevators and freight elevator service.
- Located on GRTC Transit System route
- Ample on-site parking with campus-oriented access and circulation.
All Available Spaces(2)
Display Rental Rate as
- Space
- Size
- Term
- Rental Rate
- Space Use
- Build-Out
- Available

2nd generation built out medical office
- Fully Built-Out as Standard Medical Space
- Can be combined with additional space(s) for up to 5,040 SF of adjacent space
- Open Floor Plan Layout
2nd generation built out medical office
- Fully Built-Out as Standard Medical Space
- Can be combined with additional space(s) for up to 5,040 SF of adjacent space
- Open Floor Plan Layout
| Space | Size | Term | Rental Rate | Space Use | Build-Out | Available |
| 3rd Floor, Ste 310 | 2,316 SF | Negotiable | Upon Request Upon Request Upon Request Upon Request | Office/Medical | Full Build-Out | Now |
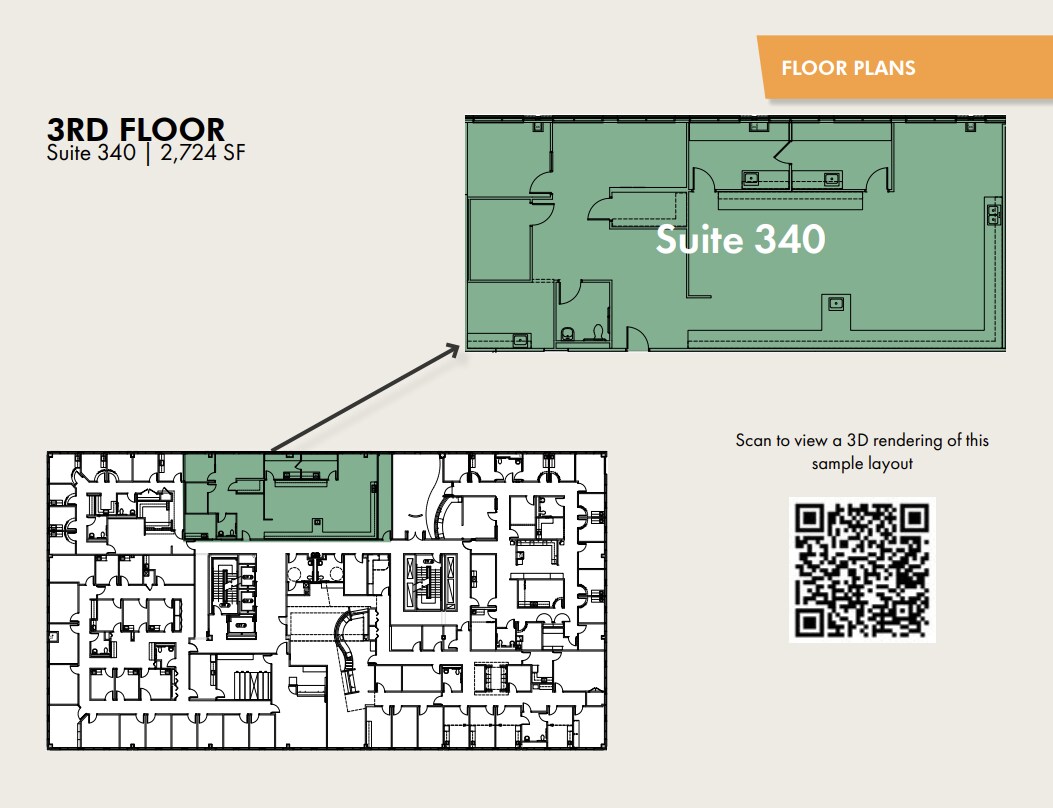
| 3rd Floor, Ste 340 | 2,724 SF | Negotiable | Upon Request Upon Request Upon Request Upon Request | Office/Medical | Full Build-Out | Now |
3rd Floor, Ste 310
| Size |
| 2,316 SF |
| Term |
| Negotiable |
| Rental Rate |
| Upon Request Upon Request Upon Request Upon Request |
| Space Use |
| Office/Medical |
| Build-Out |
| Full Build-Out |
| Available |
| Now |
3rd Floor, Ste 340
| Size |
| 2,724 SF |
| Term |
| Negotiable |
| Rental Rate |
| Upon Request Upon Request Upon Request Upon Request |
| Space Use |
| Office/Medical |
| Build-Out |
| Full Build-Out |
| Available |
| Now |
3rd Floor, Ste 310
| Size | 2,316 SF |
| Term | Negotiable |
| Rental Rate | Upon Request |
| Space Use | Office/Medical |
| Build-Out | Full Build-Out |
| Available | Now |
2nd generation built out medical office
- Fully Built-Out as Standard Medical Space
- Open Floor Plan Layout
- Can be combined with additional space(s) for up to 5,040 SF of adjacent space
3rd Floor, Ste 340
| Size | 2,724 SF |
| Term | Negotiable |
| Rental Rate | Upon Request |
| Space Use | Office/Medical |
| Build-Out | Full Build-Out |
| Available | Now |
2nd generation built out medical office
- Fully Built-Out as Standard Medical Space
- Open Floor Plan Layout
- Can be combined with additional space(s) for up to 5,040 SF of adjacent space
Property Overview
This prime medical office space is located on the HCA Henrico Doctors' Hospital Campus, with excellent frontage on Forest Avenue and multiple access points for ease of entry. Surrounded by ample amenities such as shopping, dining, and fitness options, the location is also conveniently served by the GRTC Transit System and offers quick access to I-64 and I-95, placing it centrally within Richmond. The building features well-maintained landscaping, physician golf cart access, suite and directional signage, 24/7 controlled and monitored access, two gurney elevators, and freight elevator service. With a parking ratio of 5 spaces per 1,000 square feet (360 spaces total) and on-site day porter service, this property is an ideal choice for professional medical tenants seeking convenience and a well-equipped environment
- 24 Hour Access
- Bus Line
- Controlled Access
- Signage
- Central Heating
- Natural Light
- Air Conditioning
Property Facts