Share This Listing

Message

950 characters remaining

Hmm, there seems to have been an error sending your message. Please try again.

Your email has been sent.

Still interested?

Contact the brokers for more information about this property

Highlights

  • Located less than 20 miles from Raleigh.
  • Average household income within a 30-minute drive exceeds $108,000.
  • Surrounded by a population of over 578,000 within a 30-minute drive.
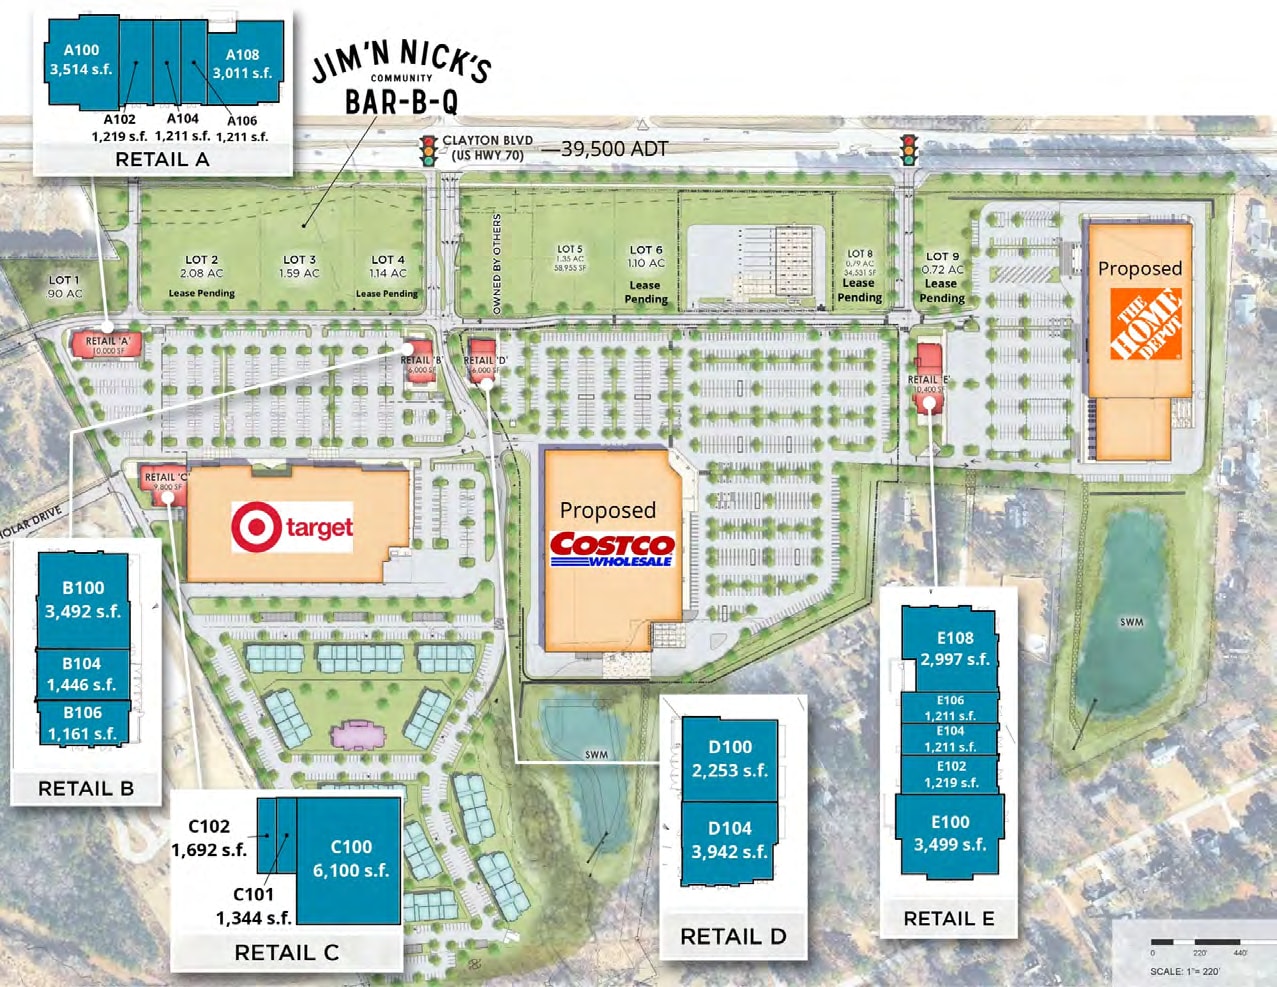
  • Adjacent to proposed major national retailers.

Space Availability (18)

Display Rental Rate as

  • Space
  • Size
  • Term
  • Rental Rate
  • Rent Type
  • 1st Floor, Ste 102
  • 1,219 SF
  • Negotiable
  • Upon Request Upon Request Upon Request Upon Request
  • TBD
724 Lightfoot Dr - 1st Floor - Ste 102
Space Use
Retail
Build-Out
Shell Space
Availability
TBD
  • Located in-line with other retail
  • 1st Floor, Ste A100
  • 3,514 SF
  • Negotiable
  • Upon Request Upon Request Upon Request Upon Request
  • TBD
740 Lightfoot Dr - 1st Floor - Ste A100
Space Use
Retail
Build-Out
Shell Space
Availability
TBD

Space for lease

  • Highly Desirable End Cap Space
  • Can be combined with additional space(s) for up to 7,736 SF of adjacent space
  • Corner Space
  • 1st Floor, Ste A102
  • 1,219 SF
  • Negotiable
  • Upon Request Upon Request Upon Request Upon Request
  • TBD
740 Lightfoot Dr - 1st Floor - Ste A102
Space Use
Retail
Build-Out
Shell Space
Availability
TBD
  • Located in-line with other retail
  • 1st Floor, Ste A104
  • 1,211 SF
  • Negotiable
  • Upon Request Upon Request Upon Request Upon Request
  • TBD
740 Lightfoot Dr - 1st Floor - Ste A104
Space Use
Retail
Build-Out
Shell Space
Availability
TBD
  • Located in-line with other retail
  • Can be combined with additional space(s) for up to 7,736 SF of adjacent space
  • 1st Floor, Ste A106
  • 1,211 SF
  • Negotiable
  • Upon Request Upon Request Upon Request Upon Request
  • TBD
740 Lightfoot Dr - 1st Floor - Ste A106
Space Use
Retail
Build-Out
Shell Space
Availability
TBD
  • Located in-line with other retail
  • 1st Floor, Ste A108
  • 3,011 SF
  • Negotiable
  • Upon Request Upon Request Upon Request Upon Request
  • TBD
740 Lightfoot Dr - 1st Floor - Ste A108
Space Use
Retail
Build-Out
Shell Space
Availability
TBD
  • Highly Desirable End Cap Space
  • Can be combined with additional space(s) for up to 7,736 SF of adjacent space
  • Corner Space
  • 1st Floor, Ste B100
  • 3,492 SF
  • Negotiable
  • Upon Request Upon Request Upon Request Upon Request
  • TBD
40 Scholar Dr - 1st Floor - Ste B100
Space Use
Retail
Build-Out
Shell Space
Availability
TBD
  • Highly Desirable End Cap Space
  • 1st Floor, Ste B104
  • 1,446 SF
  • Negotiable
  • Upon Request Upon Request Upon Request Upon Request
  • TBD
40 Scholar Dr - 1st Floor - Ste B104
Space Use
Retail
Build-Out
Shell Space
Availability
TBD
  • Highly Desirable End Cap Space
  • 1st Floor, Ste B106
  • 1,161 SF
  • Negotiable
  • Upon Request Upon Request Upon Request Upon Request
  • TBD
40 Scholar Dr - 1st Floor - Ste B106
Space Use
Retail
Build-Out
Shell Space
Availability
TBD
  • Highly Desirable End Cap Space
  • 1st Floor, Ste C100
  • 6,100 SF
  • Negotiable
  • Upon Request Upon Request Upon Request Upon Request
  • TBD
40 Scholar Dr - 1st Floor - Ste C100
Space Use
Retail
Build-Out
Shell Space
Availability
TBD
  • Highly Desirable End Cap Space
  • 1st Floor, Ste C101
  • 1,344 SF
  • Negotiable
  • Upon Request Upon Request Upon Request Upon Request
  • TBD
40 Scholar Dr - 1st Floor - Ste C101
Space Use
Retail
Build-Out
Shell Space
Availability
TBD
  • Located in-line with other retail
  • 1st Floor, Ste C102
  • 1,692 SF
  • Negotiable
  • Upon Request Upon Request Upon Request Upon Request
  • TBD
40 Scholar Dr - 1st Floor - Ste C102
Space Use
Retail
Build-Out
Shell Space
Availability
TBD
  • Located in-line with other retail
  • 1st Floor, Ste D100
  • 2,253 SF
  • Negotiable
  • Upon Request Upon Request Upon Request Upon Request
  • TBD
12487 US 70 - 1st Floor - Ste D100
Space Use
Retail
Build-Out
Shell Space
Availability
TBD
  • Located in-line with other retail
  • 1st Floor, Ste D104
  • 3,942 SF
  • Negotiable
  • Upon Request Upon Request Upon Request Upon Request
  • TBD
12487 US 70 - 1st Floor - Ste D104
Space Use
Retail
Build-Out
Shell Space
Availability
TBD
  • Located in-line with other retail
  • 1st Floor, Ste E100
  • 3,499 SF
  • Negotiable
  • Upon Request Upon Request Upon Request Upon Request
  • TBD
724 Lightfoot Dr - 1st Floor - Ste E100
Space Use
Retail
Build-Out
Shell Space
Availability
TBD
  • Highly Desirable End Cap Space
  • 1st Floor, Ste E104
  • 1,211 SF
  • Negotiable
  • Upon Request Upon Request Upon Request Upon Request
  • TBD
724 Lightfoot Dr - 1st Floor - Ste E104
Space Use
Retail
Build-Out
Shell Space
Availability
TBD
  • Located in-line with other retail
  • 1st Floor, Ste E106
  • 1,211 SF
  • Negotiable
  • Upon Request Upon Request Upon Request Upon Request
  • TBD
724 Lightfoot Dr - 1st Floor - Ste E106
Space Use
Retail
Build-Out
Shell Space
Availability
TBD
  • Located in-line with other retail
  • 1st Floor, Ste E108
  • 2,997 SF
  • Negotiable
  • Upon Request Upon Request Upon Request Upon Request
  • TBD
724 Lightfoot Dr - 1st Floor - Ste E108
Space Use
Retail
Build-Out
Shell Space
Availability
TBD
  • Highly Desirable End Cap Space
Space Size Term Rental Rate Rent Type
1st Floor, Ste 102 1,219 SF Negotiable Upon Request Upon Request Upon Request Upon Request TBD
1st Floor, Ste A100 3,514 SF Negotiable Upon Request Upon Request Upon Request Upon Request TBD
1st Floor, Ste A102 1,219 SF Negotiable Upon Request Upon Request Upon Request Upon Request TBD
1st Floor, Ste A104 1,211 SF Negotiable Upon Request Upon Request Upon Request Upon Request TBD
1st Floor, Ste A106 1,211 SF Negotiable Upon Request Upon Request Upon Request Upon Request TBD
1st Floor, Ste A108 3,011 SF Negotiable Upon Request Upon Request Upon Request Upon Request TBD
1st Floor, Ste B100 3,492 SF Negotiable Upon Request Upon Request Upon Request Upon Request TBD
1st Floor, Ste B104 1,446 SF Negotiable Upon Request Upon Request Upon Request Upon Request TBD
1st Floor, Ste B106 1,161 SF Negotiable Upon Request Upon Request Upon Request Upon Request TBD
1st Floor, Ste C100 6,100 SF Negotiable Upon Request Upon Request Upon Request Upon Request TBD
1st Floor, Ste C101 1,344 SF Negotiable Upon Request Upon Request Upon Request Upon Request TBD
1st Floor, Ste C102 1,692 SF Negotiable Upon Request Upon Request Upon Request Upon Request TBD
1st Floor, Ste D100 2,253 SF Negotiable Upon Request Upon Request Upon Request Upon Request TBD
1st Floor, Ste D104 3,942 SF Negotiable Upon Request Upon Request Upon Request Upon Request TBD
1st Floor, Ste E100 3,499 SF Negotiable Upon Request Upon Request Upon Request Upon Request TBD
1st Floor, Ste E104 1,211 SF Negotiable Upon Request Upon Request Upon Request Upon Request TBD
1st Floor, Ste E106 1,211 SF Negotiable Upon Request Upon Request Upon Request Upon Request TBD
1st Floor, Ste E108 2,997 SF Negotiable Upon Request Upon Request Upon Request Upon Request TBD

724 Lightfoot Dr - 1st Floor - Ste 102

Size
1,219 SF
Term
Negotiable
Rental Rate
Upon Request Upon Request Upon Request Upon Request
Rent Type
TBD
Space Use
Retail
Build-Out
Shell Space
Availability
TBD

  • Located in-line with other retail

740 Lightfoot Dr - 1st Floor - Ste A100

Size
3,514 SF
Term
Negotiable
Rental Rate
Upon Request Upon Request Upon Request Upon Request
Rent Type
TBD
Space Use
Retail
Build-Out
Shell Space
Availability
TBD

Space for lease

  • Highly Desirable End Cap Space
  • Can be combined with additional space(s) for up to 7,736 SF of adjacent space
  • Corner Space

740 Lightfoot Dr - 1st Floor - Ste A102

Size
1,219 SF
Term
Negotiable
Rental Rate
Upon Request Upon Request Upon Request Upon Request
Rent Type
TBD
Space Use
Retail
Build-Out
Shell Space
Availability
TBD

  • Located in-line with other retail

740 Lightfoot Dr - 1st Floor - Ste A104

Size
1,211 SF
Term
Negotiable
Rental Rate
Upon Request Upon Request Upon Request Upon Request
Rent Type
TBD
Space Use
Retail
Build-Out
Shell Space
Availability
TBD

  • Located in-line with other retail
  • Can be combined with additional space(s) for up to 7,736 SF of adjacent space

740 Lightfoot Dr - 1st Floor - Ste A106

Size
1,211 SF
Term
Negotiable
Rental Rate
Upon Request Upon Request Upon Request Upon Request
Rent Type
TBD
Space Use
Retail
Build-Out
Shell Space
Availability
TBD

  • Located in-line with other retail

740 Lightfoot Dr - 1st Floor - Ste A108

Size
3,011 SF
Term
Negotiable
Rental Rate
Upon Request Upon Request Upon Request Upon Request
Rent Type
TBD
Space Use
Retail
Build-Out
Shell Space
Availability
TBD

  • Highly Desirable End Cap Space
  • Can be combined with additional space(s) for up to 7,736 SF of adjacent space
  • Corner Space

40 Scholar Dr - 1st Floor - Ste B100

Size
3,492 SF
Term
Negotiable
Rental Rate
Upon Request Upon Request Upon Request Upon Request
Rent Type
TBD
Space Use
Retail
Build-Out
Shell Space
Availability
TBD

  • Highly Desirable End Cap Space

40 Scholar Dr - 1st Floor - Ste B104

Size
1,446 SF
Term
Negotiable
Rental Rate
Upon Request Upon Request Upon Request Upon Request
Rent Type
TBD
Space Use
Retail
Build-Out
Shell Space
Availability
TBD

  • Highly Desirable End Cap Space

40 Scholar Dr - 1st Floor - Ste B106

Size
1,161 SF
Term
Negotiable
Rental Rate
Upon Request Upon Request Upon Request Upon Request
Rent Type
TBD
Space Use
Retail
Build-Out
Shell Space
Availability
TBD

  • Highly Desirable End Cap Space

40 Scholar Dr - 1st Floor - Ste C100

Size
6,100 SF
Term
Negotiable
Rental Rate
Upon Request Upon Request Upon Request Upon Request
Rent Type
TBD
Space Use
Retail
Build-Out
Shell Space
Availability
TBD

  • Highly Desirable End Cap Space

40 Scholar Dr - 1st Floor - Ste C101

Size
1,344 SF
Term
Negotiable
Rental Rate
Upon Request Upon Request Upon Request Upon Request
Rent Type
TBD
Space Use
Retail
Build-Out
Shell Space
Availability
TBD

  • Located in-line with other retail

40 Scholar Dr - 1st Floor - Ste C102

Size
1,692 SF
Term
Negotiable
Rental Rate
Upon Request Upon Request Upon Request Upon Request
Rent Type
TBD
Space Use
Retail
Build-Out
Shell Space
Availability
TBD

  • Located in-line with other retail

12487 US 70 - 1st Floor - Ste D100

Size
2,253 SF
Term
Negotiable
Rental Rate
Upon Request Upon Request Upon Request Upon Request
Rent Type
TBD
Space Use
Retail
Build-Out
Shell Space
Availability
TBD

  • Located in-line with other retail

12487 US 70 - 1st Floor - Ste D104

Size
3,942 SF
Term
Negotiable
Rental Rate
Upon Request Upon Request Upon Request Upon Request
Rent Type
TBD
Space Use
Retail
Build-Out
Shell Space
Availability
TBD

  • Located in-line with other retail

724 Lightfoot Dr - 1st Floor - Ste E100

Size
3,499 SF
Term
Negotiable
Rental Rate
Upon Request Upon Request Upon Request Upon Request
Rent Type
TBD
Space Use
Retail
Build-Out
Shell Space
Availability
TBD

  • Highly Desirable End Cap Space

724 Lightfoot Dr - 1st Floor - Ste E104

Size
1,211 SF
Term
Negotiable
Rental Rate
Upon Request Upon Request Upon Request Upon Request
Rent Type
TBD
Space Use
Retail
Build-Out
Shell Space
Availability
TBD

  • Located in-line with other retail

724 Lightfoot Dr - 1st Floor - Ste E106

Size
1,211 SF
Term
Negotiable
Rental Rate
Upon Request Upon Request Upon Request Upon Request
Rent Type
TBD
Space Use
Retail
Build-Out
Shell Space
Availability
TBD

  • Located in-line with other retail

724 Lightfoot Dr - 1st Floor - Ste E108

Size
2,997 SF
Term
Negotiable
Rental Rate
Upon Request Upon Request Upon Request Upon Request
Rent Type
TBD
Space Use
Retail
Build-Out
Shell Space
Availability
TBD

  • Highly Desirable End Cap Space

Rent Types


The rent amount and type that the tenant (lessee) will be responsible to pay to the landlord (lessor) throughout the lease term is negotiated prior to both parties signing a lease agreement. The rent type will vary depending upon the services provided. For example, triple net rents are typically lower than full service rents due to additional expenses the tenant is required to pay in addition to the base rent. Contact the listing broker for a full understanding of any associated costs or additional expenses for each rent type.

1. Full Service: A rental rate that includes normal building standard services as provided by the landlord within a base year rental.

2. Double Net (NN): Tenant pays for only two of the building expenses; the landlord and tenant determine the specific expenses prior to signing the lease agreement.

3. Triple Net (NNN): A lease in which the tenant is responsible for all expenses associated with their proportional share of occupancy of the building.

4. Modified Gross: Modified Gross is a general type of lease rate where typically the tenant will be responsible for their proportional share of one or more of the expenses. The landlord will pay the remaining expenses. See the below list of common Modified Gross rental rate structures: 4. Plus All Utilities: A type of Modified Gross Lease where the tenant is responsible for their proportional share of utilities in addition to the rent. 4. Plus Cleaning: A type of Modified Gross Lease where the tenant is responsible for their proportional share of cleaning in addition to the rent. 4. Plus Electric: A type of Modified Gross Lease where the tenant is responsible for their proportional share of the electrical cost in addition to the rent. 4. Plus Electric & Cleaning: A type of Modified Gross Lease where the tenant is responsible for their proportional share of the electrical and cleaning cost in addition to the rent. 4. Plus Utilities and Char: A type of Modified Gross Lease where the tenant is responsible for their proportional share of the utilities and cleaning cost in addition to the rent. 4. Industrial Gross: A type of Modified Gross lease where the tenant pays one or more of the expenses in addition to the rent. The landlord and tenant determine these prior to signing the lease agreement.

5. Tenant Electric: The landlord pays for all services and the tenant is responsible for their usage of lights and electrical outlets in the space they occupy.

6. Negotiable or Upon Request: Used when the leasing contact does not provide the rent or service type.

7. TBD: To be determined; used for buildings for which no rent or service type is known, commonly utilized when the buildings are not yet built.

Property Facts

Total Space Available 41,733 SF
Max. Contiguous 7,736 SF
Center Type Neighborhood Center
Parking 205 Spaces
Stores 0
Center Properties 5
Gross Leasable Area 42,183 SF
Total Land Area 385.84 AC

About the Property

Situated in the fastest growing town in Johnston County. Positioned along a high-traffic corridor seeing close to 40,000 cars per day.

Fairly walkable
40/100
Exceptionally drivable
100/100
Somewhat bikeable
20/100

Nearby Major Retailers

Woodforest National Bank
America's Best Wings NC, Inc.
Zaxby's Chicken Fingers & Buffalo Wings
Eggs Up Grill
Waffle House
Rent-A-Center
Cook Out
Outback Steakhouse
Lowes Foods
Bank of America
  • Listing ID: 41818071

  • Date on Market: 8/18/2026

  • Last Updated:

  • Address: 740 Lightfoot Dr, Clayton, NC 27520

Your message has been sent.
Link copied
Your LoopNet account has been created!

Please Share Your Feedback

We welcome any feedback on how we can improve LoopNet to better serve your needs.
X
{{ getErrorText(feedbackForm.starRating, "rating") }}
255 character limit ({{ remainingChars() }} charactercharacters remainingover)
{{ getErrorText(feedbackForm.msg, "rating") }}
{{ getErrorText(feedbackForm.fname, "first name") }}
{{ getErrorText(feedbackForm.lname, "last name") }}
{{ getErrorText(feedbackForm.phone, "phone number") }}
{{ getErrorText(feedbackForm.phonex, "phone extension") }}
{{ getErrorText(feedbackForm.email, "email address") }}