Log In/Sign Up
Your email has been sent.

West Fork Business Center Fort Worth, TX 76118 51,600 SF of Industrial Space Available

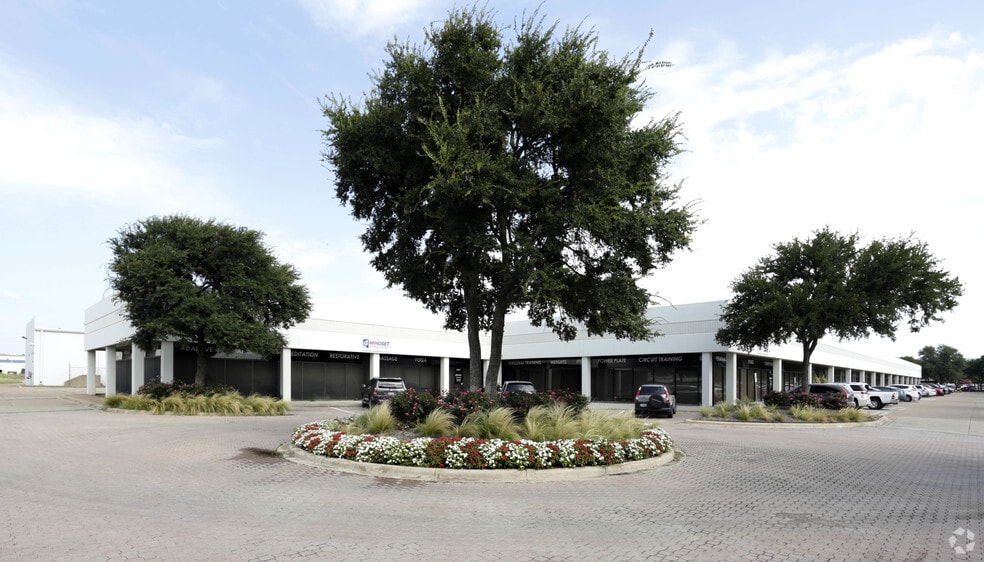
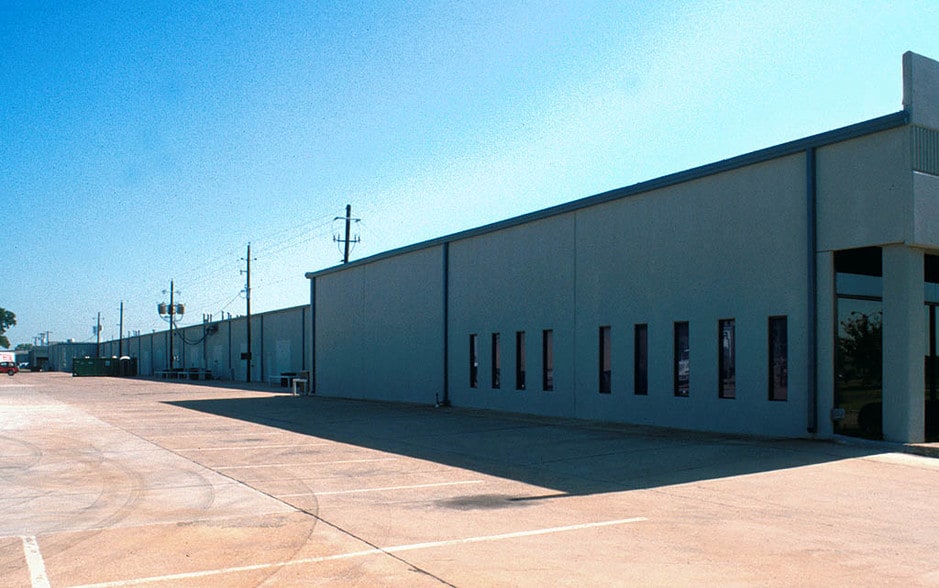
Park Facts
| Total Space Available | 51,600 SF | Park Type | Industrial Park |
| Total Space Available | 51,600 SF |
| Park Type | Industrial Park |
All Available Space(1)
Display Rental Rate as
West Fork Business Center
7433-7445 Pebble Dr - Building 2
51,600 SF
|
Upon Request
Upon Request
Upon Request
Upon Request
Upon Request
Upon Request
Building Type/Class
Industrial/B
Building Subtype
Distribution
Building Size
80,278 SF
Lot Size
3.02 AC
Year Built
1986
Construction
Masonry
Clear Height
20’
Drive In Bays
7
Dock Doors
10
Sprinkler System
Wet
- Space
- Size
- Term
- Rental Rate
- Space Use
- Build-Out
- Available

• 51,600 SF • 11,000 SF - 100% HVAC • 5,070 SF office • 3-phase power - 480V w/ 600 amps • Six (6) dock doors • Four (4) 35k lb mechanical levelers • Four (4) grade level doors • 20' clear height • End cap suite
- Includes 5,070 SF of dedicated office space
- Space is in Excellent Condition
- 4 Drive Ins
- 6 Loading Docks
| Space | Size | Term | Rental Rate | Space Use | Build-Out | Available |
| 1st Floor - 7439 | 51,600 SF | Negotiable | Upon Request Upon Request Upon Request Upon Request | Industrial | - | Now |
West Fork Business Center
7433-7445 Pebble Dr - Building 2
51,600 SF
|
Upon Request
Upon Request
Upon Request
Upon Request
Upon Request
Upon Request
Building Type/Class
Industrial/B
Building Subtype
Distribution
Building Size
80,278 SF
Lot Size
3.02 AC
Year Built
1986
Construction
Masonry
Clear Height
20’
Drive In Bays
7
Dock Doors
10
Sprinkler System
Wet
7433-7445 Pebble Dr - 1st Floor - 7439
Size
51,600 SF
Term
Negotiable
Rental Rate
Upon Request
Upon Request
Upon Request
Upon Request
Space Use
Industrial
Build-Out
-
Available
Now
1 of 1
Videos
Matterport 3D Exterior
Matterport 3D Tour
Photos
Street View
Street
Map
7433-7445 Pebble Dr - 1st Floor - 7439
| Size | 51,600 SF |
| Term | Negotiable |
| Rental Rate | Upon Request |
| Space Use | Industrial |
| Build-Out | - |
| Available | Now |
• 51,600 SF • 11,000 SF - 100% HVAC • 5,070 SF office • 3-phase power - 480V w/ 600 amps • Six (6) dock doors • Four (4) 35k lb mechanical levelers • Four (4) grade level doors • 20' clear height • End cap suite
- Includes 5,070 SF of dedicated office space
- 4 Drive Ins
- Space is in Excellent Condition
- 6 Loading Docks
Select Tenants at This Property
- Floor
- Tenant Name
- Industry
- 1st
- A-One Bonds & More
- Services
- 1st
- Auntie's Beads
- Retailer
- 1st
- George's Cafe
- Retailer
- 1st
- Mind Set
- Services
- 1st
- Print Pointe
- Manufacturing
- 1st
- Stanley Rowell, CPA
- Professional, Scientific, and Technical Services
- 1st
- State of Texas
- Public Administration
- 1st
- TMD Surety Bonds
- Finance and Insurance
- 1st
- Wright Lane LLC
- Transportation and Warehousing
- 1st
- YHD Software Inc
- Professional, Scientific, and Technical Services
1 1
Fairly walkable
40/100
Exceptionally drivable
100/100
Limited public transit
20/100
Fairly bikeable
40/100

1 of 28
Videos
Matterport 3D Exterior
Matterport 3D Tour
Photos
Street View
Street
Map

1 of 1

Contact the Leasing Agent
West Fork Business Center | Fort Worth, TX 76118