Your email has been sent.

7755 Birchmount Rd - Citi Block 15,460 SF Industrial Condo Unit in Markham, ON L3R 0B4
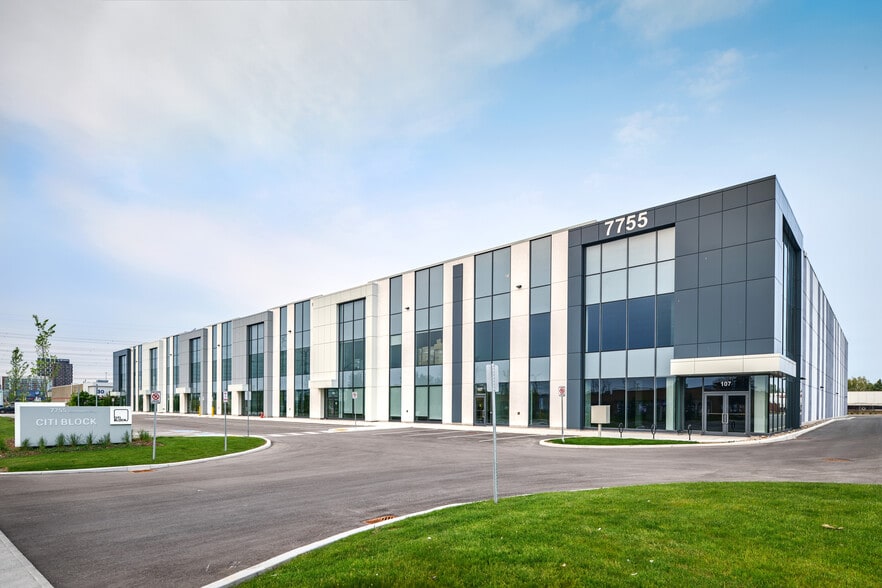
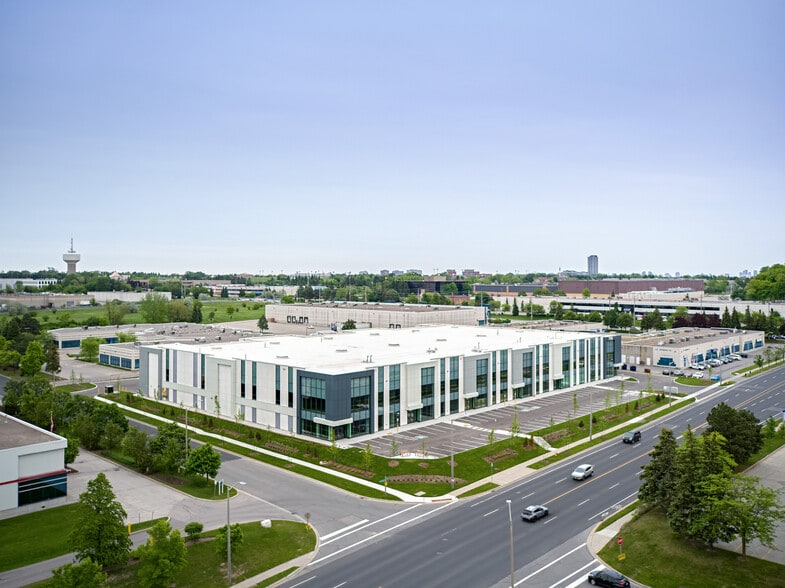
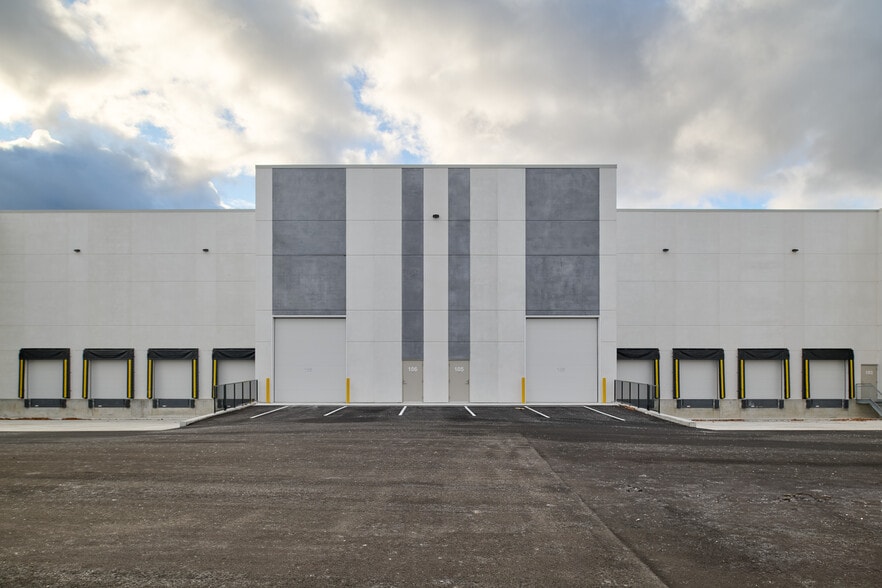
Investment Highlights
- Pre-cast insulated concrete panels
- ESFR sprinkler system
- Ceiling fans located near loading doors
- Concrete, complete with guard rail & 100 lbs/SF floor load capacity
- Warehouse skylights and interior walls painted white for greater illumination
- 12-month warranty on all material and workmanship defects
Executive Summary
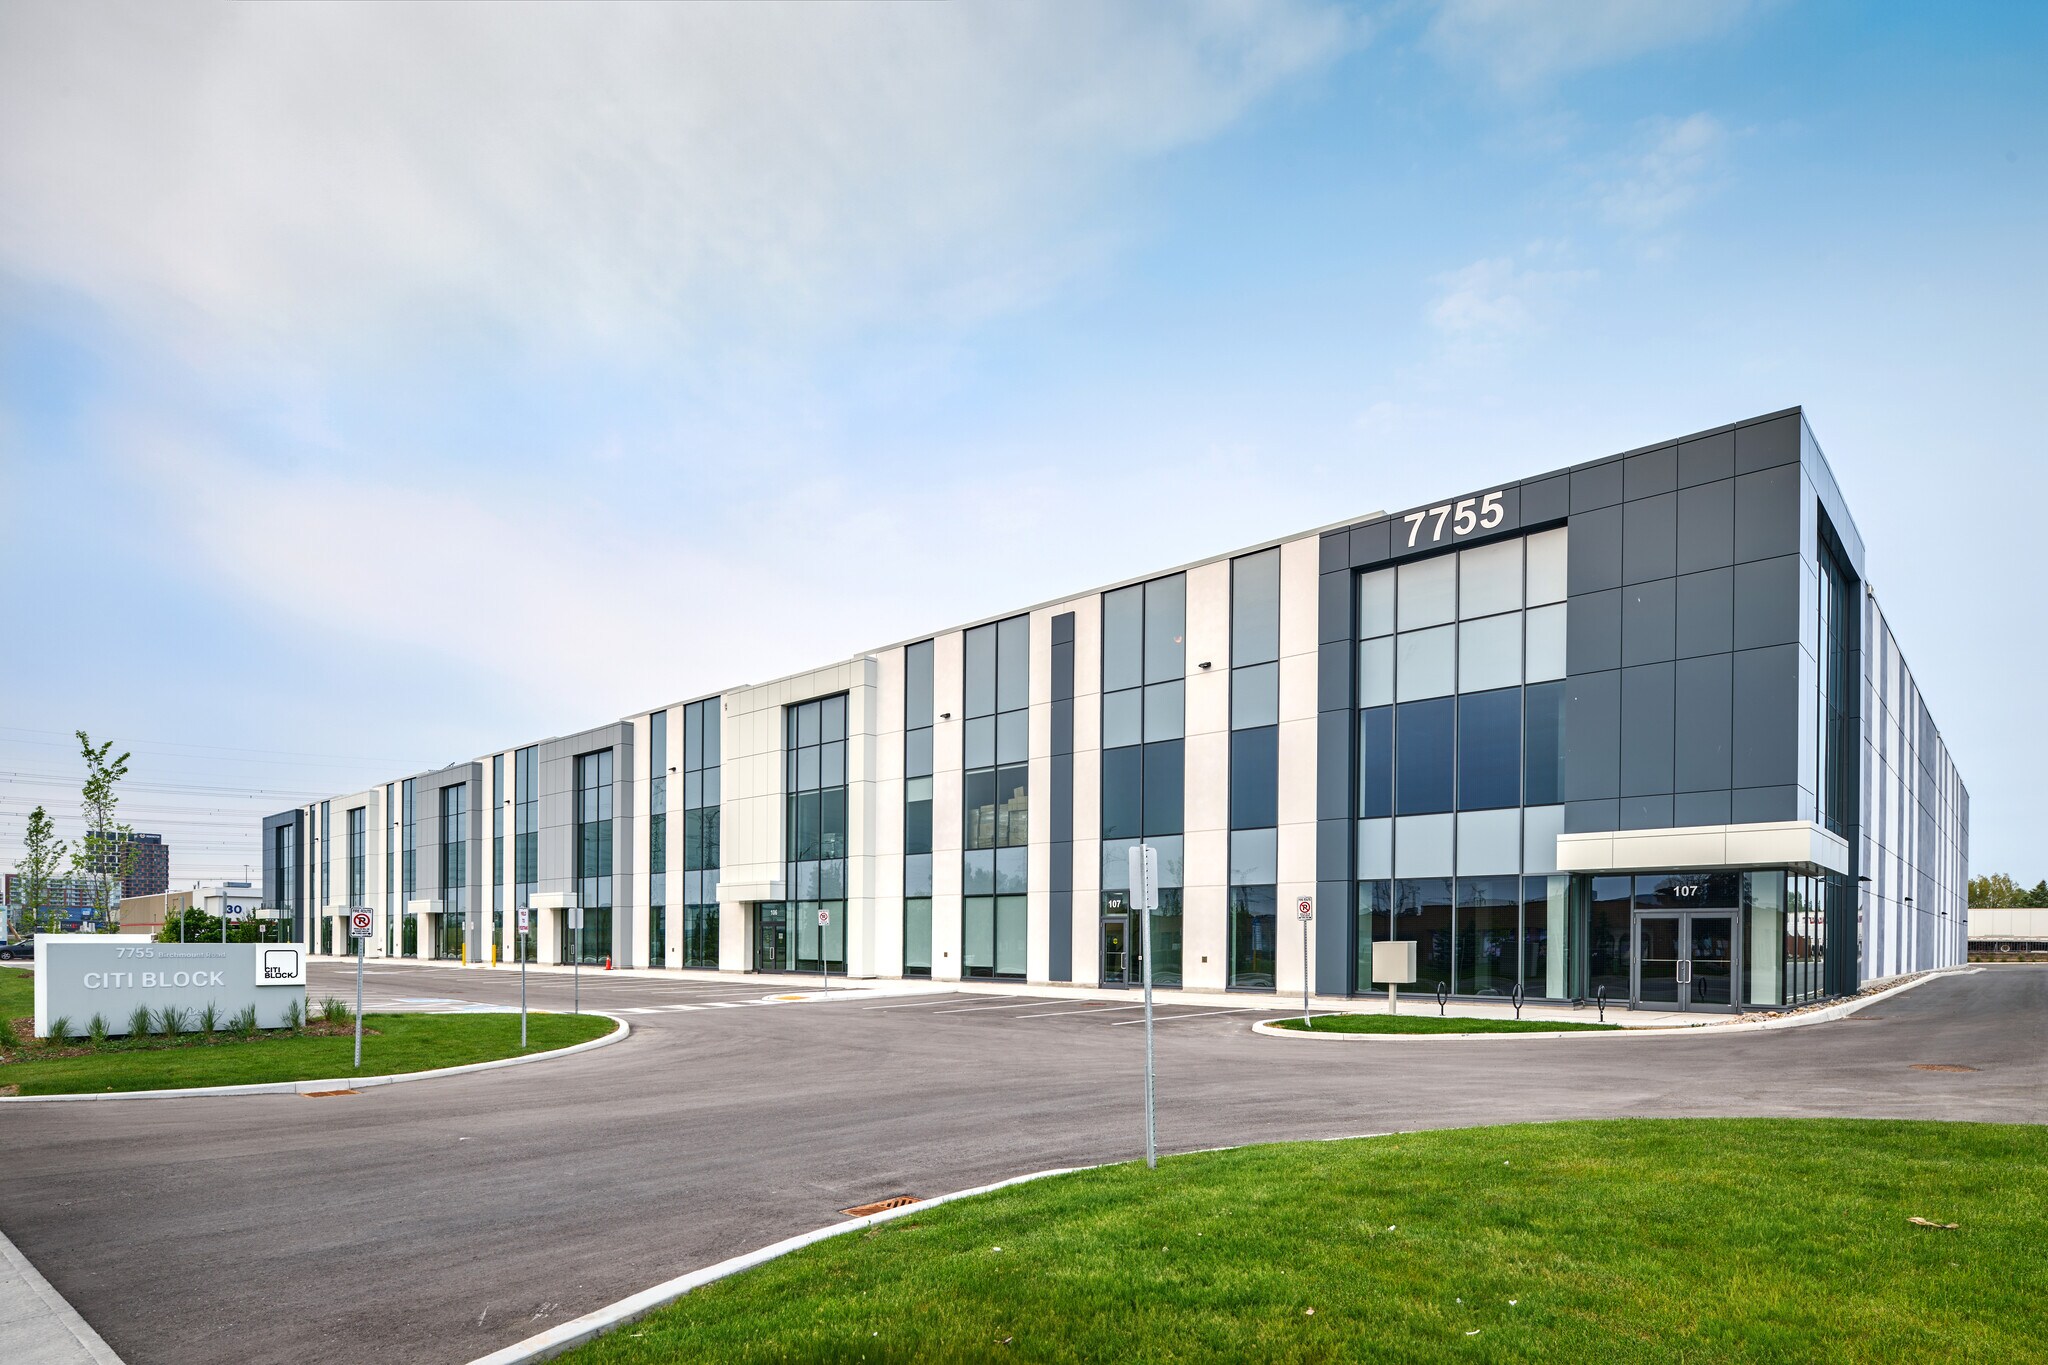
Located within walking distance to Downtown Markham, Citi Block by Beedie offers an exceptional opportunity for occupiers and investors to purchase efficient and functional warehouse space, architecturally designed with modern curb appeal. Each industrial condo unit at Citi Block offers two loading docks and one drive-in door for quick shipping, soaring 32’ clear ceilings to maximize racking capacities and pre-built structural steel mezzanines for additional office or storage needs. Equipped with premium finishes and a well-established service and warranty division for after-sales care, opportunities at Citi Block start from 15,230 SF and up.
1 Unit Available
- Unit
- Unit Size
- Condo Use
- Price
- NOI
| Sale Type | Investment or Owner User | No. Parking Spaces | 14 |
| Sale Type | Investment or Owner User |
| No. Parking Spaces | 14 |
Walk-up 2nd Floor = 2016
| Unit | Unit Size | Condo Use | Price | NOI |
| Unit 101 | 15,460 SF | Industrial | Upon Request | - |
Unit 101
| Unit Size |
| 15,460 SF |
| Condo Use |
| Industrial |
| Price |
| Upon Request |
| NOI |
| - |
Unit 101
| Unit Size | 15,460 SF |
| Condo Use | Industrial |
| Price | Upon Request |
| NOI | - |
| Sale Type | Investment or Owner User |
| No. Parking Spaces | 14 |
| Description | |
| Footprint SF = 13, 444 SF<br> Walk-up 2nd Floor = 2016</li></ul> |
Property Facts
Amenities
- Mezzanine
- Signage





Presented by
7755 Birchmount Rd - Citi Block
Hmm, there seems to have been an error sending your message. Please try again.
Thanks! Your message was sent.