Your email has been sent.

8 Rue du Commandant d'Estienne d'Orves 7,319 SF of Industrial Space Available in 92390 Villeneuve-la-Garenne


Some information has been automatically translated.
Features
All Available Space(1)
Display Rental Rate as
- Space
- Size
- Term
-
Rental Rate
- Space Use
- Build-Out
- Available
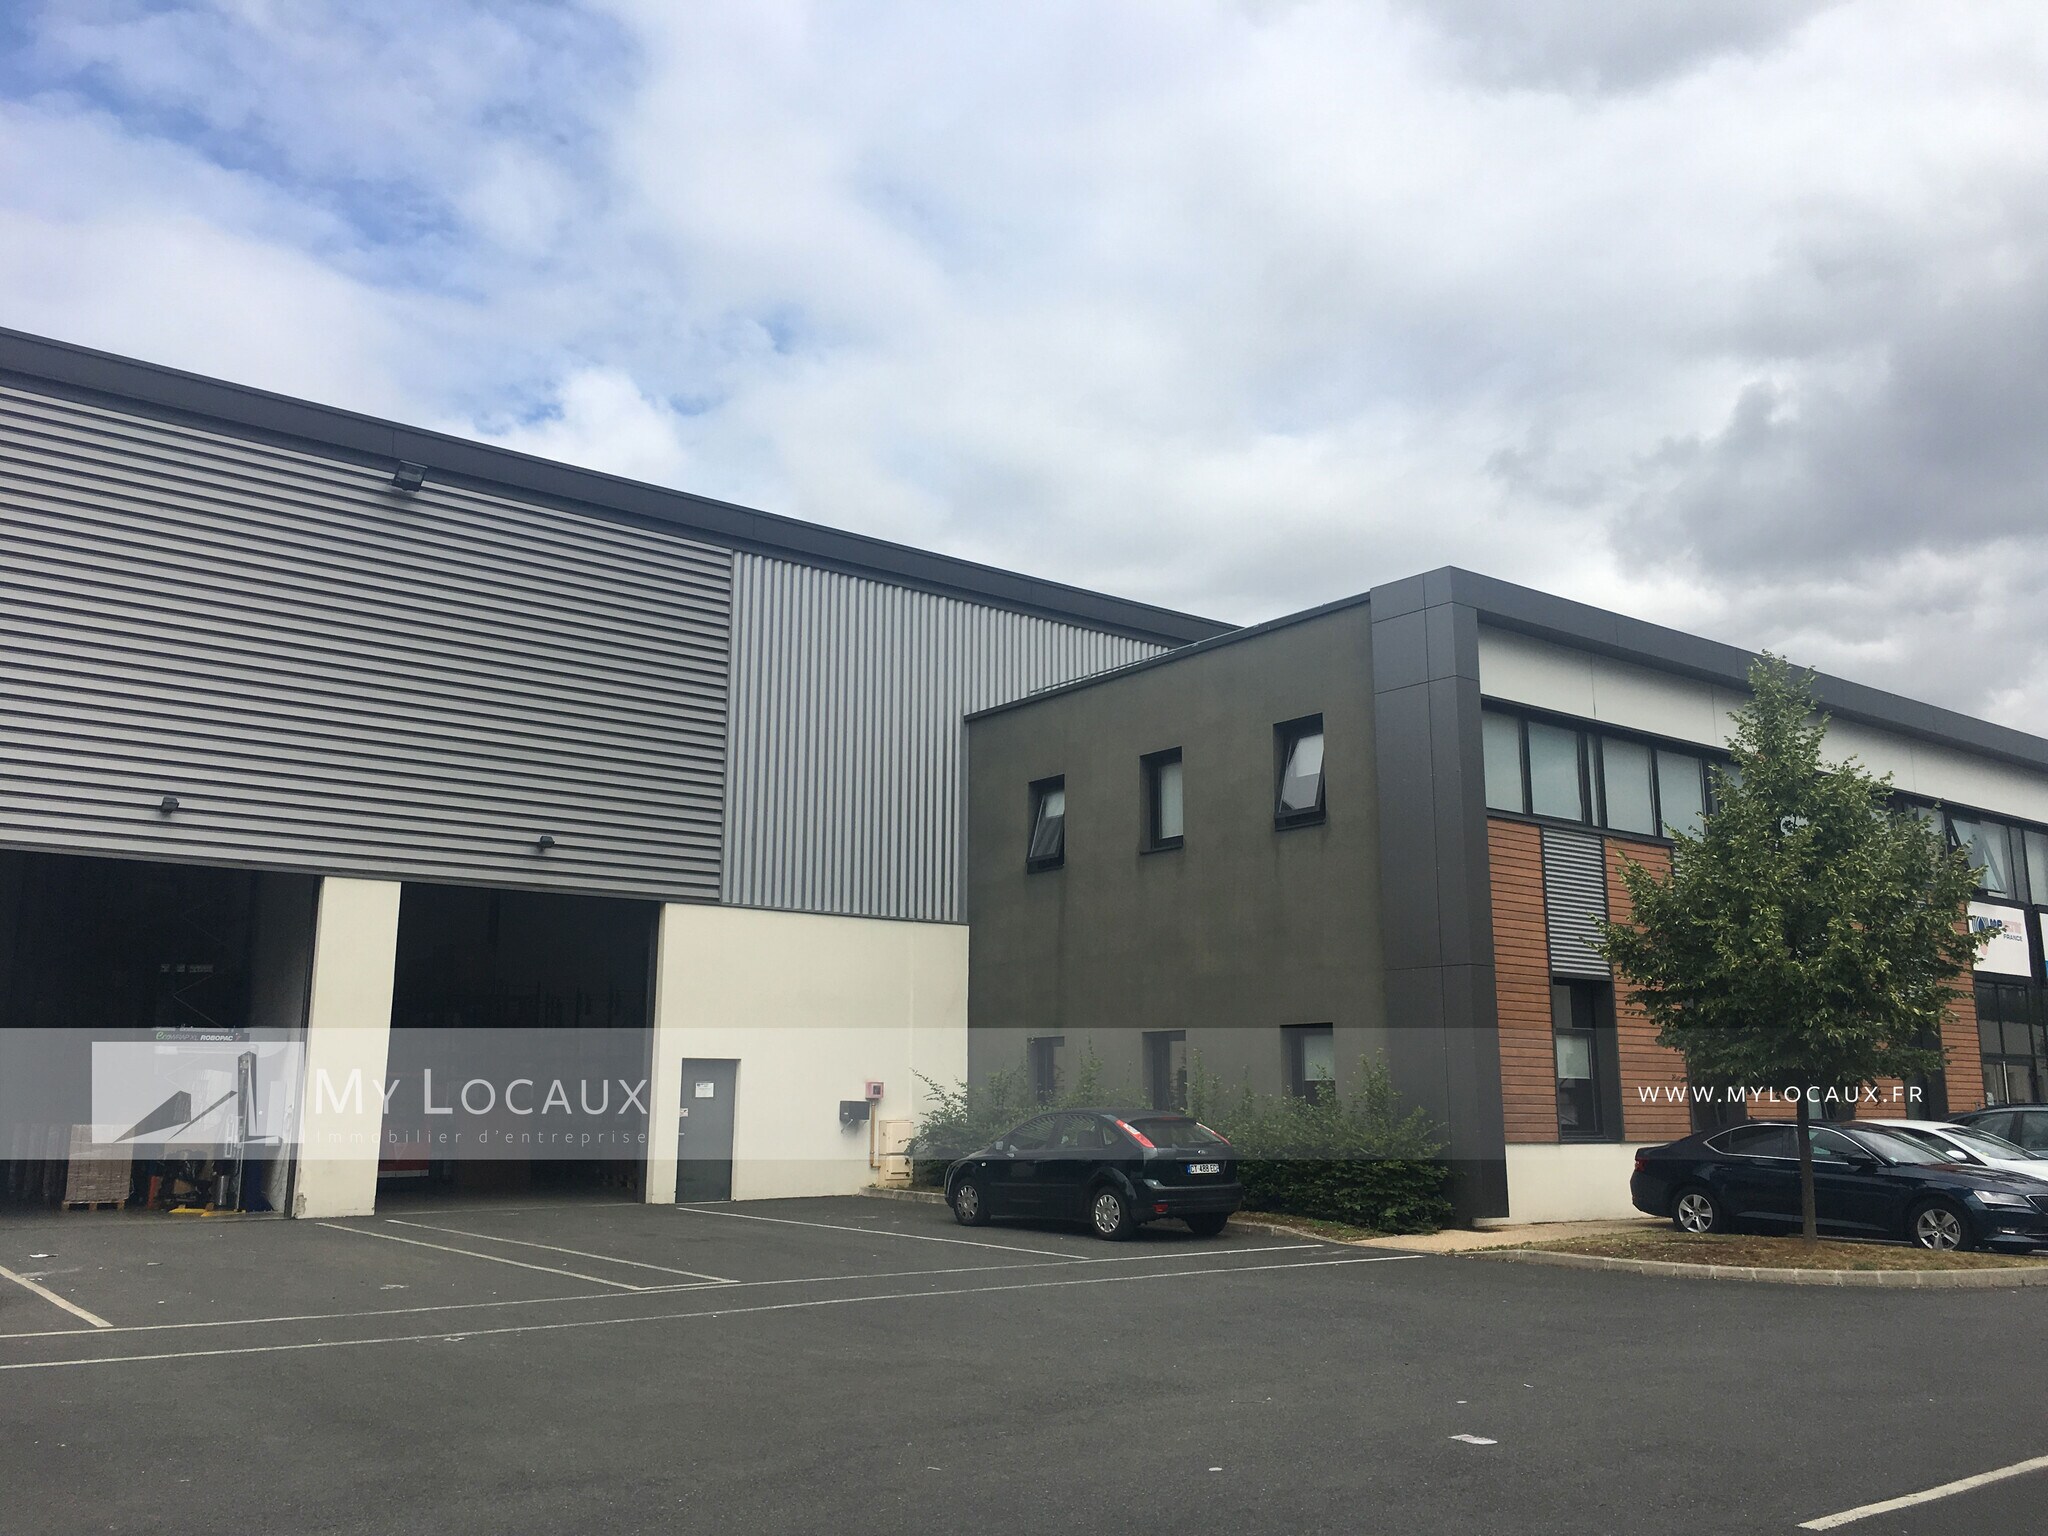


In a new business park located in close proximity to the A86, MyLocaux offers activity spaces for rent. The space is well-designed, high-quality, and bright, thanks to numerous skylights and a quartz-finished concrete floor. The site features a high-quality inter-company restaurant less than a 10-minute walk away. The landscaped and green surroundings provide an exceptional working environment. **Offices:** - Partitioned offices - Air conditioning - Server rack - Pre-wired for IT and telephony - Kitchenette **Activity Spaces:** - Social facilities (showers, locker rooms) - Quartz-finished concrete floor - Natural lighting through skylights - Ceiling heights of 9 meters - Sectional door dimensions: W 2.50m x H 3.50m and W 4.00m x H 4.00m - 1 ground-level delivery access - Floor load capacity: 5 Tons/m²
- Agency Fee: 15.00% of annual rent
-
Property Tax: $1.62 /SF/YR $0.13 /SF/MO $11,849 /YR $987.43 /MO
- Security Deposit: 3 months of rent
| Space | Size | Term | Rental Rate | Space Use | Build-Out | Available |
| Ground | 7,319 SF | 3/6/9 | $15.54 /SF/YR HT-HC $1.30 /SF/MO HT-HC $113,756 /YR HT-HC $9,480 /MO HT-HC | Industrial | - | Now |
Ground
| Size |
| 7,319 SF |
| Term |
| 3/6/9 |
|
Rental Rate
|
| $15.54 /SF/YR HT-HC $1.30 /SF/MO HT-HC $113,756 /YR HT-HC $9,480 /MO HT-HC |
| Space Use |
| Industrial |
| Build-Out |
| - |
| Available |
| Now |
Ground
| Size | 7,319 SF |
| Term | 3/6/9 |
|
Rental Rate
|
$15.54 /SF/YR HT-HC |
| Space Use | Industrial |
| Build-Out | - |
| Available | Now |
In a new business park located in close proximity to the A86, MyLocaux offers activity spaces for rent. The space is well-designed, high-quality, and bright, thanks to numerous skylights and a quartz-finished concrete floor. The site features a high-quality inter-company restaurant less than a 10-minute walk away. The landscaped and green surroundings provide an exceptional working environment. **Offices:** - Partitioned offices - Air conditioning - Server rack - Pre-wired for IT and telephony - Kitchenette **Activity Spaces:** - Social facilities (showers, locker rooms) - Quartz-finished concrete floor - Natural lighting through skylights - Ceiling heights of 9 meters - Sectional door dimensions: W 2.50m x H 3.50m and W 4.00m x H 4.00m - 1 ground-level delivery access - Floor load capacity: 5 Tons/m²
- Agency Fee: 15.00% of annual rent
- Security Deposit: 3 months of rent
-
Property Tax: $1.62 /SF/YR $0.13 /SF/MO $11,849 /YR $987.43 /MO
Warehouse Facility Facts


Presented by
8 Rue du Commandant d'Estienne d'Orves
Hmm, there seems to have been an error sending your message. Please try again.
Thanks! Your message was sent.