Your email has been sent.


Astor Tower 8 W 38th St 1,011 - 26,069 SF of Office Space Available in New York, NY 10018


All Available Spaces(6)
Display Rental Rate as
- Space
- Size
- Term
- Rental Rate
- Space Use
- Build-Out
- Available
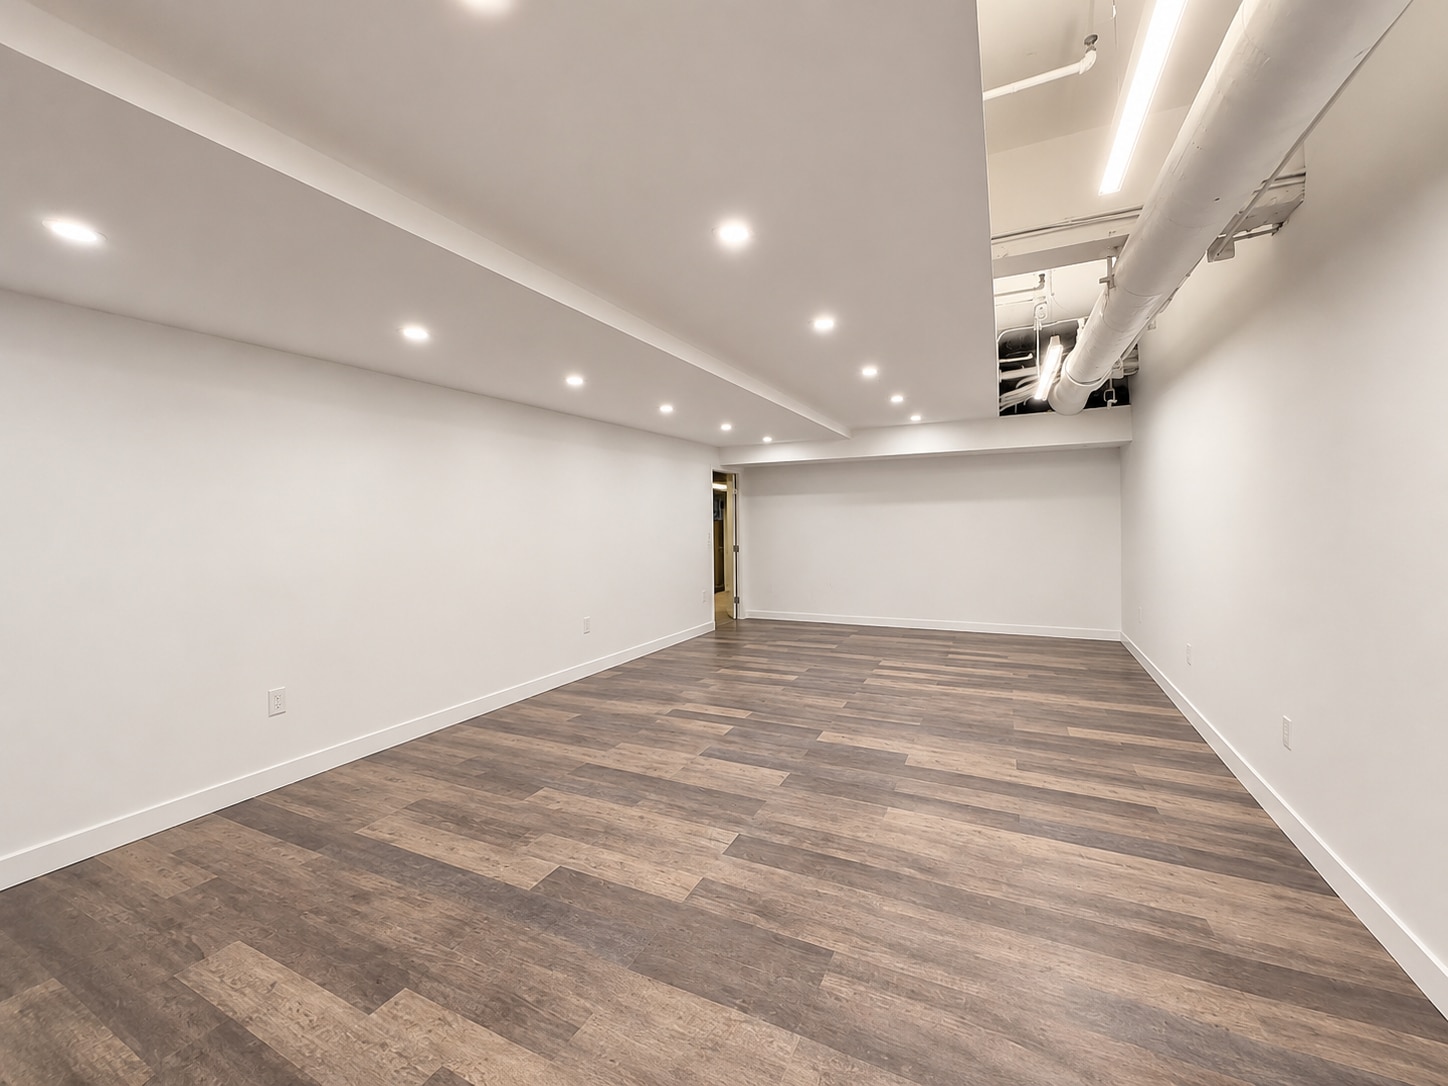


LL-04 offers tenants a bright open area with vinyl hardwood floors, white walls, an HVAC system in place, and track lighting. Tenants also have access to the building’s amenities, including: - A rooftop deck with outstanding views of the Empire State Building, One Vanderbilt, the Chrysler Building, and the headquarters tower of JPMorgan Chase. - A third-floor conference center featuring four conference rooms, ideal for meetings, events, presentations, and corporate gatherings. - 24/7 access and attended lobby - Biometric access - Wet Pantry - Passenger and Freight Elevator
- Listed rate may not include certain utilities, building services and property expenses
- Open Floor Plan Layout
- Space is in Excellent Condition
- Reception Area
- High Ceilings
- After Hours HVAC Available
- Basement
- Hardwood Floors
- Conference Center
- Open space
- HVAC in place
- Fully Built-Out as Standard Office
- Conference Rooms
- Central Air Conditioning
- Private Restrooms
- Exposed Ceiling
- Bicycle Storage
- Open-Plan
- Rooftop Deck
- 24/7 Access + Attended Lobby
- Wet Pantry


This beautifully built-out 3,850 SF suite on the 2nd floor offers a turnkey solution for teams seeking a blend of privacy and collaboration. The space features high-end vinyl hardwood floors throughout and expansive windows providing excellent natural light and street-facing exposure onto West 38th Street. The Efficient Layout Includes: • 5 Private Offices • Large Conference Room • Open Bullpen • Wet Pantry Premium Building Amenities: Tenants at 8 W 38th Street benefit from a boutique professional environment including: • 24/7 Building Access & Video Intercom Security. • Attended Lobby providing a professional arrival experience. • Shared Conference/Event Center located on the 3rd floor. • Tenant Rooftop: A rare Midtown outdoor amenity for breaks and informal gatherings.
- Listed rate may not include certain utilities, building services and property expenses
- Mostly Open Floor Plan Layout
- 1 Conference Room
- Space is in Excellent Condition
- Wi-Fi Connectivity
- High Ceilings
- Natural Light
- Smoke Detector
- Conference Room + Conference Center on Floor 3
- Street-facing windows
- Open bull pen
- Fully Built-Out as Standard Office
- 5 Private Offices
- Finished Ceilings: 11’
- Central Air and Heating
- Security System
- Exposed Ceiling
- Accent Lighting
- Natural Light + Rooftop Access for all Tenants
- Private Offices
- Wet Pantry


This beautifully built-out 3,800 SF suite on the 2nd floor offers a turnkey solution for teams seeking a blend of privacy and collaboration. The space features high-end vinyl hardwood floors throughout and expansive windows providing excellent natural light and street-facing exposure onto West 38th Street. The Efficient Layout Includes: • 4 Private Offices • Large Conference Room • Open Area • Wet Pantry Premium Building Amenities: Tenants at 8 W 38th Street benefit from a boutique professional environment including: • 24/7 Building Access & Video Intercom Security. • Attended Lobby providing a professional arrival experience. • Shared Conference/Event Center located on the 3rd floor. • Tenant Rooftop with views of iconic NYC landmarks
- Listed rate may not include certain utilities, building services and property expenses
- 4 Private Offices
- Finished Ceilings: 11’
- Central Air and Heating
- Exposed Ceiling
- Natural Light
- Natural Light
- Unit is facing W 38th Street
- Open Area + Offices
- Mostly Open Floor Plan Layout
- 1 Conference Room
- Space is in Excellent Condition
- Reception Area
- Secure Storage
- Hardwood Floors
- Wet Pantry
- Hardwood Floors
- 24/7 access + attended lobby
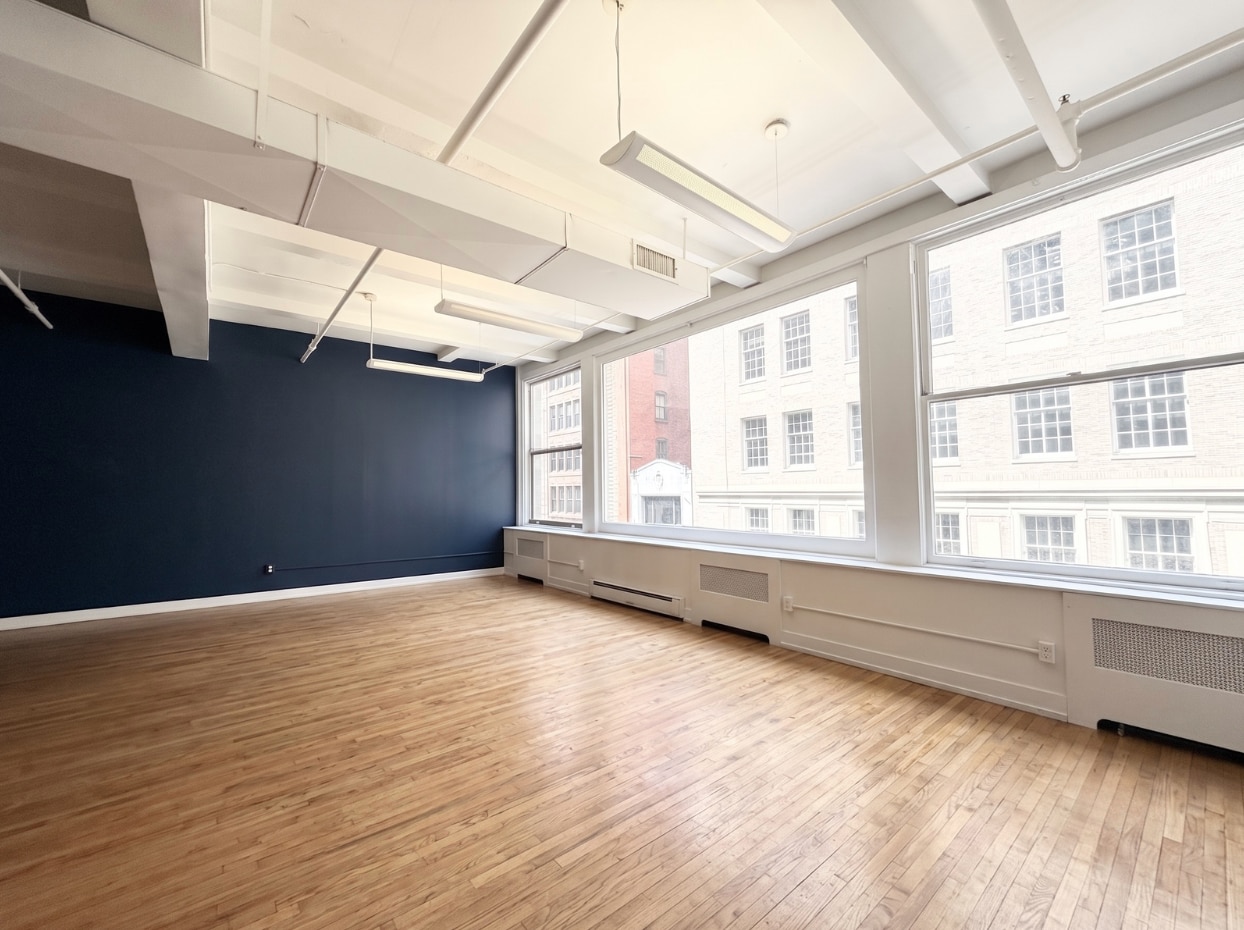


Unit 501 at 8 W 38th Street offers a thoughtfully designed office environment ideal for companies seeking a combination of private workspace and collaborative areas. Space Features • Open work area • Three private offices • One conference room • Hardwood floors throughout • Front-facing suite overlooking West 38th Street • Excellent natural light • Efficient, move-in ready layout Building Amenities • 24/7 building access • Biometric building entry • Direct elevator access to select floors • Shared conference center available for all tenants • Rooftop terrace with seating and city views • Professionally managed building • Prime Midtown Manhattan location • Convenient access to Penn Station, Grand Central Terminal, Bryant Park, and multiple subway lines • Surrounded by restaurants, cafés, retail, and business services
- Listed rate may not include certain utilities, building services and property expenses
- Conference Rooms
- Space is in Excellent Condition
- Elevator Access
- Natural Light
- Hardwood Floors
- Natural Light
- Conference Room
- Mostly Open Floor Plan Layout
- Finished Ceilings: 11’
- Central Air Conditioning
- Exposed Ceiling
- Open-Plan
- Open Space
- Unit Facing W 38th Street
- Three Private Offices


The entire 7th floor at 8 W 38th Street presents a premier full-floor office opportunity. Designed to accommodate a wide range of professional users, the space offers: • Full-floor identity with direct elevator access • Welcoming reception area • Multiple private offices • Spacious conference rooms • Expansive open bullpen/collaborative work areas • Private in-suite restrooms • Efficient, move-in-ready layout • Excellent natural light throughout the floor • High ceilings • Flexible floor plan suitable for a variety of office users • 24/7 building access • Secure biometric access system • Access to a shared conference center on the third floor • Rooftop amenity • Ideal for headquarters, professional services, technology, finance, legal, architecture, design, and creative firms This exclusive full-floor opportunity combines functionality, privacy, security, and premium building amenities in one of Midtown Manhattan's most desirable office locations, offering an ideal environment for companies seeking a prestigious corporate presence.
- Listed rate may not include certain utilities, building services and property expenses
- Partitioned Offices
- Space is in Excellent Condition
- Reception Area
- Fully Carpeted
- Drop Ceilings
- Natural Light
- Full Floor Opportunity
- Natural Light
- Exposed Ceilings
- Office intensive layout
- Conference Rooms
- Central Heating System
- Private Restrooms
- High Ceilings
- Exposed Ceiling
- Accent Lighting
- Private Offices + Private Restrooms
- Direct Elevator Access
- Partitioned Offices
- Listed rate may not include certain utilities, building services and property expenses
- Space is in Excellent Condition
- Fully Built-Out as Standard Office
| Space | Size | Term | Rental Rate | Space Use | Build-Out | Available |
| Lower Level, Ste 4 | 1,011 SF | Negotiable | $50.00 /SF/YR $4.17 /SF/MO $50,550 /YR $4,213 /MO | Office | Full Build-Out | Now |
| 2nd Floor, Ste 200 | 3,800 SF | 5-10 Years | $59.00 /SF/YR $4.92 /SF/MO $224,200 /YR $18,683 /MO | Office | Full Build-Out | December 01, 2026 |
| 2nd Floor, Ste 202 | 3,850 SF | 5-10 Years | $59.00 /SF/YR $4.92 /SF/MO $227,150 /YR $18,929 /MO | Office | Full Build-Out | December 01, 2026 |
| 5th Floor, Ste 501 | 3,082 SF | 5-10 Years | $60.00 /SF/YR $5.00 /SF/MO $184,920 /YR $15,410 /MO | Office | Full Build-Out | March 01, 2027 |
| 7th Floor, Ste Full Floor | 12,106 SF | 5-10 Years | $55.00 /SF/YR $4.58 /SF/MO $665,830 /YR $55,486 /MO | Office | Full Build-Out | March 01, 2027 |
| 8th Floor, Ste 801 | 2,220 SF | Negotiable | $60.00 /SF/YR $5.00 /SF/MO $133,200 /YR $11,100 /MO | Office | Full Build-Out | March 01, 2027 |
Lower Level, Ste 4
| Size |
| 1,011 SF |
| Term |
| Negotiable |
| Rental Rate |
| $50.00 /SF/YR $4.17 /SF/MO $50,550 /YR $4,213 /MO |
| Space Use |
| Office |
| Build-Out |
| Full Build-Out |
| Available |
| Now |
2nd Floor, Ste 200
| Size |
| 3,800 SF |
| Term |
| 5-10 Years |
| Rental Rate |
| $59.00 /SF/YR $4.92 /SF/MO $224,200 /YR $18,683 /MO |
| Space Use |
| Office |
| Build-Out |
| Full Build-Out |
| Available |
| December 01, 2026 |
2nd Floor, Ste 202
| Size |
| 3,850 SF |
| Term |
| 5-10 Years |
| Rental Rate |
| $59.00 /SF/YR $4.92 /SF/MO $227,150 /YR $18,929 /MO |
| Space Use |
| Office |
| Build-Out |
| Full Build-Out |
| Available |
| December 01, 2026 |
5th Floor, Ste 501
| Size |
| 3,082 SF |
| Term |
| 5-10 Years |
| Rental Rate |
| $60.00 /SF/YR $5.00 /SF/MO $184,920 /YR $15,410 /MO |
| Space Use |
| Office |
| Build-Out |
| Full Build-Out |
| Available |
| March 01, 2027 |
7th Floor, Ste Full Floor
| Size |
| 12,106 SF |
| Term |
| 5-10 Years |
| Rental Rate |
| $55.00 /SF/YR $4.58 /SF/MO $665,830 /YR $55,486 /MO |
| Space Use |
| Office |
| Build-Out |
| Full Build-Out |
| Available |
| March 01, 2027 |
8th Floor, Ste 801
| Size |
| 2,220 SF |
| Term |
| Negotiable |
| Rental Rate |
| $60.00 /SF/YR $5.00 /SF/MO $133,200 /YR $11,100 /MO |
| Space Use |
| Office |
| Build-Out |
| Full Build-Out |
| Available |
| March 01, 2027 |
Lower Level, Ste 4
| Size | 1,011 SF |
| Term | Negotiable |
| Rental Rate | $50.00 /SF/YR |
| Space Use | Office |
| Build-Out | Full Build-Out |
| Available | Now |
LL-04 offers tenants a bright open area with vinyl hardwood floors, white walls, an HVAC system in place, and track lighting. Tenants also have access to the building’s amenities, including: - A rooftop deck with outstanding views of the Empire State Building, One Vanderbilt, the Chrysler Building, and the headquarters tower of JPMorgan Chase. - A third-floor conference center featuring four conference rooms, ideal for meetings, events, presentations, and corporate gatherings. - 24/7 access and attended lobby - Biometric access - Wet Pantry - Passenger and Freight Elevator
- Listed rate may not include certain utilities, building services and property expenses
- Fully Built-Out as Standard Office
- Open Floor Plan Layout
- Conference Rooms
- Space is in Excellent Condition
- Central Air Conditioning
- Reception Area
- Private Restrooms
- High Ceilings
- Exposed Ceiling
- After Hours HVAC Available
- Bicycle Storage
- Basement
- Open-Plan
- Hardwood Floors
- Rooftop Deck
- Conference Center
- 24/7 Access + Attended Lobby
- Open space
- Wet Pantry
- HVAC in place
2nd Floor, Ste 200
| Size | 3,800 SF |
| Term | 5-10 Years |
| Rental Rate | $59.00 /SF/YR |
| Space Use | Office |
| Build-Out | Full Build-Out |
| Available | December 01, 2026 |
This beautifully built-out 3,850 SF suite on the 2nd floor offers a turnkey solution for teams seeking a blend of privacy and collaboration. The space features high-end vinyl hardwood floors throughout and expansive windows providing excellent natural light and street-facing exposure onto West 38th Street. The Efficient Layout Includes: • 5 Private Offices • Large Conference Room • Open Bullpen • Wet Pantry Premium Building Amenities: Tenants at 8 W 38th Street benefit from a boutique professional environment including: • 24/7 Building Access & Video Intercom Security. • Attended Lobby providing a professional arrival experience. • Shared Conference/Event Center located on the 3rd floor. • Tenant Rooftop: A rare Midtown outdoor amenity for breaks and informal gatherings.
- Listed rate may not include certain utilities, building services and property expenses
- Fully Built-Out as Standard Office
- Mostly Open Floor Plan Layout
- 5 Private Offices
- 1 Conference Room
- Finished Ceilings: 11’
- Space is in Excellent Condition
- Central Air and Heating
- Wi-Fi Connectivity
- Security System
- High Ceilings
- Exposed Ceiling
- Natural Light
- Accent Lighting
- Smoke Detector
- Natural Light + Rooftop Access for all Tenants
- Conference Room + Conference Center on Floor 3
- Private Offices
- Street-facing windows
- Wet Pantry
- Open bull pen
2nd Floor, Ste 202
| Size | 3,850 SF |
| Term | 5-10 Years |
| Rental Rate | $59.00 /SF/YR |
| Space Use | Office |
| Build-Out | Full Build-Out |
| Available | December 01, 2026 |
This beautifully built-out 3,800 SF suite on the 2nd floor offers a turnkey solution for teams seeking a blend of privacy and collaboration. The space features high-end vinyl hardwood floors throughout and expansive windows providing excellent natural light and street-facing exposure onto West 38th Street. The Efficient Layout Includes: • 4 Private Offices • Large Conference Room • Open Area • Wet Pantry Premium Building Amenities: Tenants at 8 W 38th Street benefit from a boutique professional environment including: • 24/7 Building Access & Video Intercom Security. • Attended Lobby providing a professional arrival experience. • Shared Conference/Event Center located on the 3rd floor. • Tenant Rooftop with views of iconic NYC landmarks
- Listed rate may not include certain utilities, building services and property expenses
- Mostly Open Floor Plan Layout
- 4 Private Offices
- 1 Conference Room
- Finished Ceilings: 11’
- Space is in Excellent Condition
- Central Air and Heating
- Reception Area
- Exposed Ceiling
- Secure Storage
- Natural Light
- Hardwood Floors
- Natural Light
- Wet Pantry
- Unit is facing W 38th Street
- Hardwood Floors
- Open Area + Offices
- 24/7 access + attended lobby
5th Floor, Ste 501
| Size | 3,082 SF |
| Term | 5-10 Years |
| Rental Rate | $60.00 /SF/YR |
| Space Use | Office |
| Build-Out | Full Build-Out |
| Available | March 01, 2027 |
Unit 501 at 8 W 38th Street offers a thoughtfully designed office environment ideal for companies seeking a combination of private workspace and collaborative areas. Space Features • Open work area • Three private offices • One conference room • Hardwood floors throughout • Front-facing suite overlooking West 38th Street • Excellent natural light • Efficient, move-in ready layout Building Amenities • 24/7 building access • Biometric building entry • Direct elevator access to select floors • Shared conference center available for all tenants • Rooftop terrace with seating and city views • Professionally managed building • Prime Midtown Manhattan location • Convenient access to Penn Station, Grand Central Terminal, Bryant Park, and multiple subway lines • Surrounded by restaurants, cafés, retail, and business services
- Listed rate may not include certain utilities, building services and property expenses
- Mostly Open Floor Plan Layout
- Conference Rooms
- Finished Ceilings: 11’
- Space is in Excellent Condition
- Central Air Conditioning
- Elevator Access
- Exposed Ceiling
- Natural Light
- Open-Plan
- Hardwood Floors
- Open Space
- Natural Light
- Unit Facing W 38th Street
- Conference Room
- Three Private Offices
7th Floor, Ste Full Floor
| Size | 12,106 SF |
| Term | 5-10 Years |
| Rental Rate | $55.00 /SF/YR |
| Space Use | Office |
| Build-Out | Full Build-Out |
| Available | March 01, 2027 |
The entire 7th floor at 8 W 38th Street presents a premier full-floor office opportunity. Designed to accommodate a wide range of professional users, the space offers: • Full-floor identity with direct elevator access • Welcoming reception area • Multiple private offices • Spacious conference rooms • Expansive open bullpen/collaborative work areas • Private in-suite restrooms • Efficient, move-in-ready layout • Excellent natural light throughout the floor • High ceilings • Flexible floor plan suitable for a variety of office users • 24/7 building access • Secure biometric access system • Access to a shared conference center on the third floor • Rooftop amenity • Ideal for headquarters, professional services, technology, finance, legal, architecture, design, and creative firms This exclusive full-floor opportunity combines functionality, privacy, security, and premium building amenities in one of Midtown Manhattan's most desirable office locations, offering an ideal environment for companies seeking a prestigious corporate presence.
- Listed rate may not include certain utilities, building services and property expenses
- Office intensive layout
- Partitioned Offices
- Conference Rooms
- Space is in Excellent Condition
- Central Heating System
- Reception Area
- Private Restrooms
- Fully Carpeted
- High Ceilings
- Drop Ceilings
- Exposed Ceiling
- Natural Light
- Accent Lighting
- Full Floor Opportunity
- Private Offices + Private Restrooms
- Natural Light
- Direct Elevator Access
- Exposed Ceilings
- Partitioned Offices
8th Floor, Ste 801
| Size | 2,220 SF |
| Term | Negotiable |
| Rental Rate | $60.00 /SF/YR |
| Space Use | Office |
| Build-Out | Full Build-Out |
| Available | March 01, 2027 |
- Listed rate may not include certain utilities, building services and property expenses
- Fully Built-Out as Standard Office
- Space is in Excellent Condition
Features and Amenities
- 24 Hour Access
- Bus Line
- Metro/Subway
- Security System
- Signage
- Energy Star Labeled
- Wheelchair Accessible
- Wi-Fi
- Air Conditioning
- Smoke Detector
Property Facts
Select Tenants
- Floor
- Tenant Name
- Industry
- 2nd
- Apple Ophthalmology
- Health Care and Social Assistance
- GRND
- Blaggards Pub
- Accommodation and Food Services
- 9th
- Childrens Scholarship Fund
- Services
- 2nd
- J. Press Inc.
- -
- 3rd
- Jay Suites
- Services
- 12th
- New York Health & Wellness FRS
- Health Care and Social Assistance
- 10th
- Oddo & Babat, P.C.
- Professional, Scientific, and Technical Services
- 9th
- OLA Consulting Engineers
- Construction
- 7th
- TCW Trends Inc.
- -
- 4th
- The Dessy Group
- Retailer
Contacts
-
 Ken
Lerner
Ken
Lerner
-
 Parveen
Rampersaud
Parveen
Rampersaud
-
 Christopher
Okada
Christopher
Okada
-
 Juda
Srour
Juda
Srour
-
 Jack
Srour
Jack
Srour
-
 Lazaro
Rabanales
Lazaro
Rabanales

