Log In/Sign Up
Your email has been sent.

8000 Centre Park Dr 8000 Centre Park Dr 950 - 25,075 SF of Office Space Available in Austin, TX 78754


All Available Spaces(5)
Display Rental Rate as
- Space
- Size
- Term
- Rental Rate
- Space Use
- Build-Out
- Available
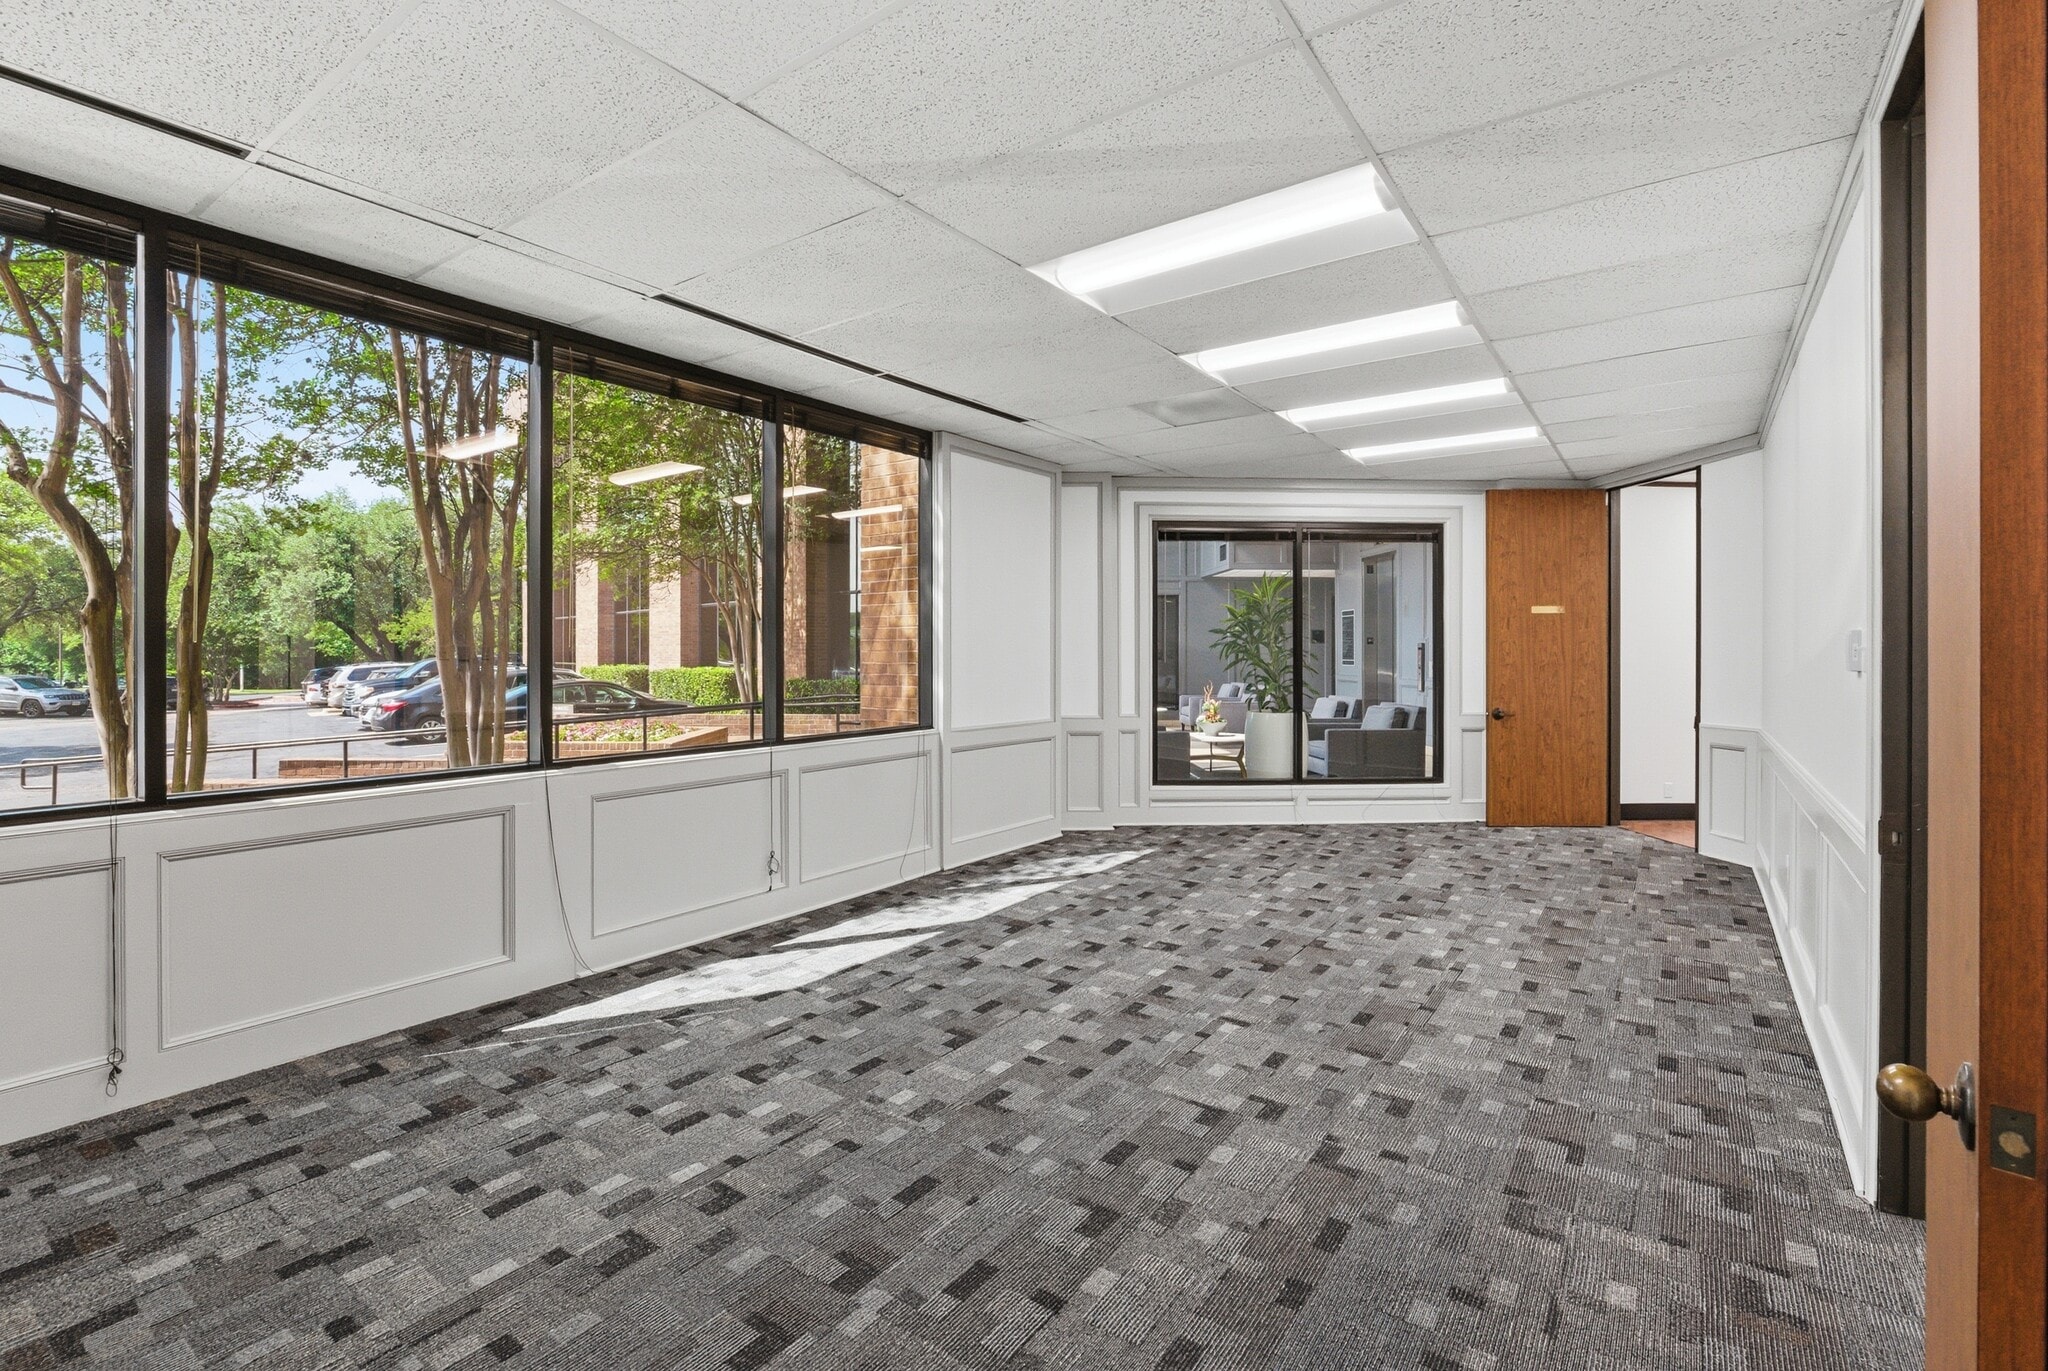


Freshly renovated spec suite (May 2026)
- Lease rate does not include utilities, property expenses or building services
- Mostly Open Floor Plan Layout
- Fully Built-Out as Standard Office
- Space is in Excellent Condition
- Lease rate does not include utilities, property expenses or building services
- Mostly Open Floor Plan Layout
- Fully Built-Out as Standard Office
- Space is in Excellent Condition
- Lease rate does not include utilities, property expenses or building services
- Mostly Open Floor Plan Layout
- Fully Built-Out as Standard Office
- Space is in Excellent Condition
- Lease rate does not include utilities, property expenses or building services
- Lease rate does not include utilities, property expenses or building services
| Space | Size | Term | Rental Rate | Space Use | Build-Out | Available |
| 1st Floor, Ste 100 | 950-2,579 SF | Negotiable | $17.00 /SF/YR $1.42 /SF/MO $43,843 /YR $3,654 /MO | Office | Full Build-Out | Now |
| 1st Floor, Ste 160 | 7,073 SF | Negotiable | $17.00 /SF/YR $1.42 /SF/MO $120,241 /YR $10,020 /MO | Office | Full Build-Out | Now |
| 2nd Floor, Ste 290 | 11,515 SF | Negotiable | $17.00 /SF/YR $1.42 /SF/MO $195,755 /YR $16,313 /MO | Office | Full Build-Out | Now |
| 3rd Floor, Ste 370 | 2,529 SF | Negotiable | $17.00 /SF/YR $1.42 /SF/MO $42,993 /YR $3,583 /MO | Office | - | Now |
| 3rd Floor, Ste 390 | 1,379 SF | Negotiable | $17.00 /SF/YR $1.42 /SF/MO $23,443 /YR $1,954 /MO | Office | - | 30 Days |
1st Floor, Ste 100
| Size |
| 950-2,579 SF |
| Term |
| Negotiable |
| Rental Rate |
| $17.00 /SF/YR $1.42 /SF/MO $43,843 /YR $3,654 /MO |
| Space Use |
| Office |
| Build-Out |
| Full Build-Out |
| Available |
| Now |
1st Floor, Ste 160
| Size |
| 7,073 SF |
| Term |
| Negotiable |
| Rental Rate |
| $17.00 /SF/YR $1.42 /SF/MO $120,241 /YR $10,020 /MO |
| Space Use |
| Office |
| Build-Out |
| Full Build-Out |
| Available |
| Now |
2nd Floor, Ste 290
| Size |
| 11,515 SF |
| Term |
| Negotiable |
| Rental Rate |
| $17.00 /SF/YR $1.42 /SF/MO $195,755 /YR $16,313 /MO |
| Space Use |
| Office |
| Build-Out |
| Full Build-Out |
| Available |
| Now |
3rd Floor, Ste 370
| Size |
| 2,529 SF |
| Term |
| Negotiable |
| Rental Rate |
| $17.00 /SF/YR $1.42 /SF/MO $42,993 /YR $3,583 /MO |
| Space Use |
| Office |
| Build-Out |
| - |
| Available |
| Now |
3rd Floor, Ste 390
| Size |
| 1,379 SF |
| Term |
| Negotiable |
| Rental Rate |
| $17.00 /SF/YR $1.42 /SF/MO $23,443 /YR $1,954 /MO |
| Space Use |
| Office |
| Build-Out |
| - |
| Available |
| 30 Days |
1 of 4
Videos
Matterport 3D Exterior
Matterport 3D Tour
Photos
Street View
Street
Map
1st Floor, Ste 100
| Size | 950-2,579 SF |
| Term | Negotiable |
| Rental Rate | $17.00 /SF/YR |
| Space Use | Office |
| Build-Out | Full Build-Out |
| Available | Now |
Freshly renovated spec suite (May 2026)
- Lease rate does not include utilities, property expenses or building services
- Fully Built-Out as Standard Office
- Mostly Open Floor Plan Layout
- Space is in Excellent Condition
1st Floor, Ste 160
| Size | 7,073 SF |
| Term | Negotiable |
| Rental Rate | $17.00 /SF/YR |
| Space Use | Office |
| Build-Out | Full Build-Out |
| Available | Now |
- Lease rate does not include utilities, property expenses or building services
- Fully Built-Out as Standard Office
- Mostly Open Floor Plan Layout
- Space is in Excellent Condition
2nd Floor, Ste 290
| Size | 11,515 SF |
| Term | Negotiable |
| Rental Rate | $17.00 /SF/YR |
| Space Use | Office |
| Build-Out | Full Build-Out |
| Available | Now |
- Lease rate does not include utilities, property expenses or building services
- Fully Built-Out as Standard Office
- Mostly Open Floor Plan Layout
- Space is in Excellent Condition
3rd Floor, Ste 370
| Size | 2,529 SF |
| Term | Negotiable |
| Rental Rate | $17.00 /SF/YR |
| Space Use | Office |
| Build-Out | - |
| Available | Now |
- Lease rate does not include utilities, property expenses or building services
3rd Floor, Ste 390
| Size | 1,379 SF |
| Term | Negotiable |
| Rental Rate | $17.00 /SF/YR |
| Space Use | Office |
| Build-Out | - |
| Available | 30 Days |
- Lease rate does not include utilities, property expenses or building services
Property Overview
This building is professionally managed, multi-tenant office building in Northeast Austin. Offering functional flexible space, building renovations, and convenient access to major thoroughfares ideal for a variety of users. Additional offerings include lunch drop, 3.3 per 1,000 parking ratio, renovated ADA compliant restrooms on all 3 floors, new LED lighting in common areas and in most suties, upgraded elevator cabs, and 23 HVAC units upgraded.
Property Facts
Building Type
Office
Year Built
1984
Building Height
3 Stories
Building Size
62,151 SF
Building Class
B
Typical Floor Size
20,717 SF
Unfinished Ceiling Height
12’
Parking
203 Surface Parking Spaces
Covered Parking
1 1
Fairly walkable
50/100
Exceptionally drivable
100/100
Limited public transit
30/100
Somewhat bikeable
30/100


1 of 9
Videos
Matterport 3D Exterior
Matterport 3D Tour
Photos
Street View
Street
Map

1 of 1
