Your email has been sent.

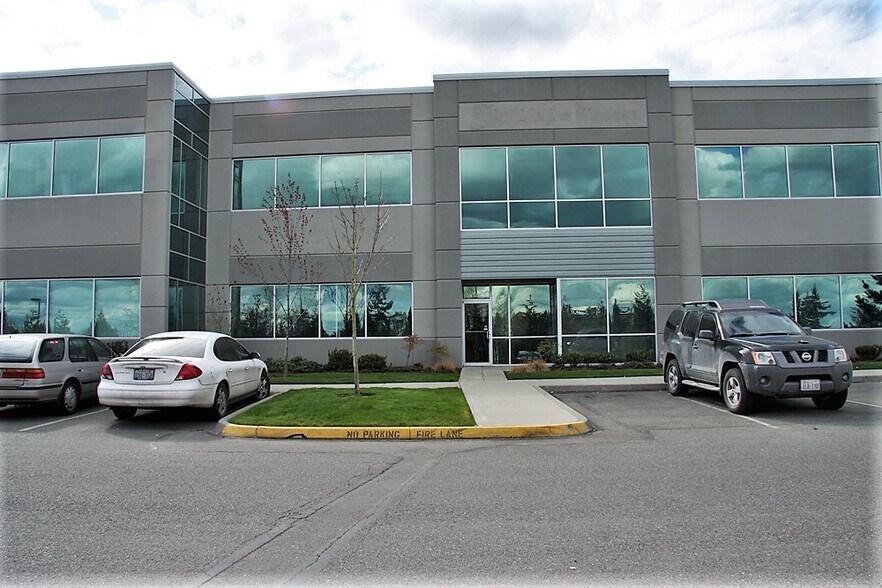
I-5 Corporate Park 802 134th St SW 6,252 - 19,822 SF of Industrial Space Available in Everett, WA 98204

Features
All Available Spaces(2)
Display Rental Rate as
- Space
- Size
- Term
- Rental Rate
- Space Use
- Build-Out
- Available

Total SF of 6,525 SF (4,395 SF Warehouse and 2,130 SF Office). The Suite offers 24' Clear Height, 2 Dock Doors / 1 Grade Level Doors, Sprinklered and 480v three phase Power.
- Includes 2,130 SF of dedicated office space


3,000 SF of office with 10,570 SF of warehouse. High image Office/Warehouse space in I-5 Corporate Park. Functional office space. Convenient access, less than 1 mile from I-5.
- Lease rate does not include utilities, property expenses or building services
- 1 Drive Bay
- Includes 3,000 SF of dedicated office space
- 4 Loading Docks
| Space | Size | Term | Rental Rate | Space Use | Build-Out | Available |
| 1st Floor - 120 | 6,252 SF | Negotiable | Upon Request Upon Request Upon Request Upon Request | Industrial | - | Now |
| 1st Floor - 140 | 13,570 SF | Negotiable | Upon Request Upon Request Upon Request Upon Request | Industrial | - | Now |
1st Floor - 120
| Size |
| 6,252 SF |
| Term |
| Negotiable |
| Rental Rate |
| Upon Request Upon Request Upon Request Upon Request |
| Space Use |
| Industrial |
| Build-Out |
| - |
| Available |
| Now |
1st Floor - 140
| Size |
| 13,570 SF |
| Term |
| Negotiable |
| Rental Rate |
| Upon Request Upon Request Upon Request Upon Request |
| Space Use |
| Industrial |
| Build-Out |
| - |
| Available |
| Now |
1st Floor - 120
| Size | 6,252 SF |
| Term | Negotiable |
| Rental Rate | Upon Request |
| Space Use | Industrial |
| Build-Out | - |
| Available | Now |
Total SF of 6,525 SF (4,395 SF Warehouse and 2,130 SF Office). The Suite offers 24' Clear Height, 2 Dock Doors / 1 Grade Level Doors, Sprinklered and 480v three phase Power.
- Includes 2,130 SF of dedicated office space
1st Floor - 140
| Size | 13,570 SF |
| Term | Negotiable |
| Rental Rate | Upon Request |
| Space Use | Industrial |
| Build-Out | - |
| Available | Now |
3,000 SF of office with 10,570 SF of warehouse. High image Office/Warehouse space in I-5 Corporate Park. Functional office space. Convenient access, less than 1 mile from I-5.
- Lease rate does not include utilities, property expenses or building services
- Includes 3,000 SF of dedicated office space
- 1 Drive Bay
- 4 Loading Docks
Property Overview
High image Office/Warehouse space in I-5 Corporate Park. Functional office space. Convenient access, less than 1 mile from I-5.
Warehouse Facility Facts
Contacts
-
 Chris Peterson - SIOR, CCIM
 -
 Ryan Aleinikoff
 -
 Richard Peterson
 -
Lee & Associates Commercial Real Estate Services

