Your email has been sent.

805 Broadway Building 805 Broadway St 1,942 - 49,315 SF of 4-Star Space Available in Vancouver, WA 98660

Highlights
- LEED Gold Certification
All Available Spaces(5)
Display Rental Rate as
- Space
- Size
- Term
- Rental Rate
- Space Use
- Build-Out
- Available
- Listed rate may not include certain utilities, building services and property expenses
- Mostly Open Floor Plan Layout
- Space is in Excellent Condition
- Fully Built-Out as Standard Office
- Fits 5 - 16 People
- Central Air and Heating
- Listed rate may not include certain utilities, building services and property expenses
- Listed rate may not include certain utilities, building services and property expenses
- Fits 6 - 18 People
- Rate includes utilities, building services and property expenses
- Mostly Open Floor Plan Layout
- Space is in Excellent Condition
- Central Air and Heating
- Fully Built-Out as Standard Office
- Fits 54 - 172 People
- Can be combined with additional space(s) for up to 42,998 SF of adjacent space
- Rate includes utilities, building services and property expenses
- Can be combined with additional space(s) for up to 42,998 SF of adjacent space
- Fits 54 - 172 People
| Space | Size | Term | Rental Rate | Space Use | Build-Out | Available |
| Ground, Ste 100 | 1,942 SF | Negotiable | $30.00 /SF/YR $2.50 /SF/MO $58,260 /YR $4,855 /MO | Office/Retail | Full Build-Out | Now |
| Ground, Ste 800 C St | 2,194 SF | Negotiable | $30.00 /SF/YR $2.50 /SF/MO $65,820 /YR $5,485 /MO | Retail | - | September 01, 2026 |
| 5th Floor, Ste 510 | 2,181 SF | Negotiable | $30.00 /SF/YR $2.50 /SF/MO $65,430 /YR $5,453 /MO | Office | - | Now |

| 8th Floor, Ste 800 | 21,499 SF | Negotiable | $30.00 /SF/YR $2.50 /SF/MO $644,970 /YR $53,748 /MO | Office | Full Build-Out | 90 Days |
| 9th Floor, Ste 900 | 21,499 SF | Negotiable | $30.00 /SF/YR $2.50 /SF/MO $644,970 /YR $53,748 /MO | Office | - | Now |
Ground, Ste 100
| Size |
| 1,942 SF |
| Term |
| Negotiable |
| Rental Rate |
| $30.00 /SF/YR $2.50 /SF/MO $58,260 /YR $4,855 /MO |
| Space Use |
| Office/Retail |
| Build-Out |
| Full Build-Out |
| Available |
| Now |
Ground, Ste 800 C St
| Size |
| 2,194 SF |
| Term |
| Negotiable |
| Rental Rate |
| $30.00 /SF/YR $2.50 /SF/MO $65,820 /YR $5,485 /MO |
| Space Use |
| Retail |
| Build-Out |
| - |
| Available |
| September 01, 2026 |
5th Floor, Ste 510
| Size |
| 2,181 SF |
| Term |
| Negotiable |
| Rental Rate |
| $30.00 /SF/YR $2.50 /SF/MO $65,430 /YR $5,453 /MO |
| Space Use |
| Office |
| Build-Out |
| - |
| Available |
| Now |
8th Floor, Ste 800
| Size |
| 21,499 SF |
| Term |
| Negotiable |
| Rental Rate |
| $30.00 /SF/YR $2.50 /SF/MO $644,970 /YR $53,748 /MO |
| Space Use |
| Office |
| Build-Out |
| Full Build-Out |
| Available |
| 90 Days |
9th Floor, Ste 900
| Size |
| 21,499 SF |
| Term |
| Negotiable |
| Rental Rate |
| $30.00 /SF/YR $2.50 /SF/MO $644,970 /YR $53,748 /MO |
| Space Use |
| Office |
| Build-Out |
| - |
| Available |
| Now |
Ground, Ste 100
| Size | 1,942 SF |
| Term | Negotiable |
| Rental Rate | $30.00 /SF/YR |
| Space Use | Office/Retail |
| Build-Out | Full Build-Out |
| Available | Now |
- Listed rate may not include certain utilities, building services and property expenses
- Fully Built-Out as Standard Office
- Mostly Open Floor Plan Layout
- Fits 5 - 16 People
- Space is in Excellent Condition
- Central Air and Heating
Ground, Ste 800 C St
| Size | 2,194 SF |
| Term | Negotiable |
| Rental Rate | $30.00 /SF/YR |
| Space Use | Retail |
| Build-Out | - |
| Available | September 01, 2026 |
- Listed rate may not include certain utilities, building services and property expenses
5th Floor, Ste 510
| Size | 2,181 SF |
| Term | Negotiable |
| Rental Rate | $30.00 /SF/YR |
| Space Use | Office |
| Build-Out | - |
| Available | Now |
- Listed rate may not include certain utilities, building services and property expenses
- Fits 6 - 18 People
8th Floor, Ste 800
| Size | 21,499 SF |
| Term | Negotiable |
| Rental Rate | $30.00 /SF/YR |
| Space Use | Office |
| Build-Out | Full Build-Out |
| Available | 90 Days |
- Rate includes utilities, building services and property expenses
- Fully Built-Out as Standard Office
- Mostly Open Floor Plan Layout
- Fits 54 - 172 People
- Space is in Excellent Condition
- Can be combined with additional space(s) for up to 42,998 SF of adjacent space
- Central Air and Heating
9th Floor, Ste 900
| Size | 21,499 SF |
| Term | Negotiable |
| Rental Rate | $30.00 /SF/YR |
| Space Use | Office |
| Build-Out | - |
| Available | Now |
- Rate includes utilities, building services and property expenses
- Fits 54 - 172 People
- Can be combined with additional space(s) for up to 42,998 SF of adjacent space
Property Overview
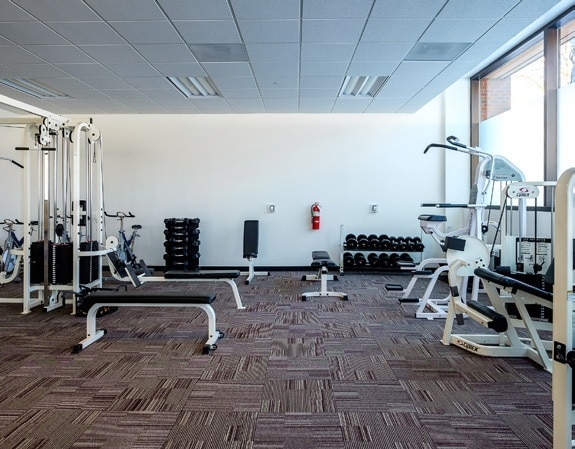
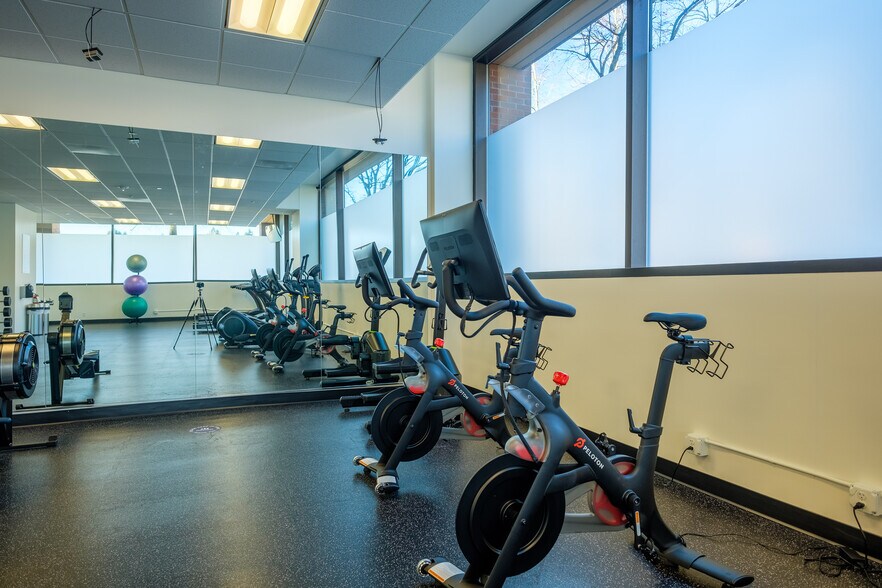
Recently awarded LEED Gold Certification, this beautiful tower is a Class-A office building offering river and territorial views, building conference room, on-site fitness studio with shower rooms. Immediate access to public transportation, the Transit Mall is located within one block distance and within walking distance to government offices.
- 24 Hour Access
- Fitness Center
- Signage
- LEED Certified
Property Facts
Sustainability

Sustainability
LEED Certification Developed by the U.S. Green Building Council (USGBC), the Leadership in Energy and Environmental Design (LEED) is a green building certification program focused on the design, construction, operation, and maintenance of green buildings, homes, and neighborhoods, which aims to help building owners and operators be environmentally responsible and use resources efficiently. LEED certification is a globally recognized symbol of sustainability achievement and leadership. To achieve LEED certification, a project earns points by adhering to prerequisites and credits that address carbon, energy, water, waste, transportation, materials, health and indoor environmental quality. Projects go through a verification and review process and are awarded points that correspond to a level of LEED certification: Platinum (80+ points) Gold (60-79 points) Silver (50-59 points) Certified (40-49 points)