Your email has been sent.

826 Perkins Ln 14,882 SF Industrial Building Beverly, NJ 08010 For Sale
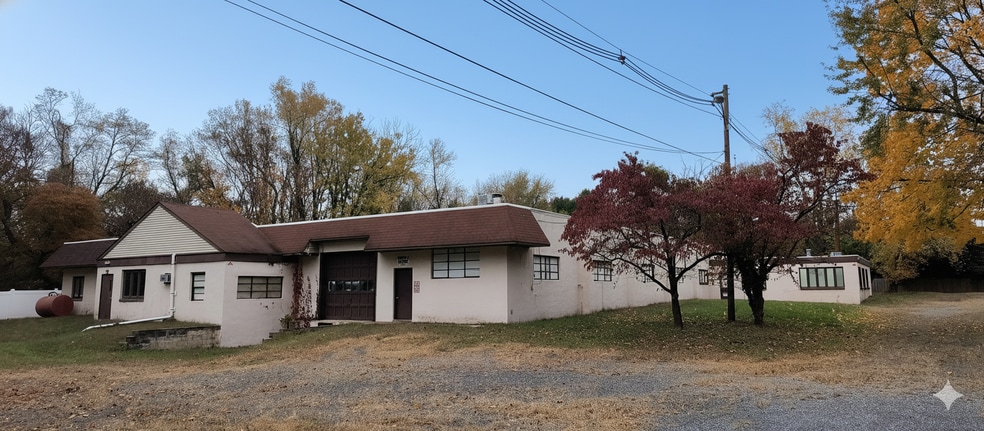
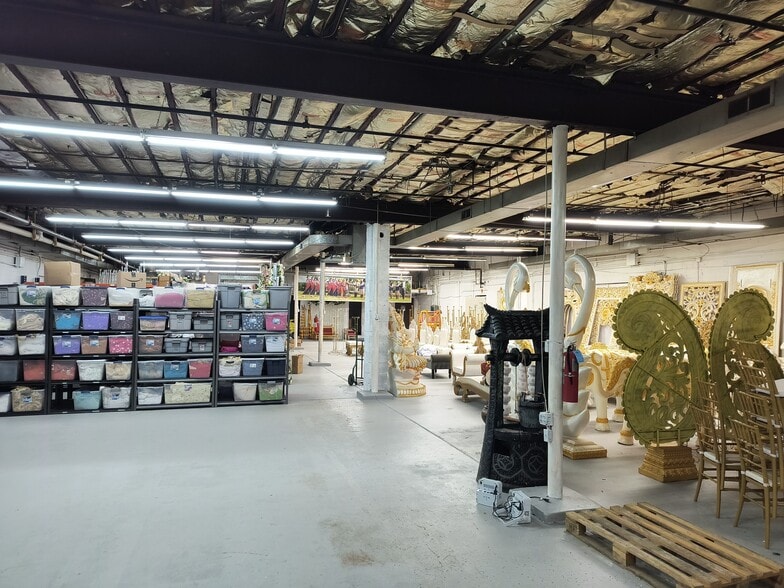
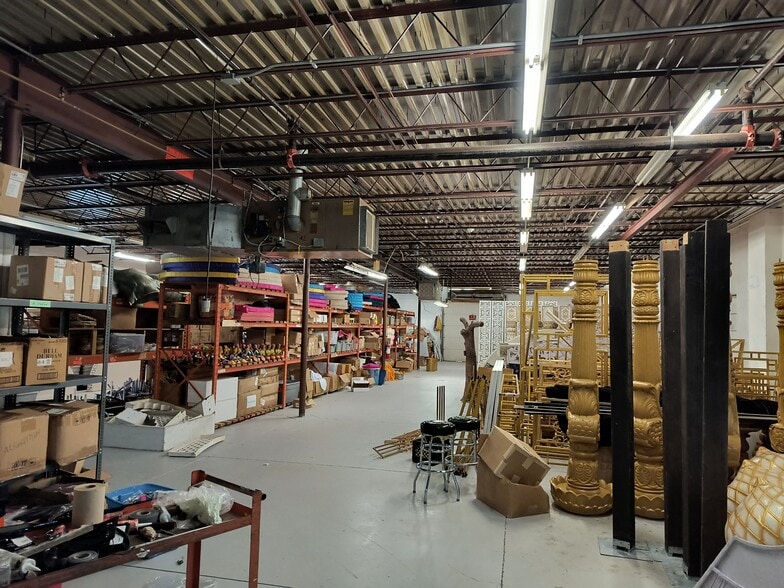
Investment Highlights
- Over 13,000 square feet of functional warehouse space ideal for storage, distribution, or light manufacturing.
- Additional 700 square feet of office space located at the rear of the property to support versatile business layouts.
- Includes approximately 1,000 square feet of finished office space at the front of the building for administrative operations.
- Well-configured design offering a clear division between warehouse and office areas for optimal workflow efficiency.
Executive Summary
Property Facts
| Sale Type | Investment or Owner User | No. Stories | 1 |
| Property Type | Industrial | Year Built | 1965 |
| Property Subtype | Warehouse | Tenancy | Single |
| Building Class | C | Clear Ceiling Height | 12’ |
| Lot Size | 4.90 AC | No. Dock-High Doors/Loading | 2 |
| Rentable Building Area | 14,882 SF | ||
| Zoning | ID - Industrial | ||
| Sale Type | Investment or Owner User |
| Property Type | Industrial |
| Property Subtype | Warehouse |
| Building Class | C |
| Lot Size | 4.90 AC |
| Rentable Building Area | 14,882 SF |
| No. Stories | 1 |
| Year Built | 1965 |
| Tenancy | Single |
| Clear Ceiling Height | 12’ |
| No. Dock-High Doors/Loading | 2 |
| Zoning | ID - Industrial |
Amenities
- 24 Hour Access
Space Availability
- Space
- Size
- Space Use
- Build-Out
- Available
This versatile industrial property offers more than 13,000 square feet of clear-span warehouse space, complemented by strategically placed offices at both the front and rear of the building for streamlined business operations. The front office section provides approximately 1,000 square feet ideal for administrative functions, while an additional 700 square feet in the rear supports production oversight or secondary workspace. Located in Beverly, NJ, the property combines efficient design with ease of access, making it an attractive option for tenants requiring robust warehouse capabilities with integrated office areas. The open warehouse layout enables flexible operational configurations for a variety of industrial or logistics applications.
| Space | Size | Space Use | Build-Out | Available |
| 1st Floor | 14,000 SF | Industrial | Partial Build-Out | Now |
1st Floor
| Size |
| 14,000 SF |
| Space Use |
| Industrial |
| Build-Out |
| Partial Build-Out |
| Available |
| Now |
1st Floor
| Size | 14,000 SF |
| Space Use | Industrial |
| Build-Out | Partial Build-Out |
| Available | Now |
This versatile industrial property offers more than 13,000 square feet of clear-span warehouse space, complemented by strategically placed offices at both the front and rear of the building for streamlined business operations. The front office section provides approximately 1,000 square feet ideal for administrative functions, while an additional 700 square feet in the rear supports production oversight or secondary workspace. Located in Beverly, NJ, the property combines efficient design with ease of access, making it an attractive option for tenants requiring robust warehouse capabilities with integrated office areas. The open warehouse layout enables flexible operational configurations for a variety of industrial or logistics applications.

Property Taxes
| Parcel Number | 12-00203-0000-00007-01 | Improvements Assessment | $455,600 |
| Land Assessment | $223,100 | Total Assessment | $678,700 |
Property Taxes

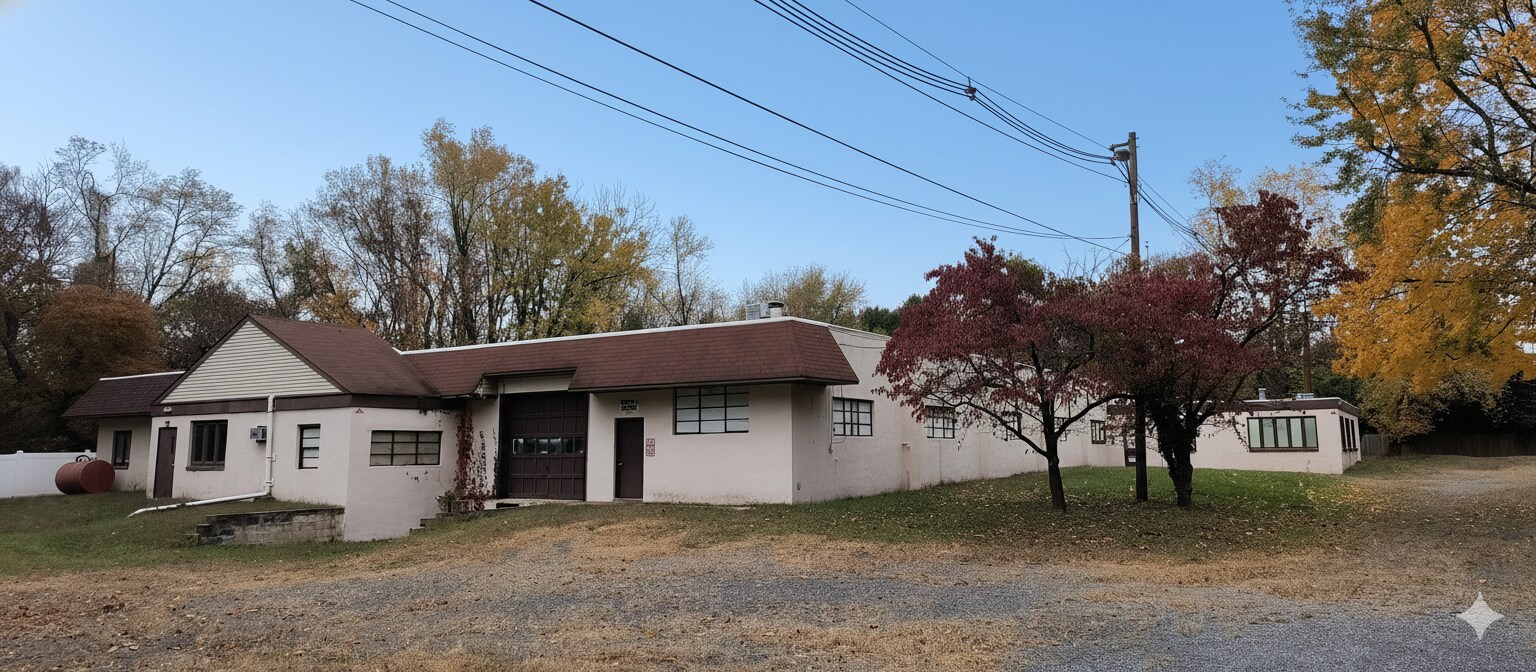

Contact the Sale Advisor
826 Perkins Ln