Log In/Sign Up
Your email has been sent.

84 Birmingham Rd 21,940 SF Industrial Building Dudley DY1 4RF $2,027,767 ($92.42/SF)

Investment Highlights
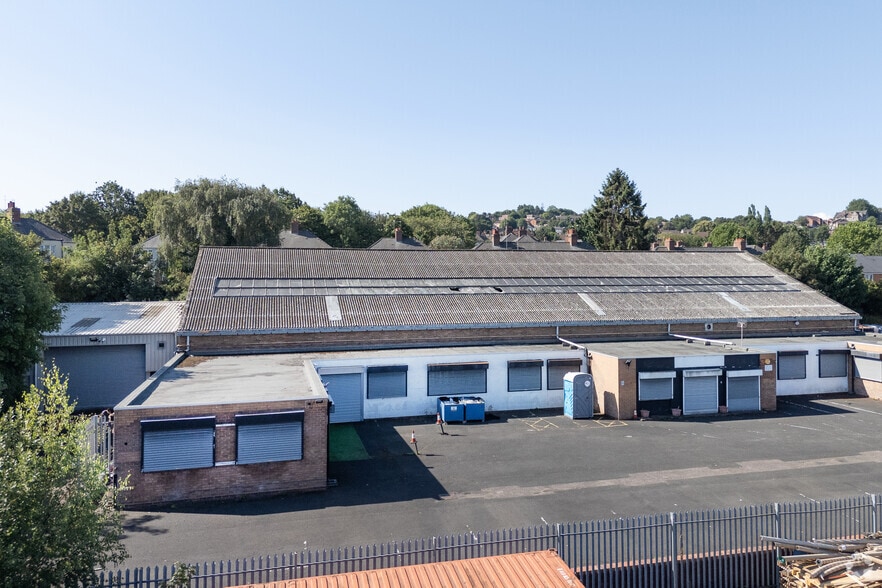
- Freehold industrial and warehouse opportunity on a 1.38-acre site.
- Two separate gated yards support operational flexibility.
- Approximately 2.5 miles from Junction 2 of the M5 motorway.
- Roller shutter door access serves the industrial accommodation.
Executive Summary
84 Birmingham Road presents a freehold opportunity to acquire a detached industrial and warehouse facility positioned on Birmingham Road (A461) in Dudley. The property occupies a 1.38-acre site and benefits from access to Junction 2 of the M5 motorway approximately 2.5 miles away, providing connectivity across the Black Country, Birmingham, Wolverhampton, and the wider West Midlands motorway network.
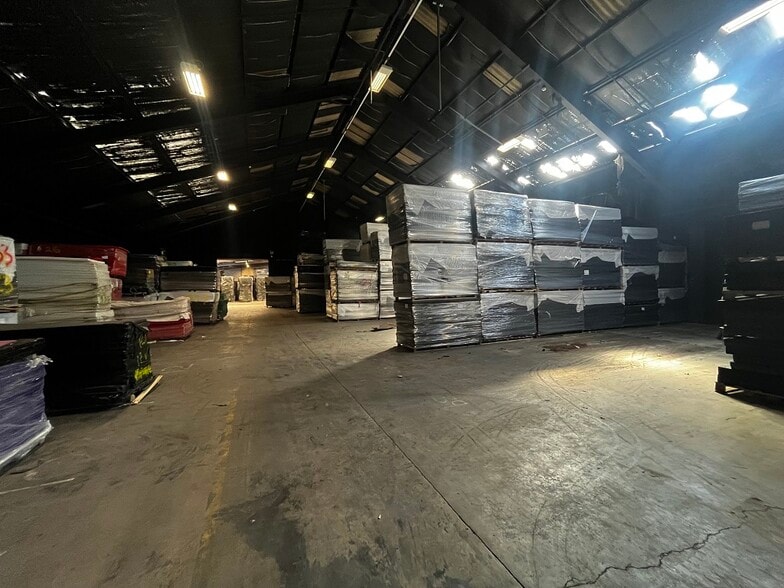
The main warehouse is constructed with a steel portal frame and incorporates brick and part blockwork elevations beneath a pitched roof with translucent roof lights. Operational features include concrete flooring, overhead lighting, three-phase electricity, gas, mains water, and roller shutter door access serving the building from the side and rear elevations. A secondary industrial building provides additional operational flexibility and also benefits from roller shutter access.
Office accommodation is positioned at ground floor level and includes a reception/lobby area, suspended ceilings, carpeted and laminate flooring, painted and plastered walls, a kitchenette, plant rooms, WC facilities, and storage space. Externally, the site benefits from secure fenced and gated areas, including two separate gated yards that support vehicle circulation, storage, and operational requirements.
The property's location places occupiers and investors within close proximity to Dudley Town Centre, approximately 1 mile away, while Wolverhampton City Centre is approximately 6.8 miles to the northwest and Birmingham City Centre approximately 8.5 miles to the east. The combination of industrial accommodation, secure yard space, office facilities, and regional transport connectivity supports a range of owner-occupier and investment strategies.
The main warehouse is constructed with a steel portal frame and incorporates brick and part blockwork elevations beneath a pitched roof with translucent roof lights. Operational features include concrete flooring, overhead lighting, three-phase electricity, gas, mains water, and roller shutter door access serving the building from the side and rear elevations. A secondary industrial building provides additional operational flexibility and also benefits from roller shutter access.
Office accommodation is positioned at ground floor level and includes a reception/lobby area, suspended ceilings, carpeted and laminate flooring, painted and plastered walls, a kitchenette, plant rooms, WC facilities, and storage space. Externally, the site benefits from secure fenced and gated areas, including two separate gated yards that support vehicle circulation, storage, and operational requirements.
The property's location places occupiers and investors within close proximity to Dudley Town Centre, approximately 1 mile away, while Wolverhampton City Centre is approximately 6.8 miles to the northwest and Birmingham City Centre approximately 8.5 miles to the east. The combination of industrial accommodation, secure yard space, office facilities, and regional transport connectivity supports a range of owner-occupier and investment strategies.
Property Facts
| Price | $2,027,767 | Lot Size | 1.38 AC |
| Price Per SF | $92.42 | Rentable Building Area | 21,940 SF |
| Sale Type | Investment or Owner User | No. Stories | 1 |
| Tenure | Freehold | Year Built | 1930 |
| Property Type | Industrial | Tenancy | Single |
| Property Subtype | Warehouse | Parking Ratio | 0.37/1,000 SF |
| Building Class | C | No. Drive In / Grade-Level Doors | 4 |
| Price | $2,027,767 |
| Price Per SF | $92.42 |
| Sale Type | Investment or Owner User |
| Tenure | Freehold |
| Property Type | Industrial |
| Property Subtype | Warehouse |
| Building Class | C |
| Lot Size | 1.38 AC |
| Rentable Building Area | 21,940 SF |
| No. Stories | 1 |
| Year Built | 1930 |
| Tenancy | Single |
| Parking Ratio | 0.37/1,000 SF |
| No. Drive In / Grade-Level Doors | 4 |
Amenities
- 24 Hour Access
- Fenced Lot
- Security System
Utilities
- Lighting
- Water - City
- Sewer - City
1 1

1 of 12
Videos
Matterport 3D Exterior
Matterport 3D Tour
Photos
Street View
Street
Map

1 of 1

Presented by
84 Birmingham Rd
Already a member? Log In
Hmm, there seems to have been an error sending your message. Please try again.
Thanks! Your message was sent.